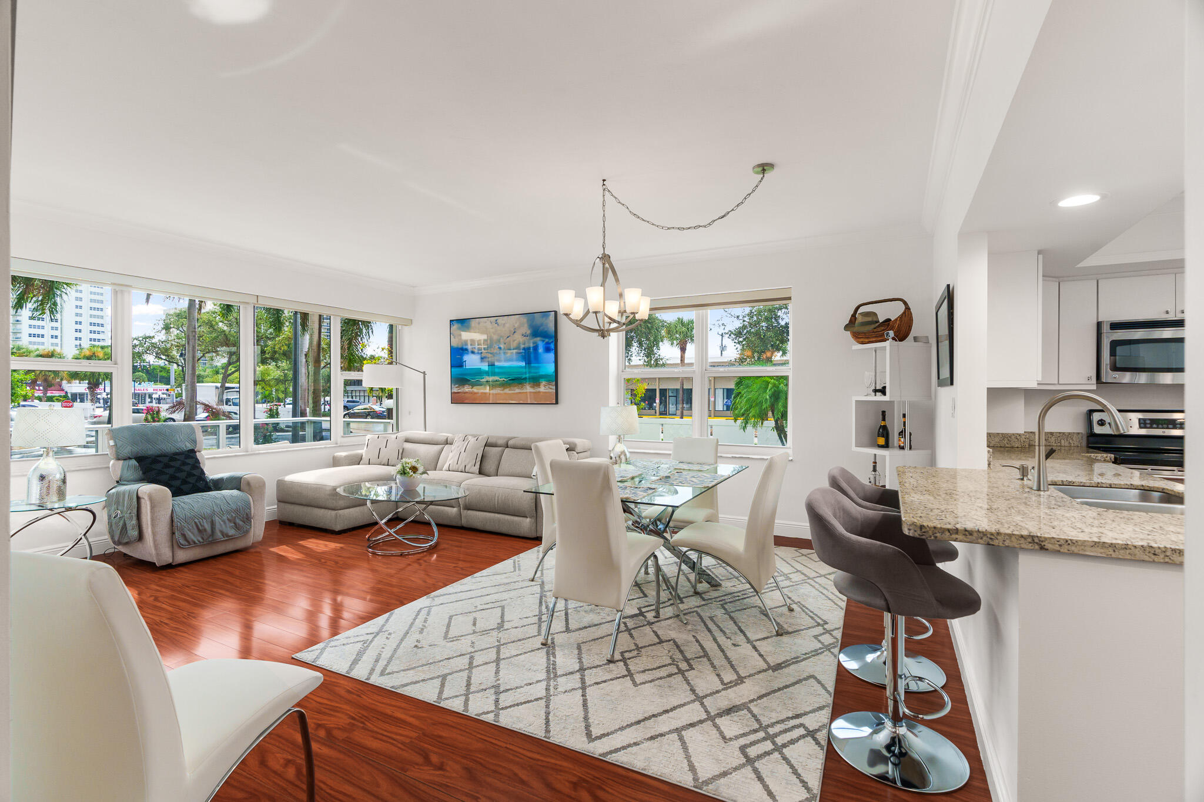
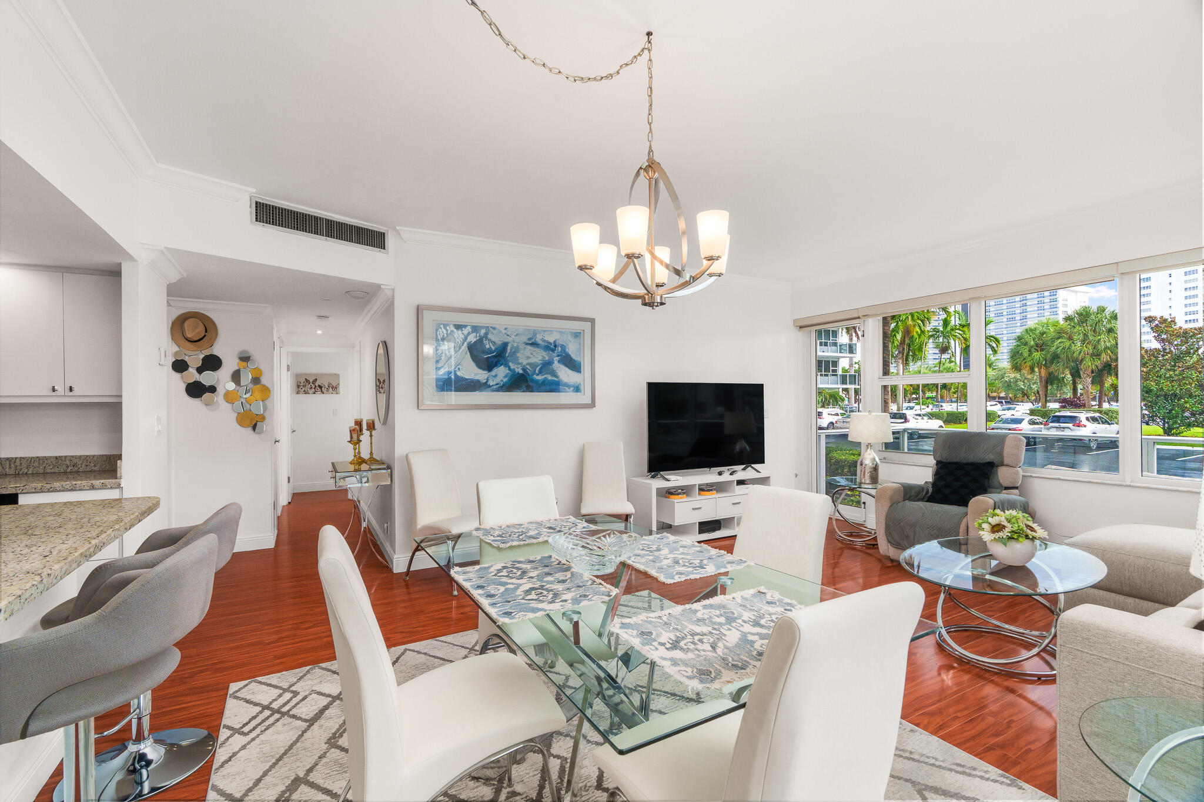
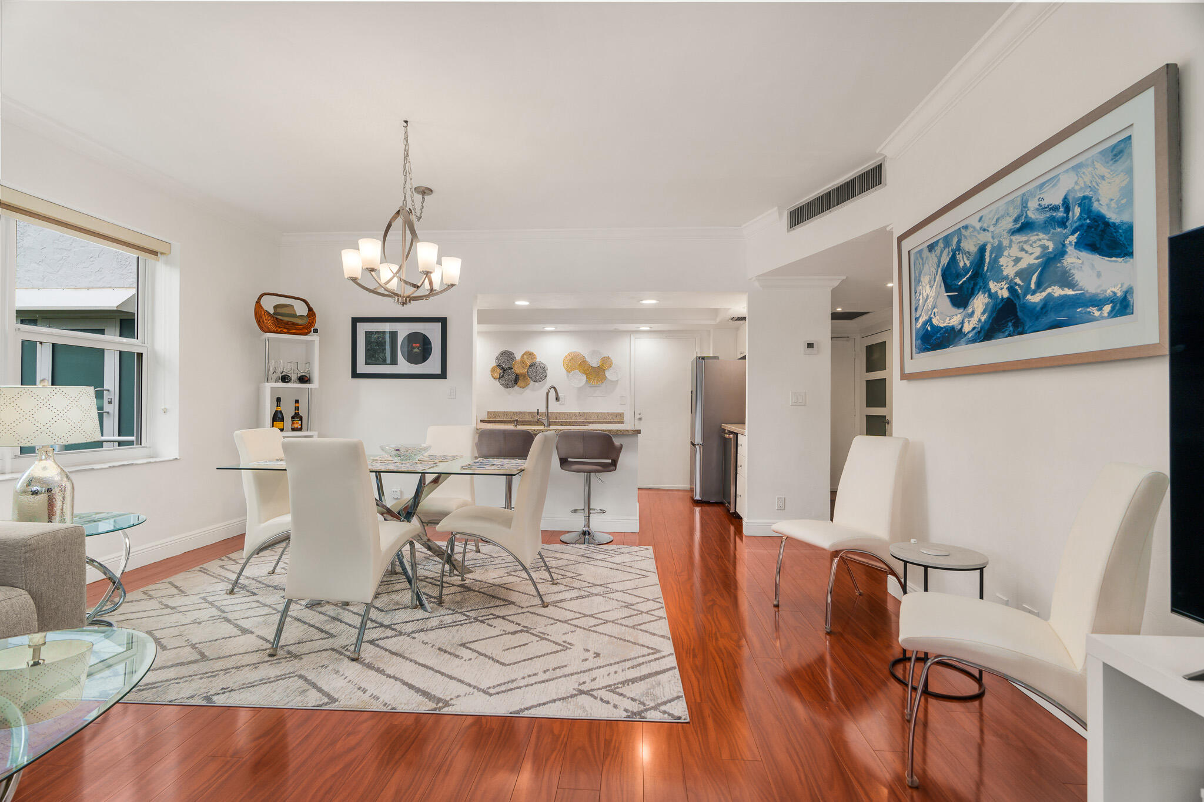
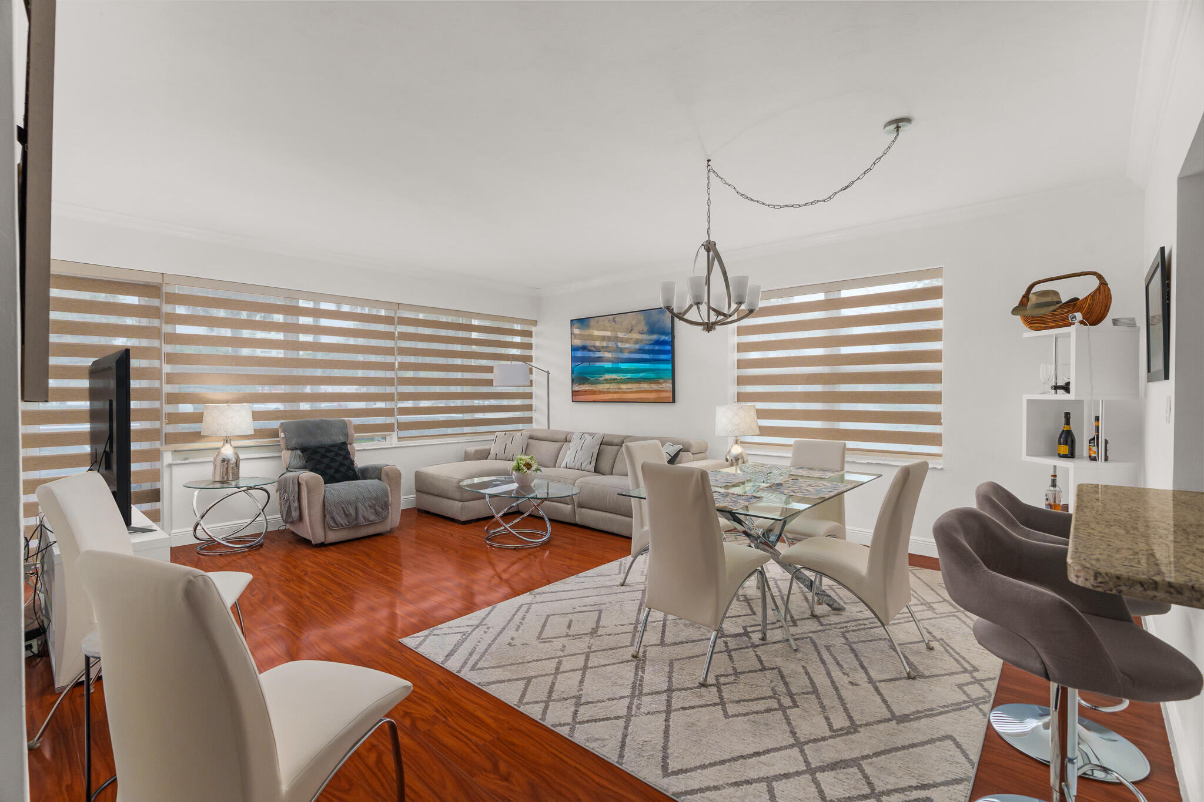
Bright condo living and dining area with wraparound windows, hardwood floors, and an open kitchen.
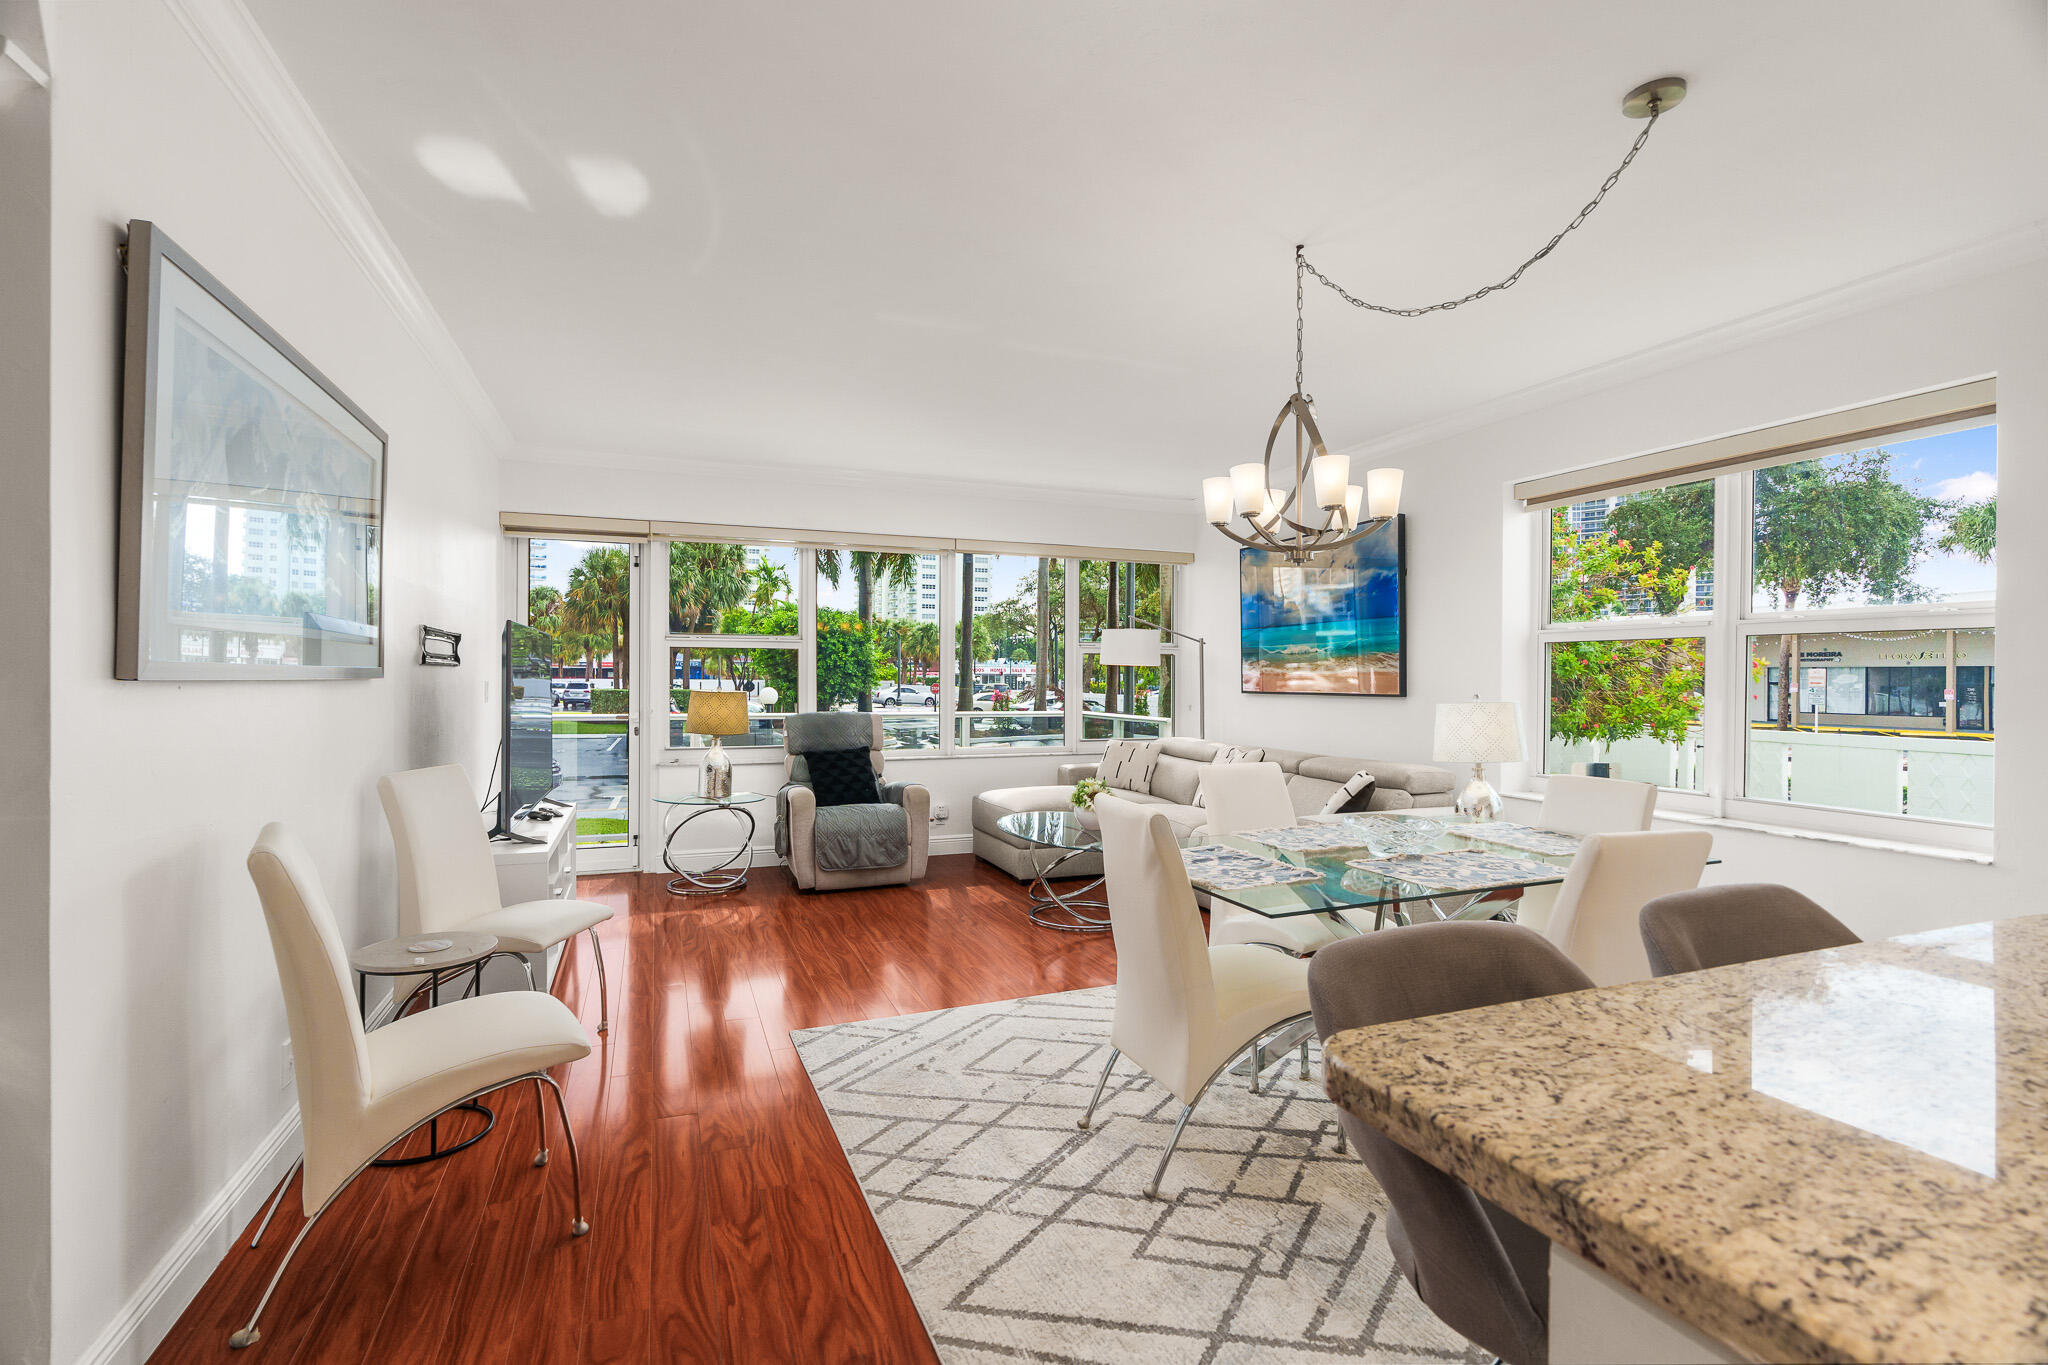
Furnished living and dining room with polished hardwood floors and large street-facing windows.
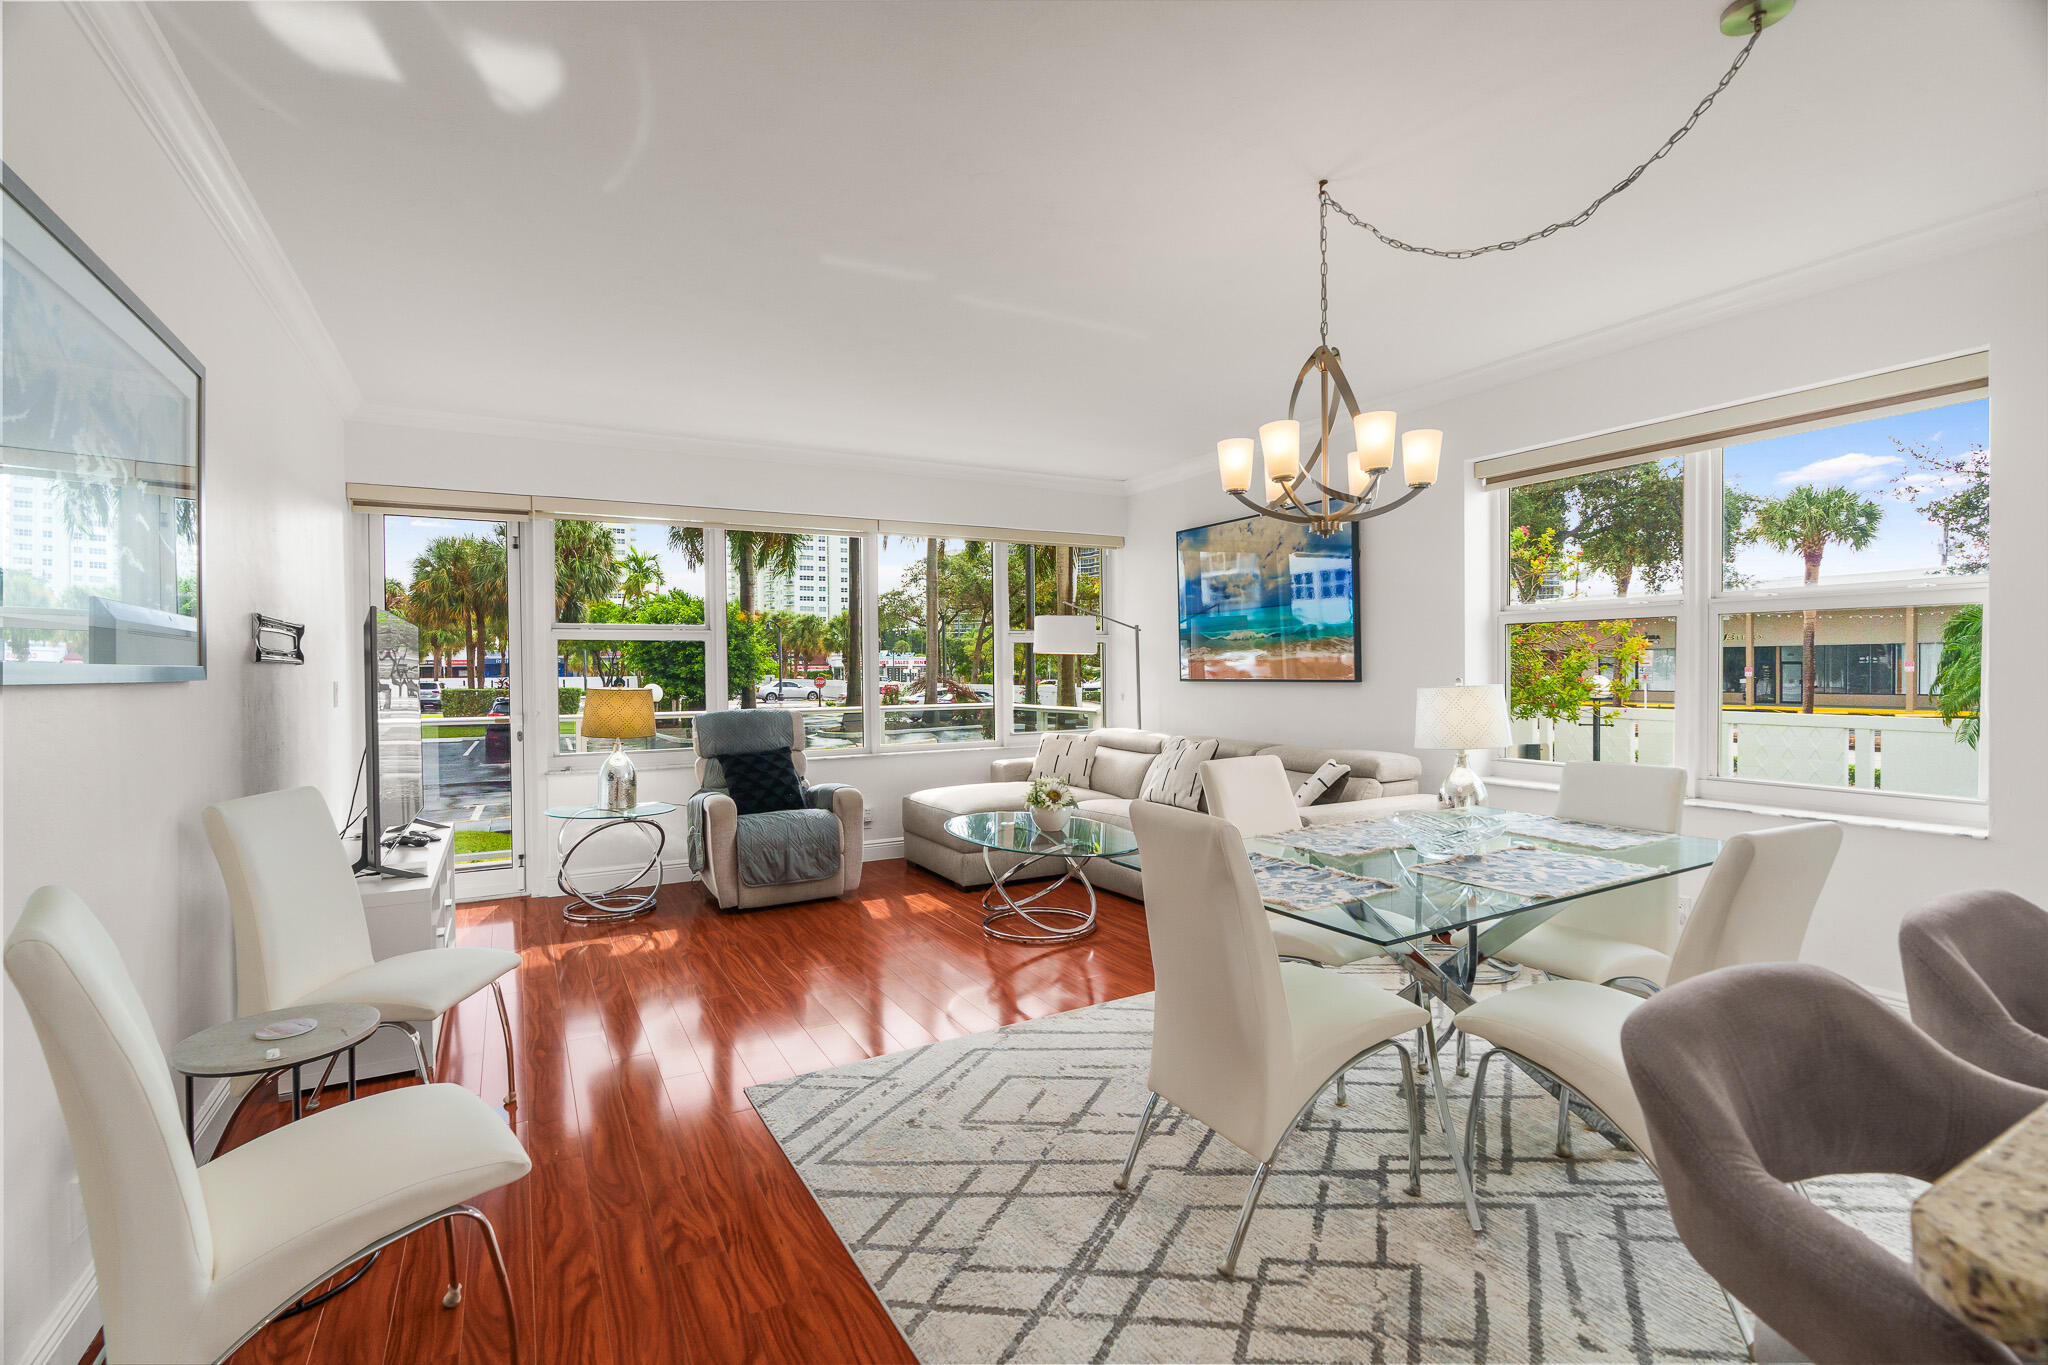
Staged condo living and dining room with large windows, a glass table, and polished wood floors.
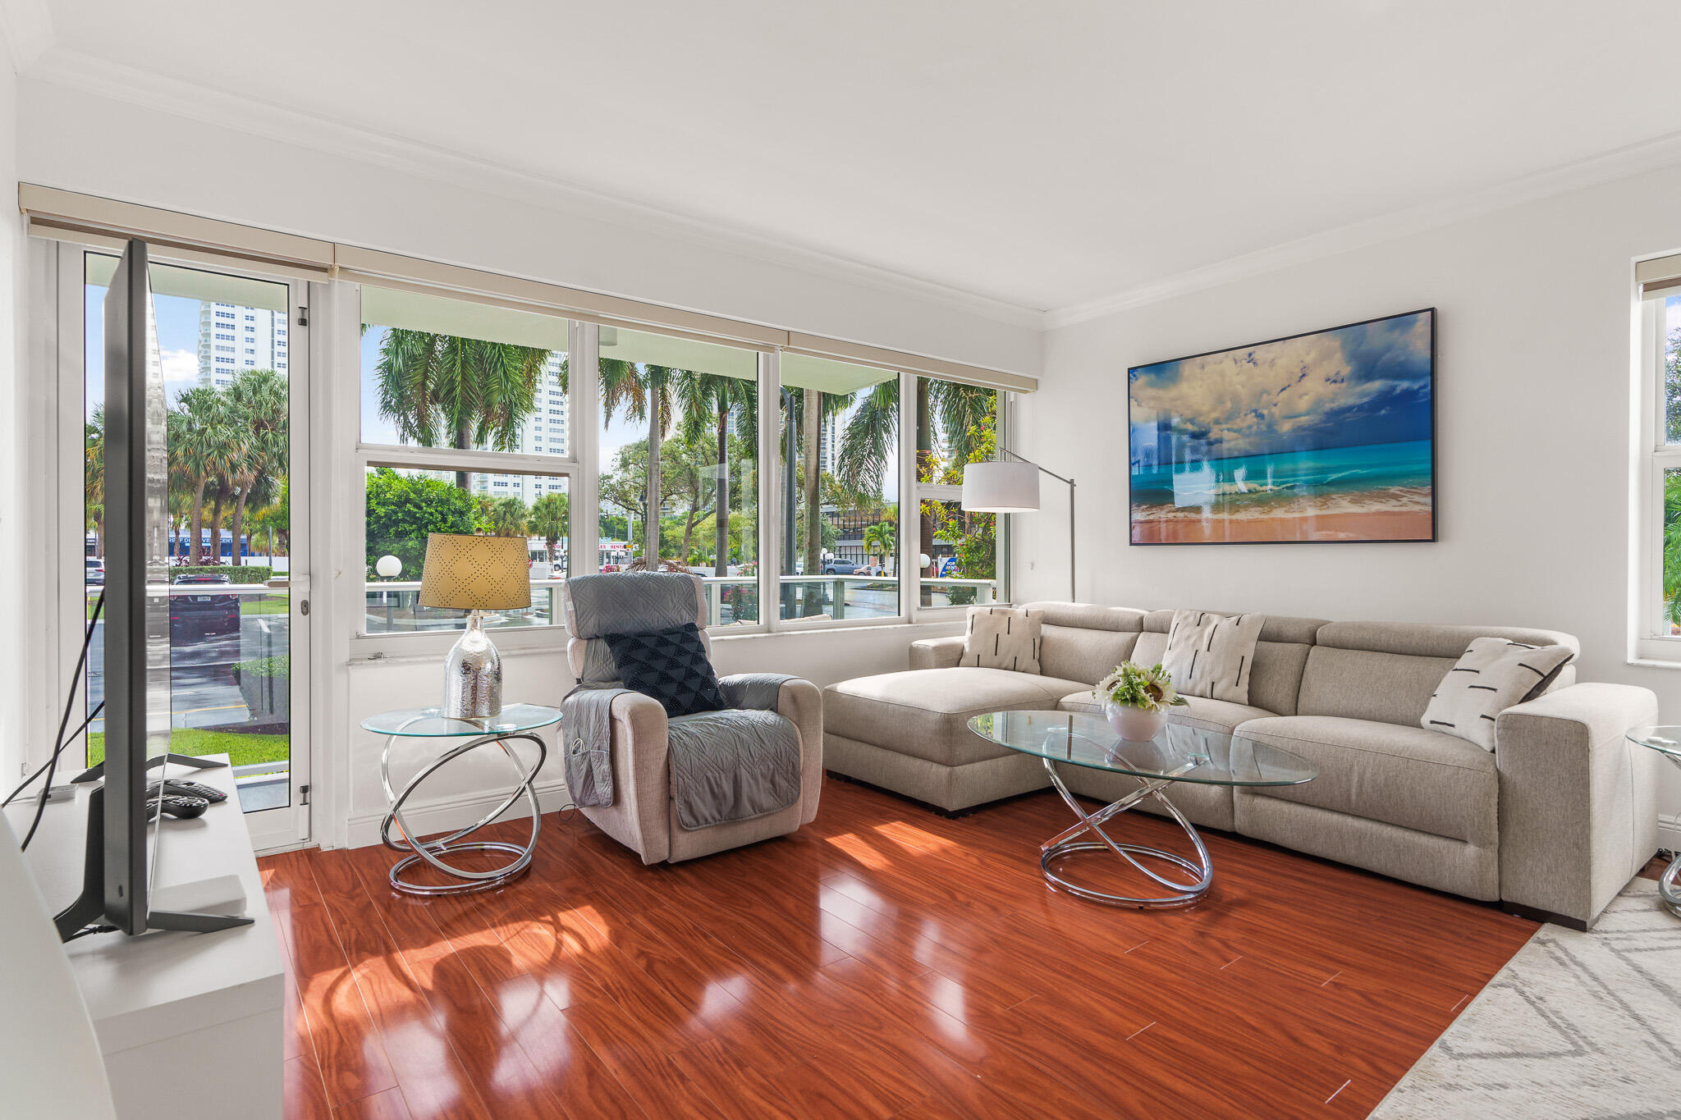
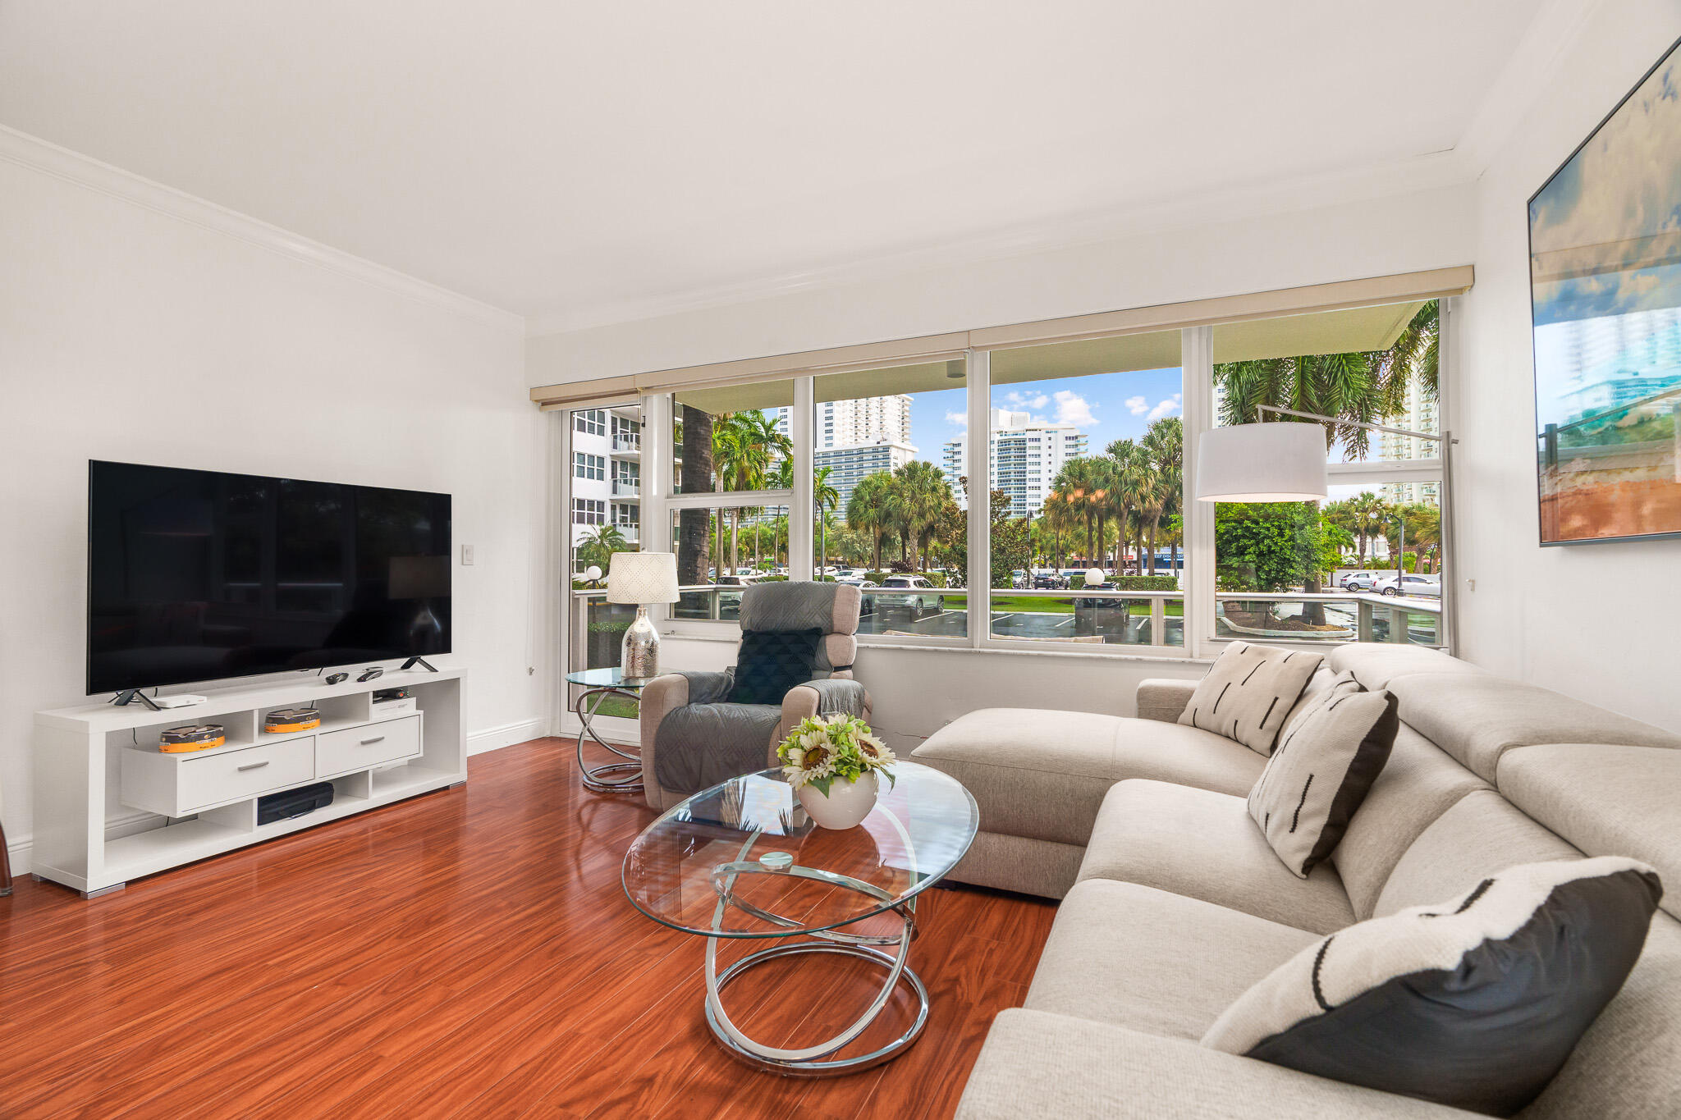
Living room with a beige sectional, glass coffee table, and large windows overlooking palm trees.
Furnished condo living and dining room with large windows, glass dining table, and reddish hardwood floors.
Living room with a beige sectional and wide windows overlooking palm trees and high-rise buildings.
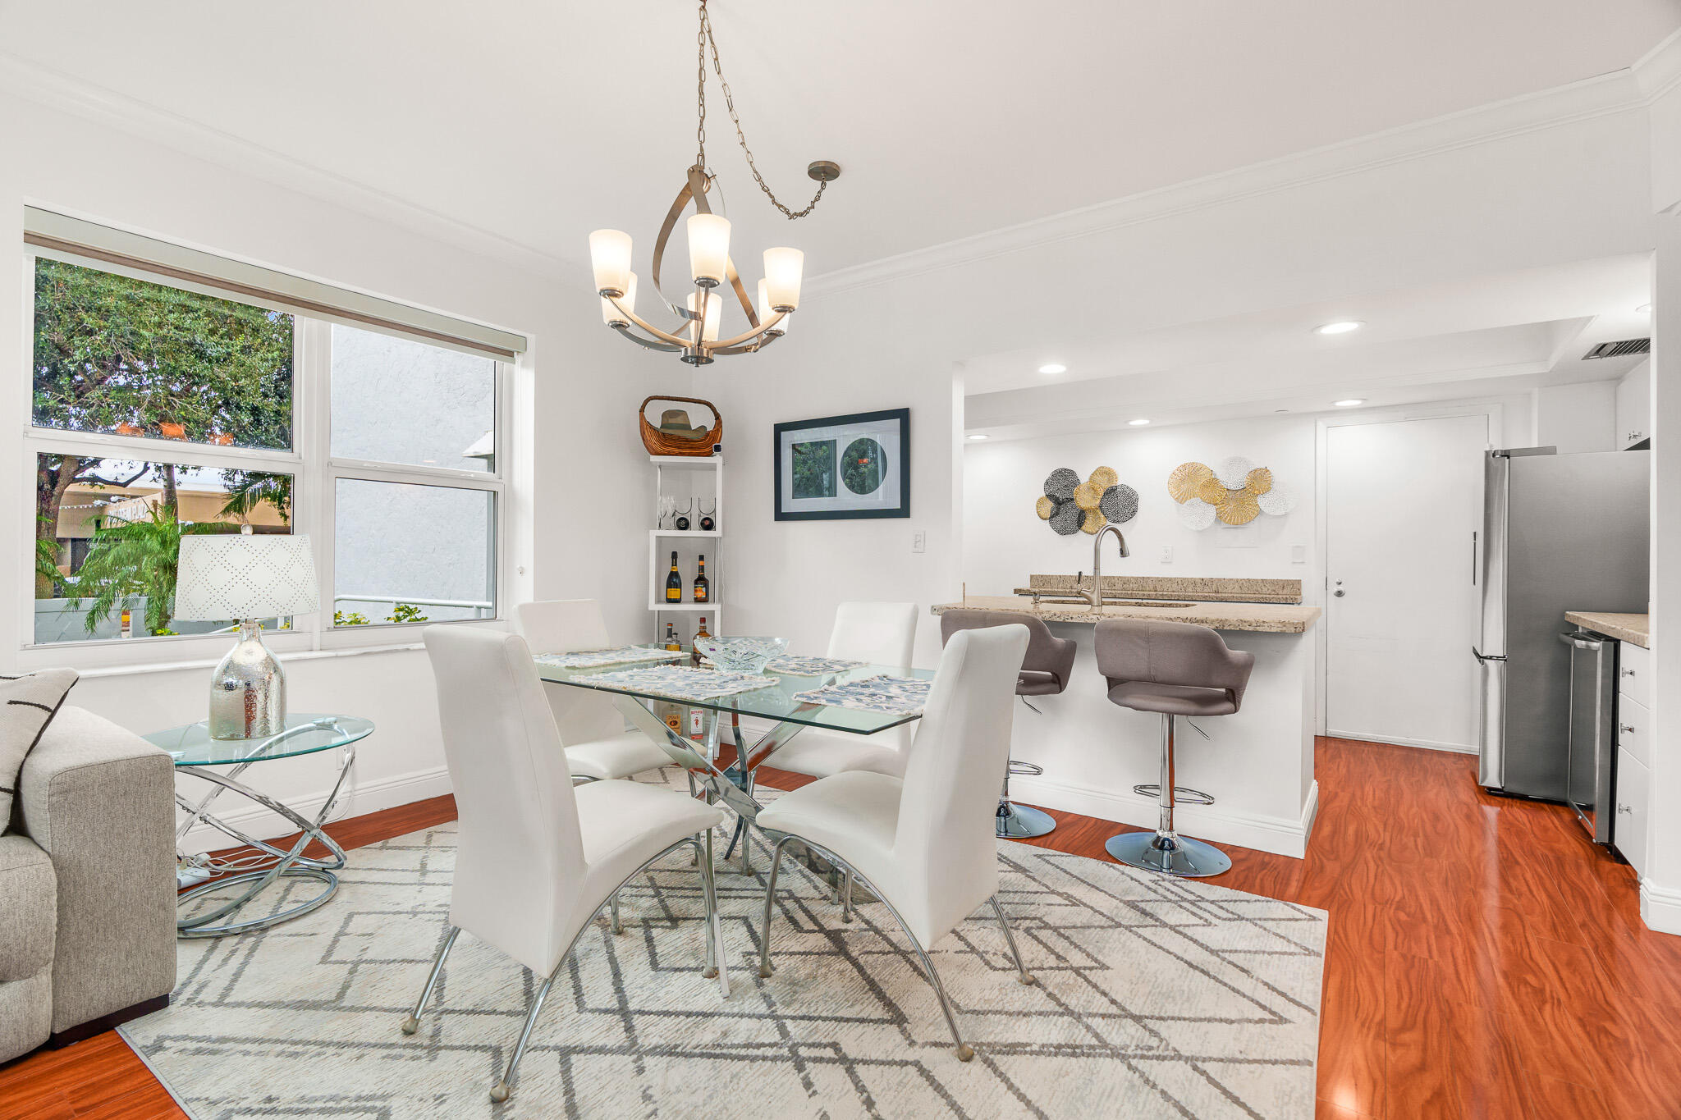
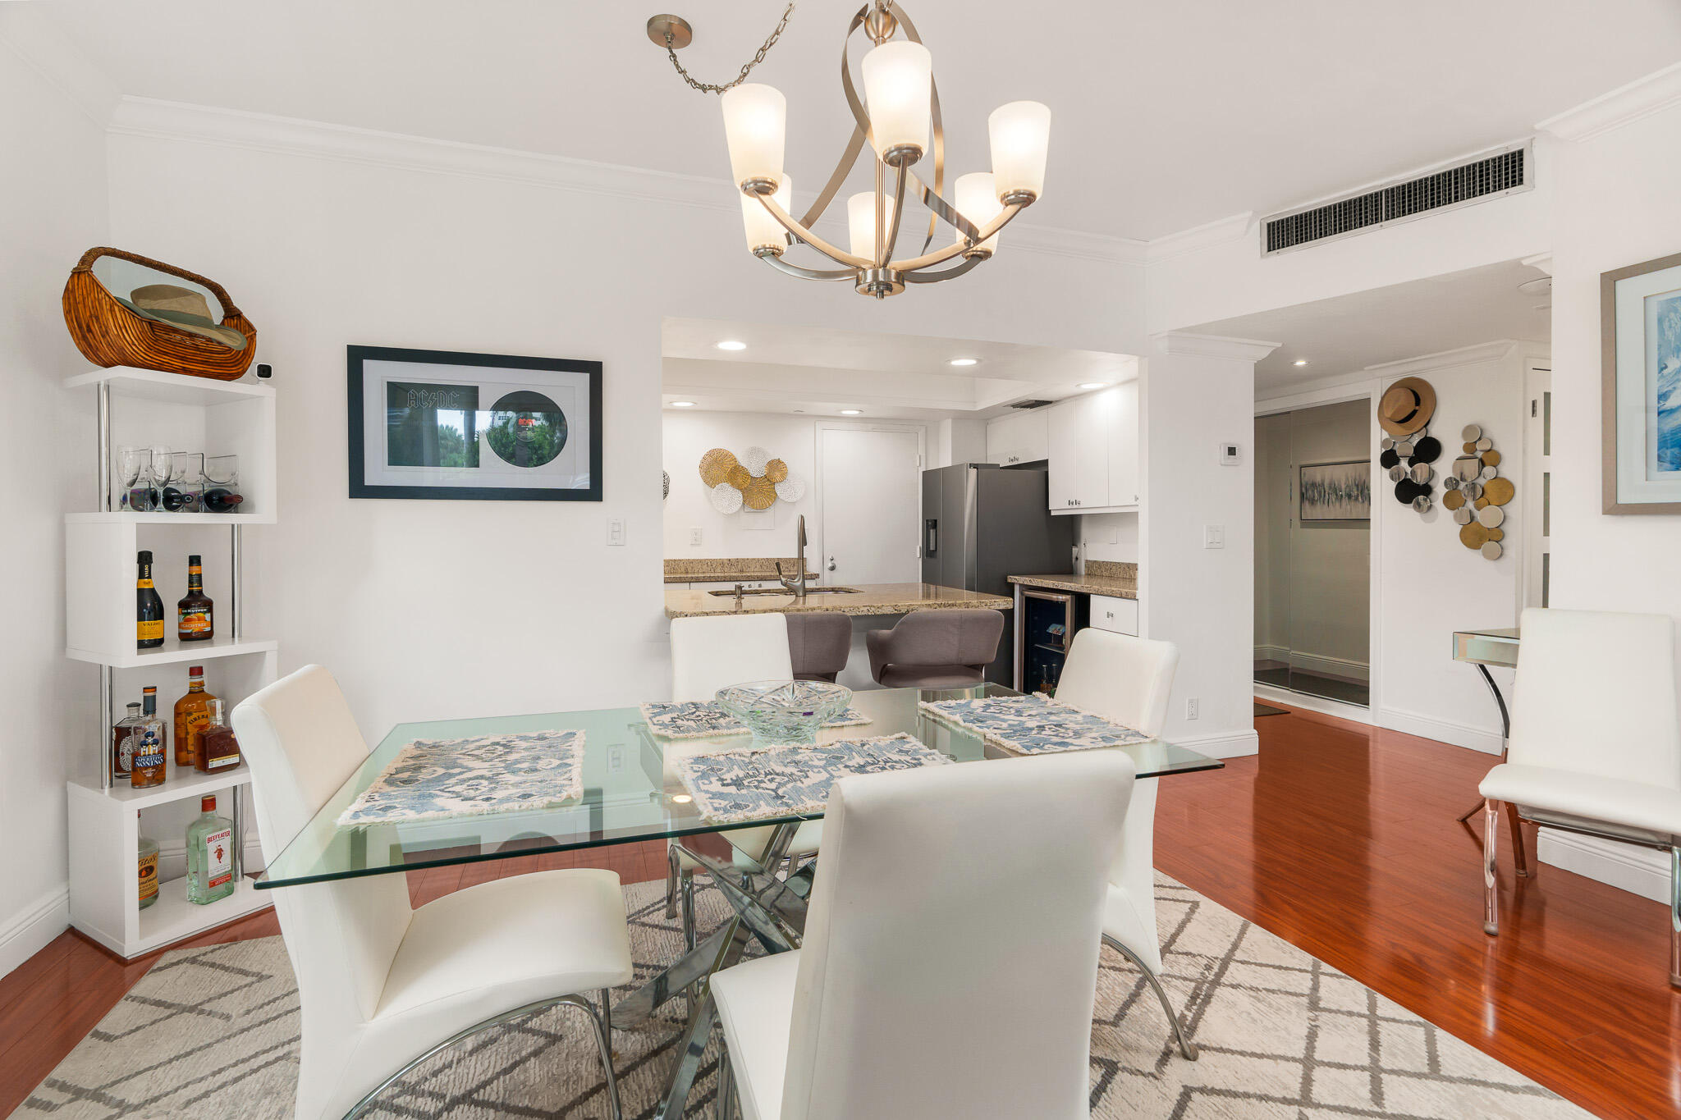
Dining area with a glass table and white chairs beside an open kitchen and large windows.
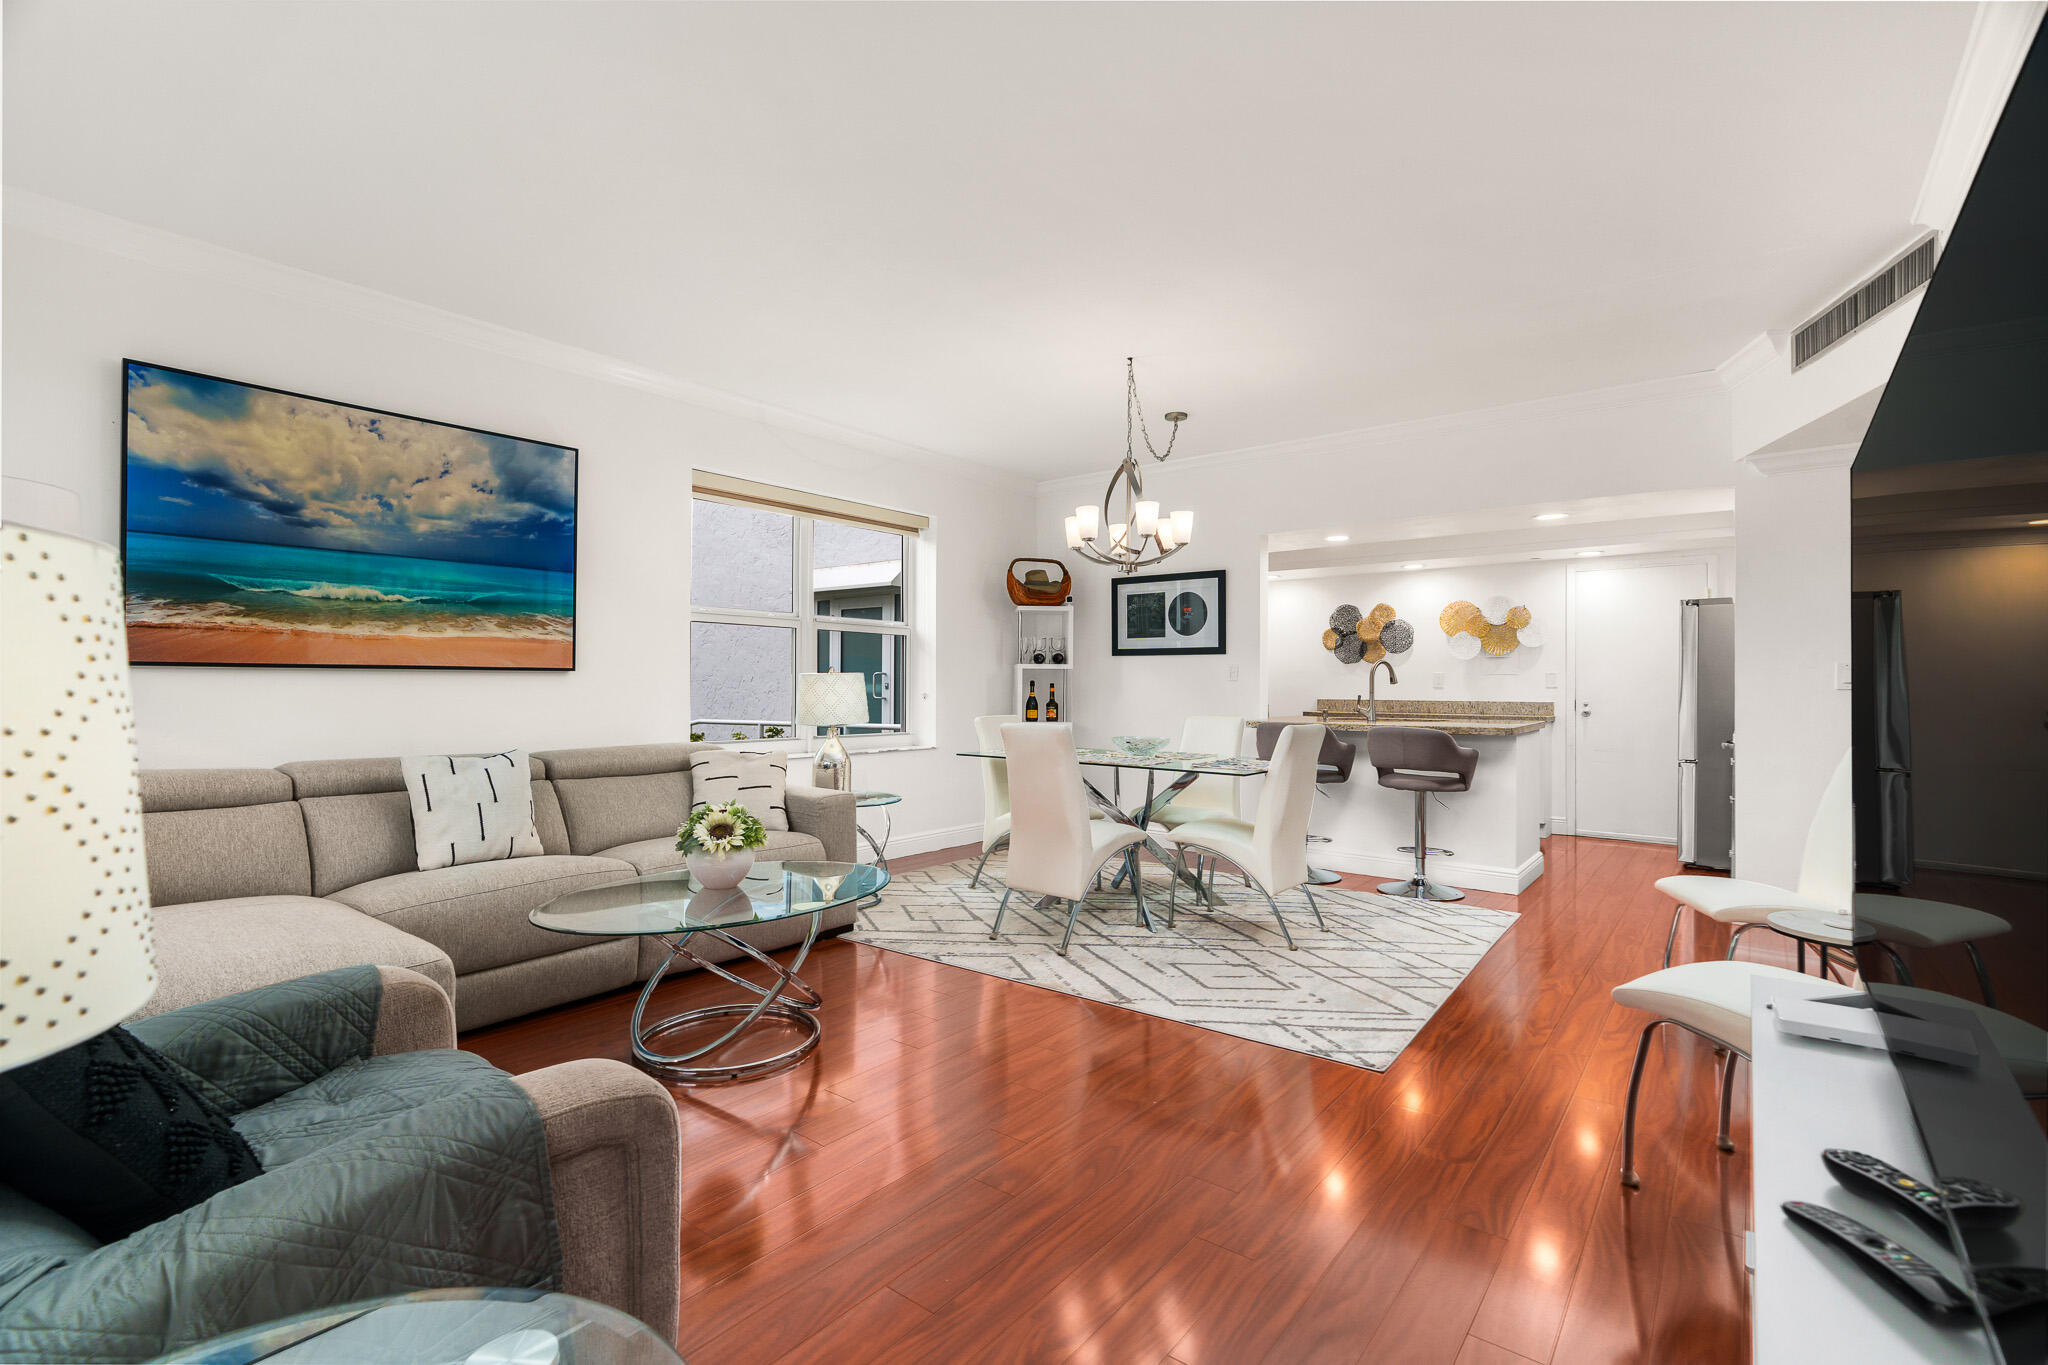
Open-plan living room with gray sectional, glossy wood floors, dining area, and kitchen.
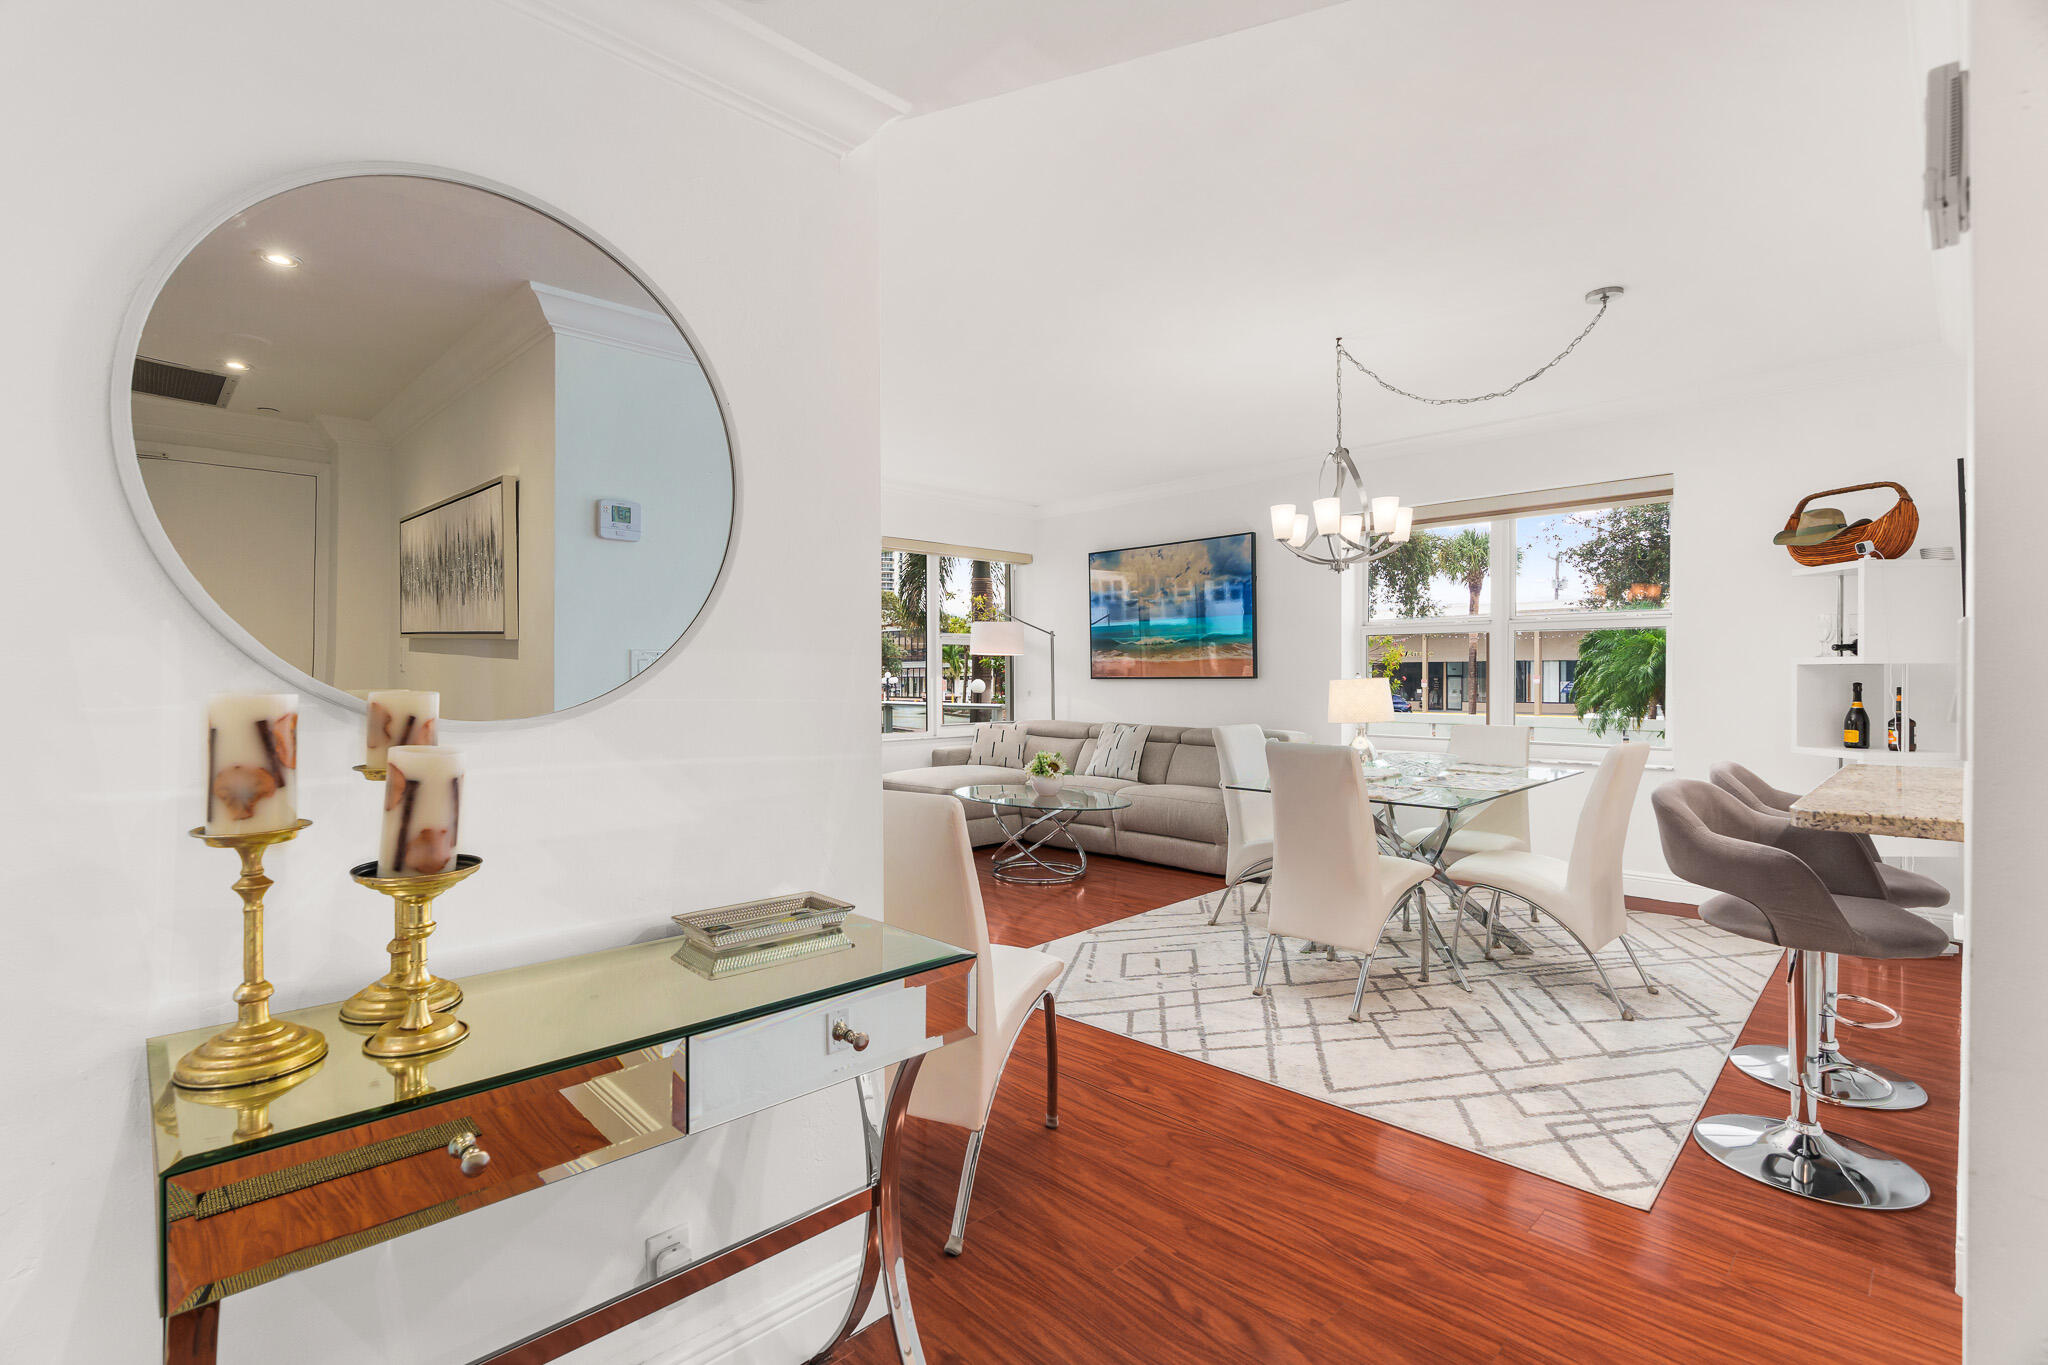
Furnished condo dining area with glass table, white chairs, patterned rug, and open kitchen.
Dining area with a glass table and white chairs opening onto a granite-counter kitchen.
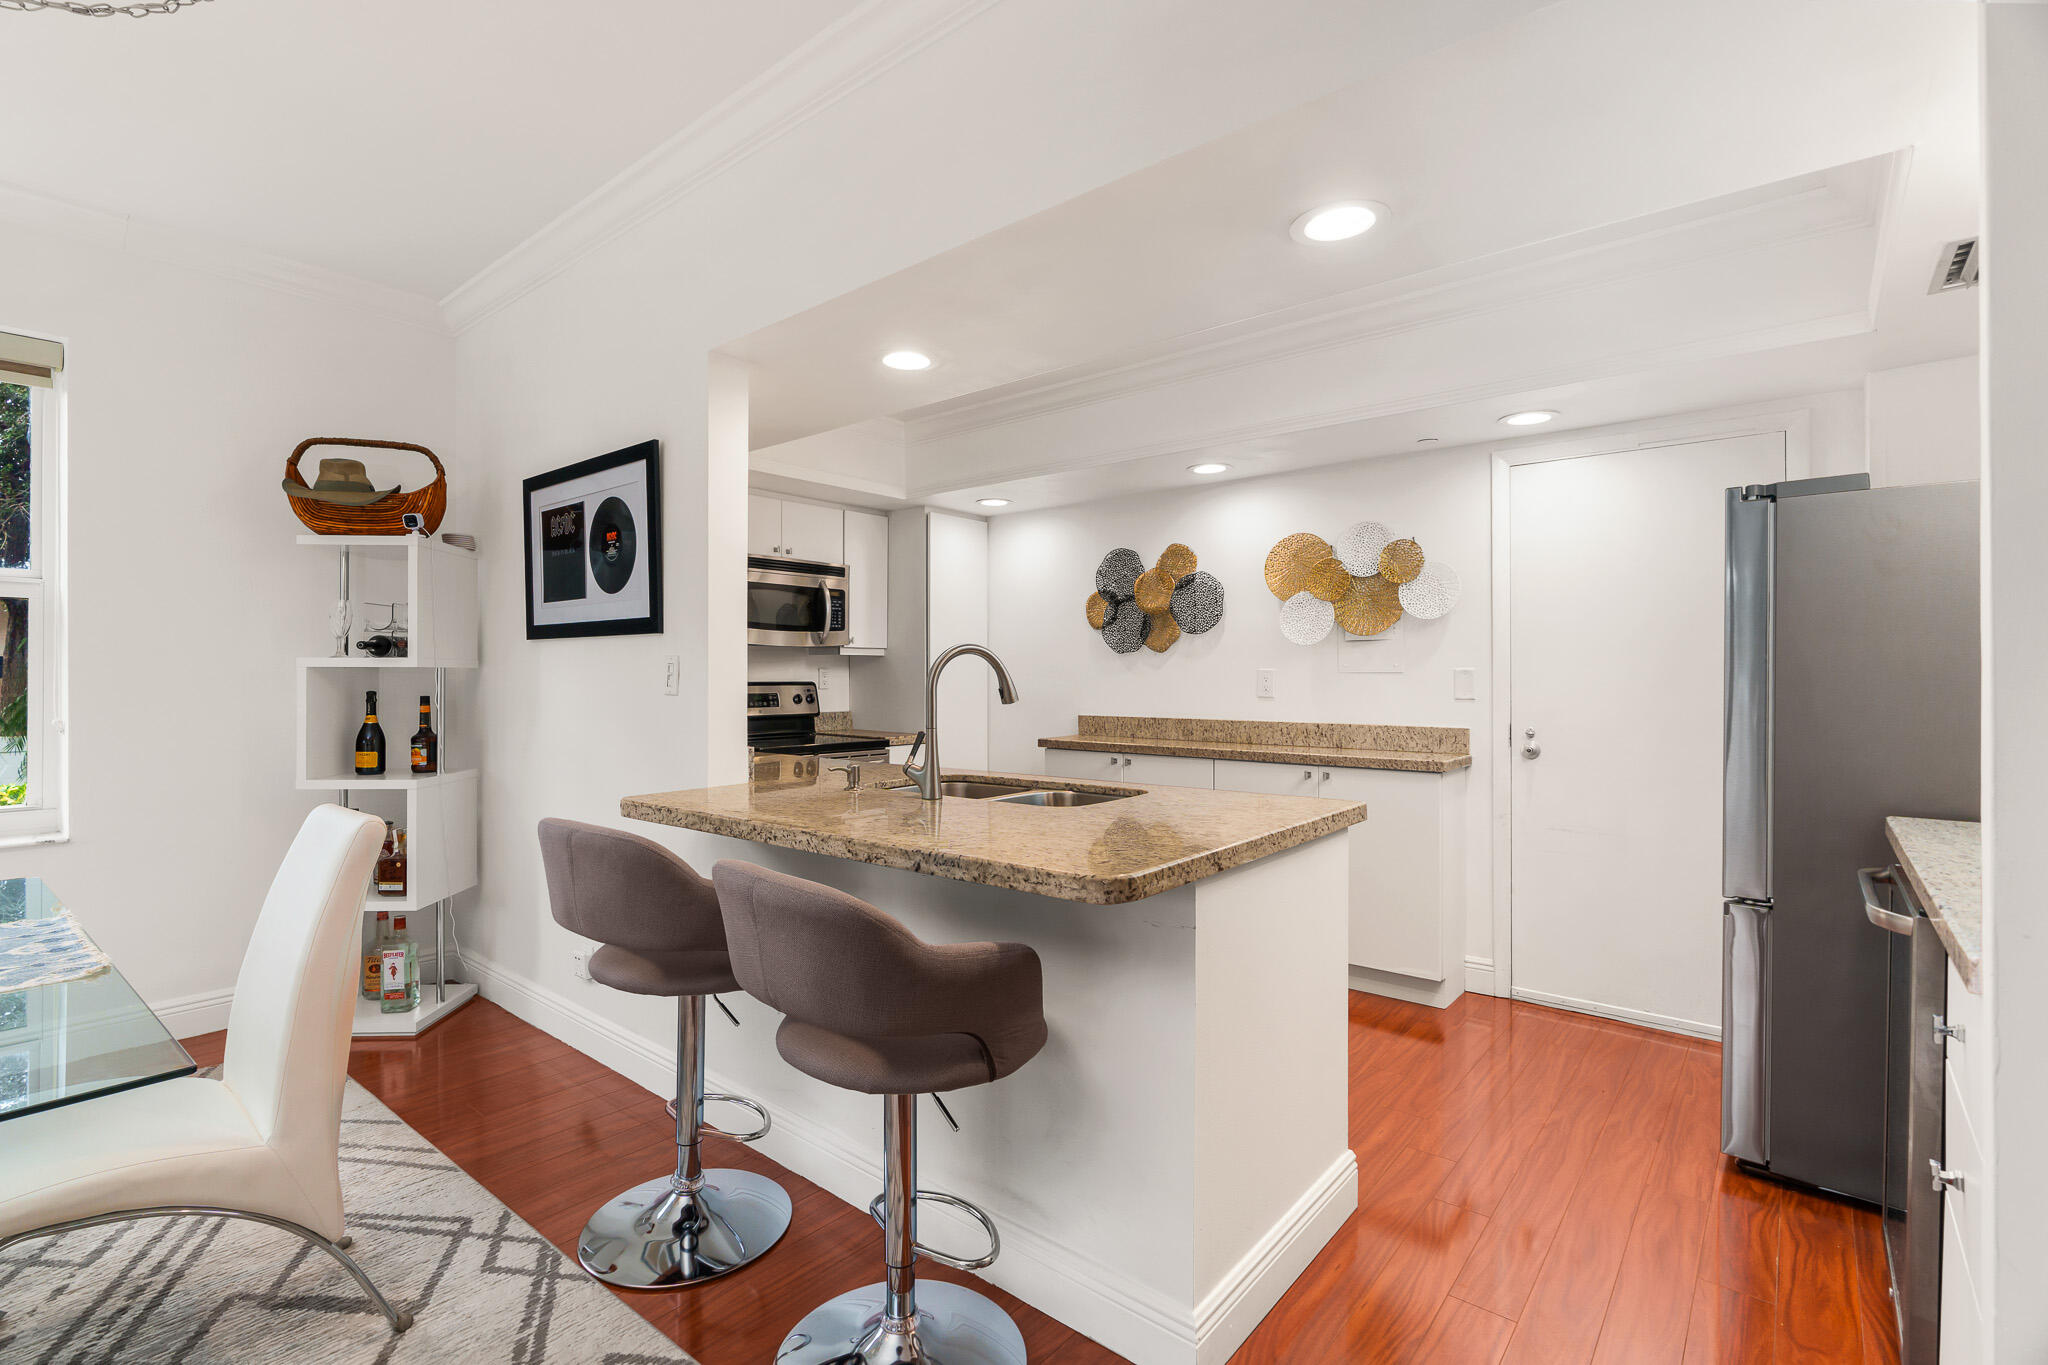
Condo kitchen with granite breakfast bar, two stools, stainless steel appliances, and reddish wood floors.
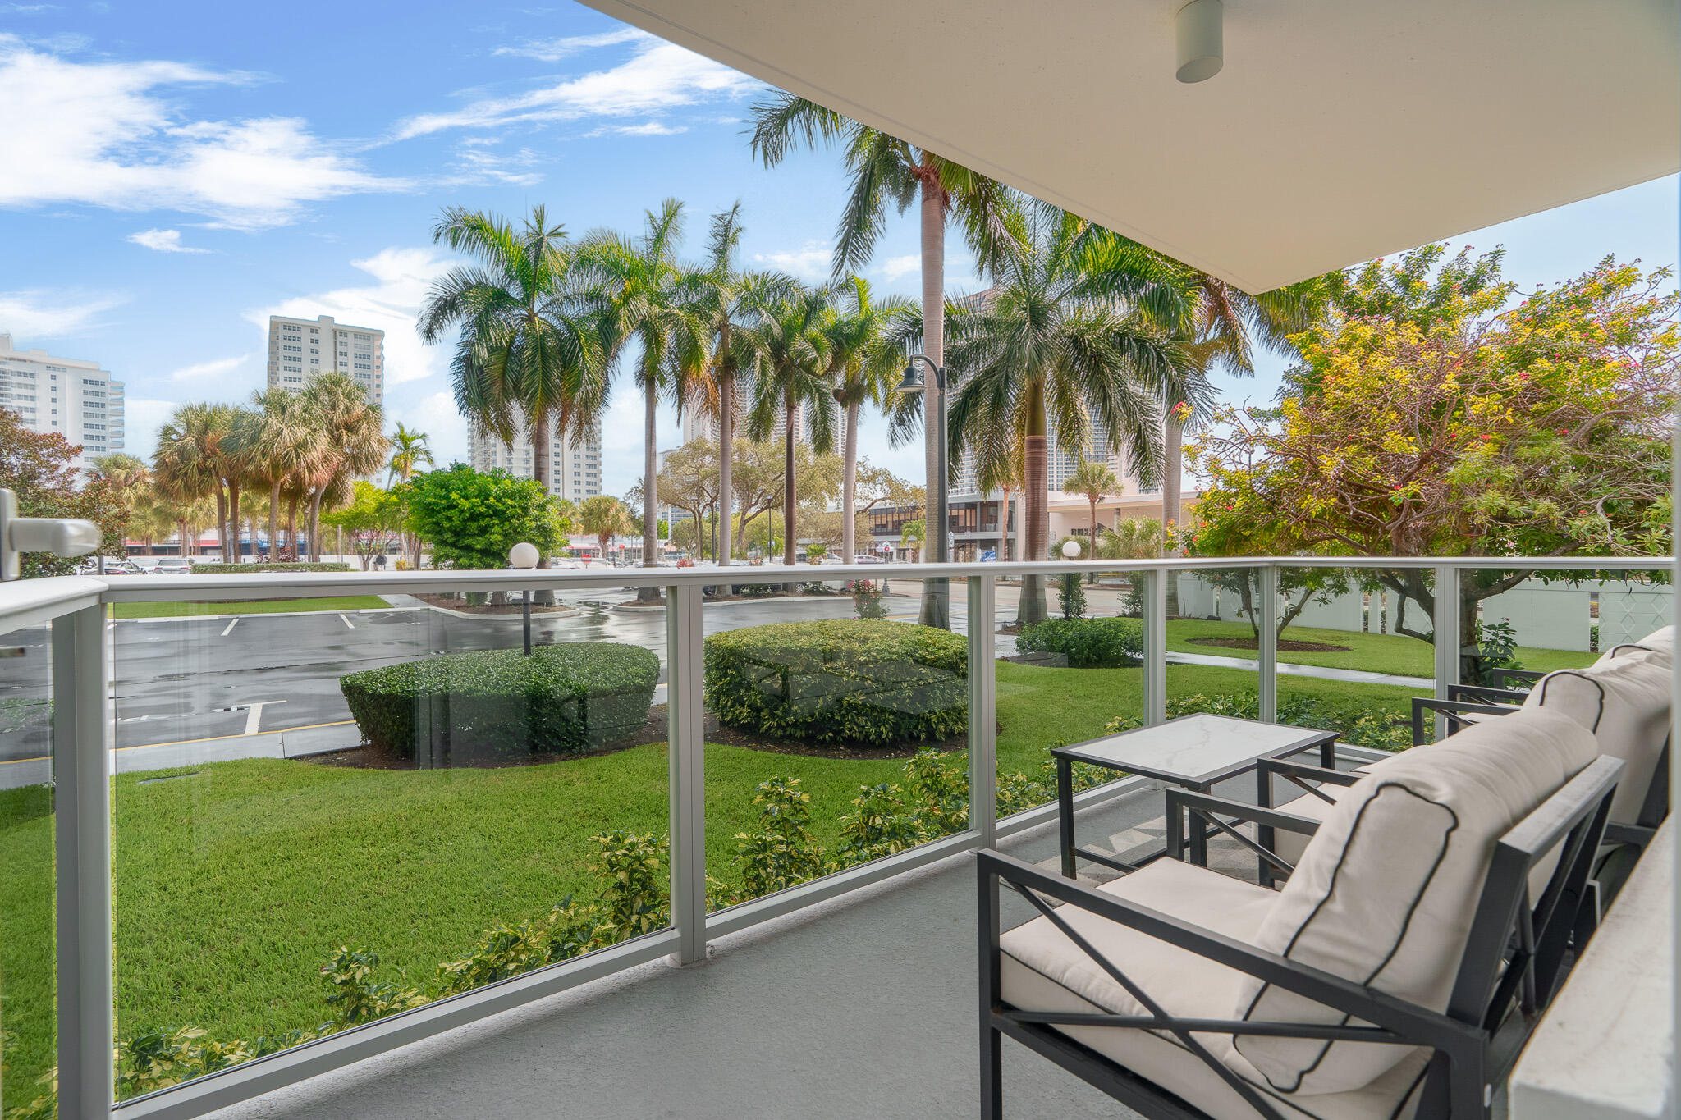
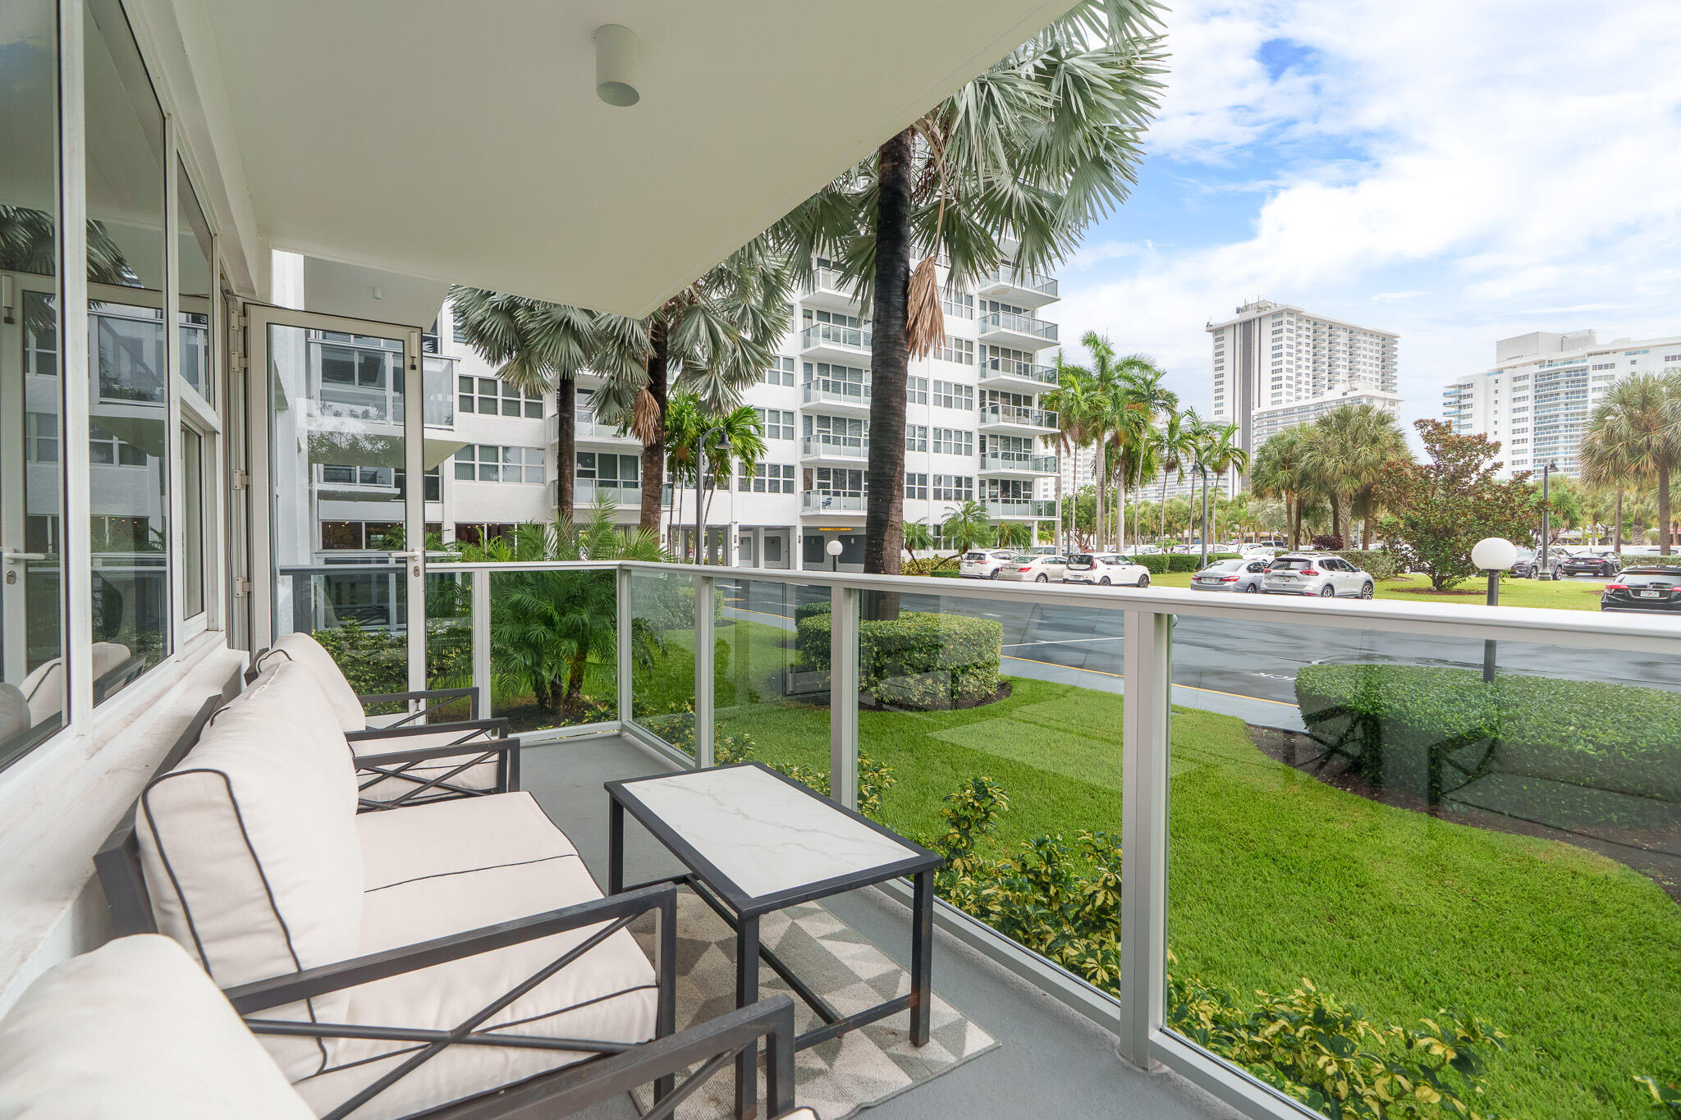
Furnished condo balcony overlooking a palm-lined lawn and nearby buildings.
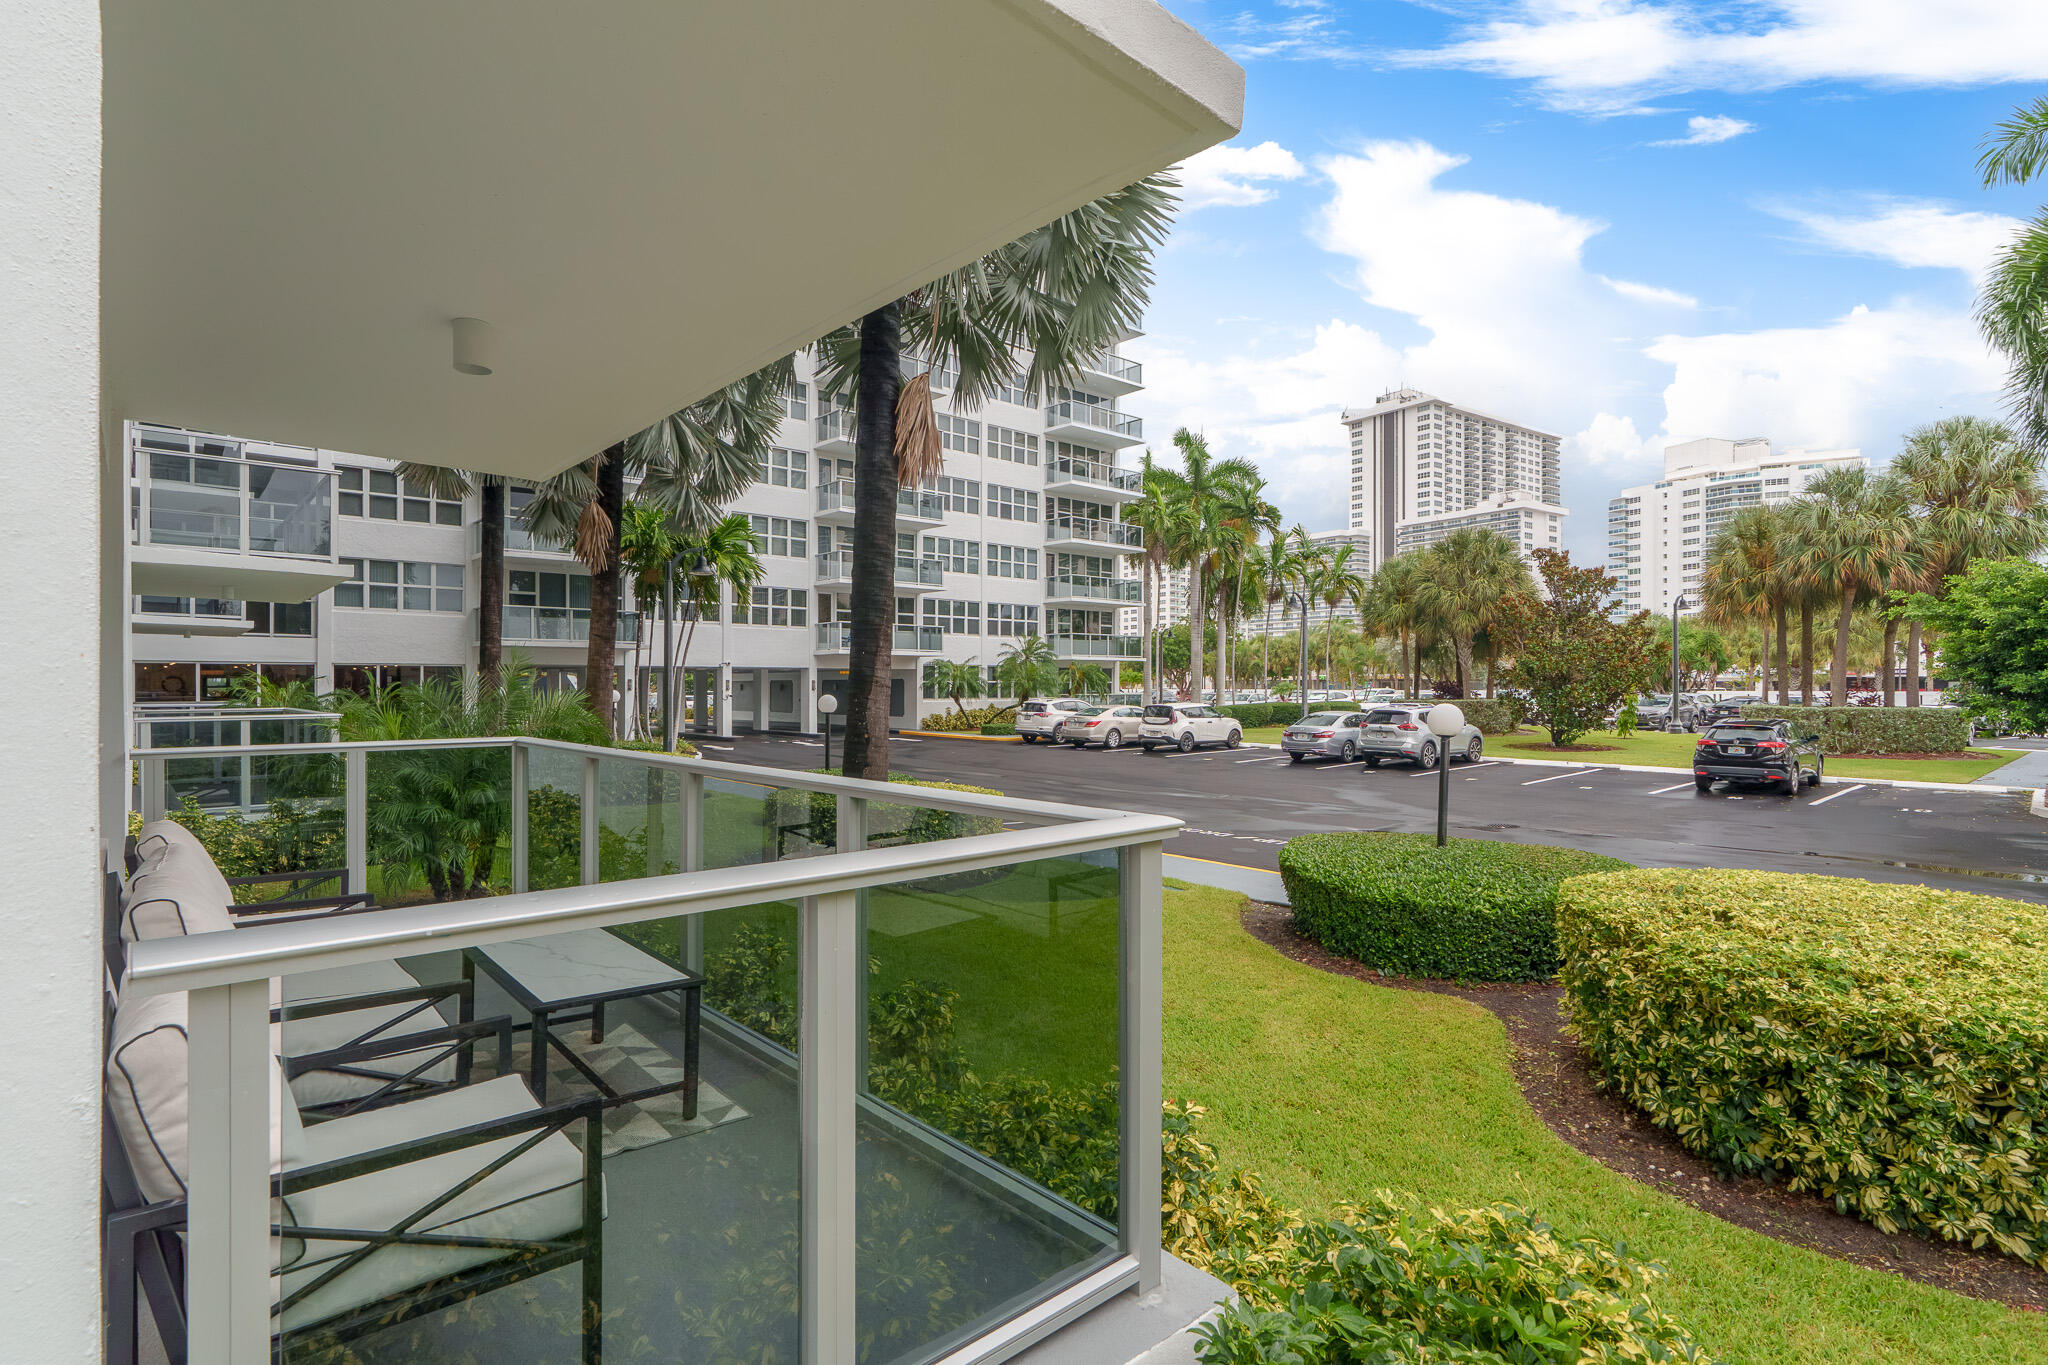
Furnished condo balcony with glass railing overlooking palm trees and neighboring high-rise buildings.
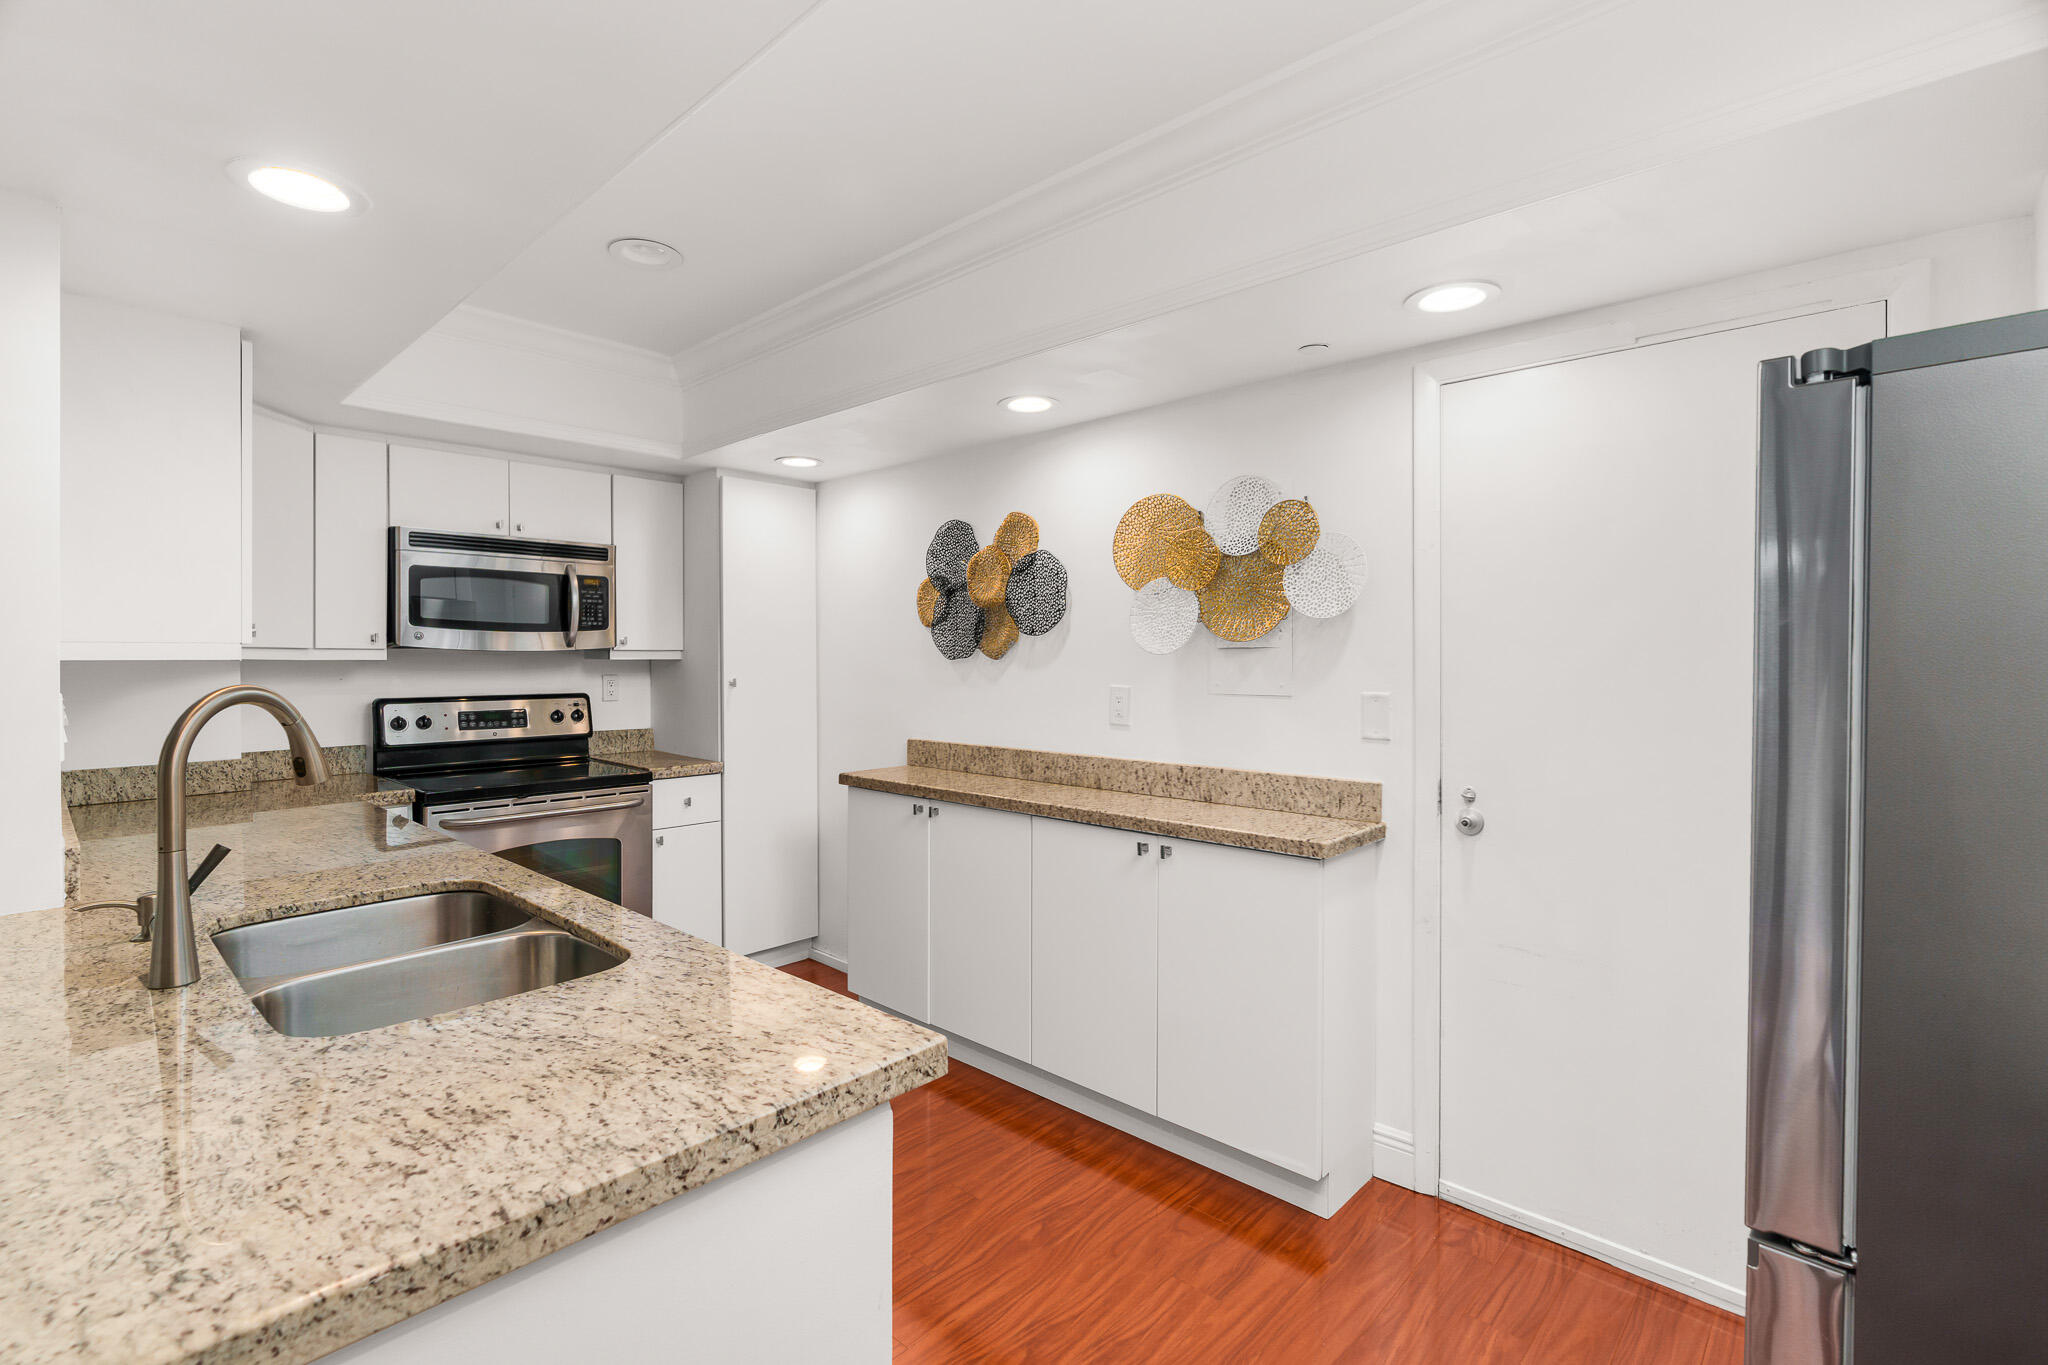
Kitchen with granite counters, a double-basin sink, stainless steel appliances, and reddish wood floors.
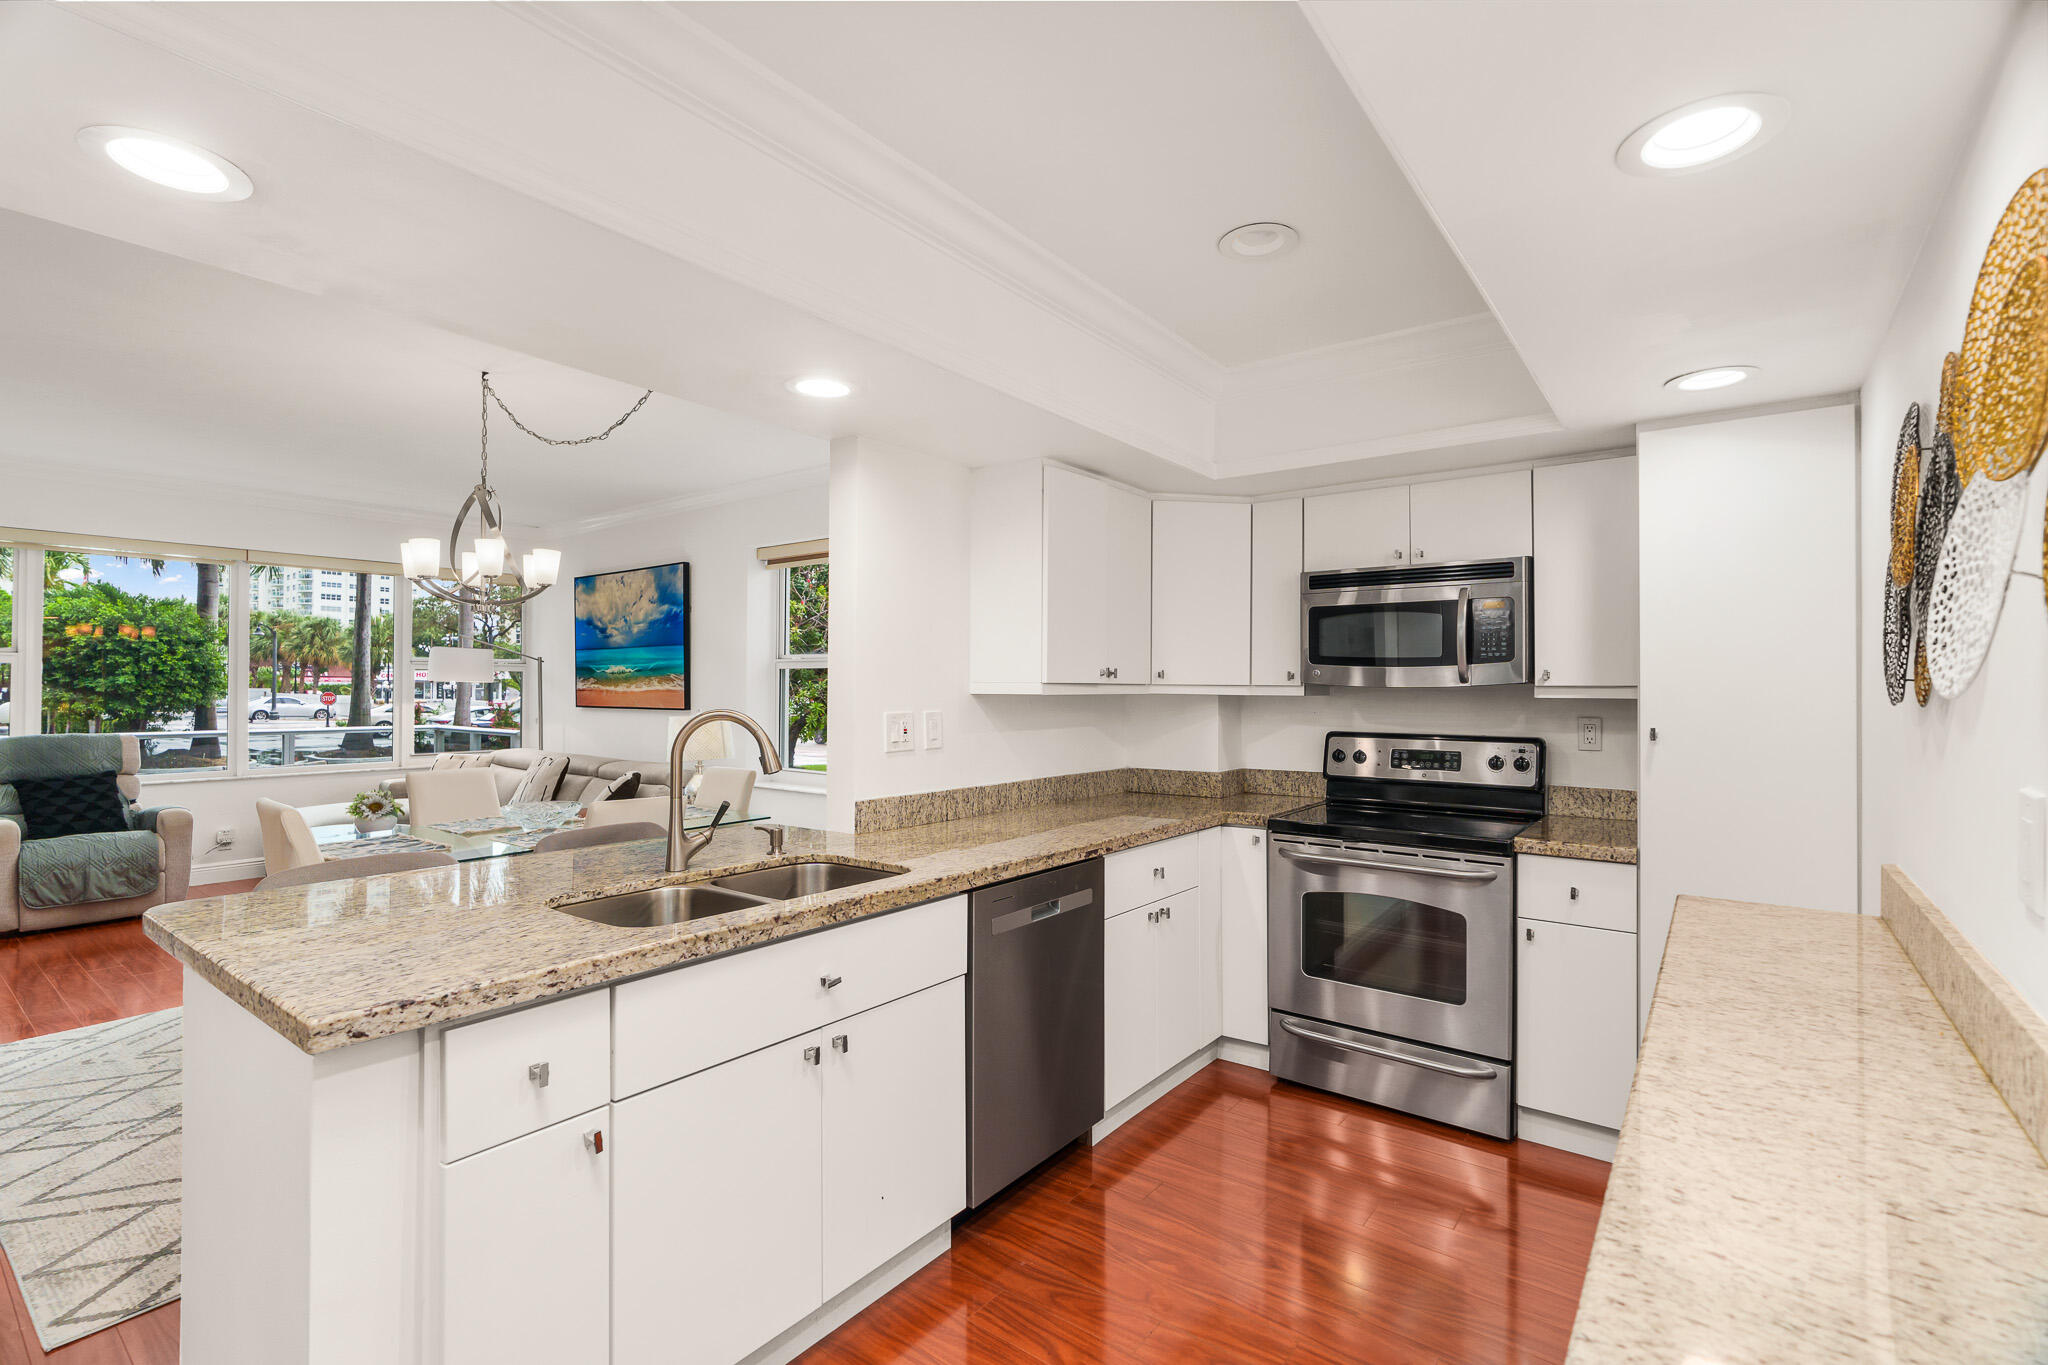
Open kitchen with granite counters, stainless steel appliances, and a breakfast bar beside the living area.
Condo kitchen with granite island, double sink, stainless steel appliances, and reddish wood floors.
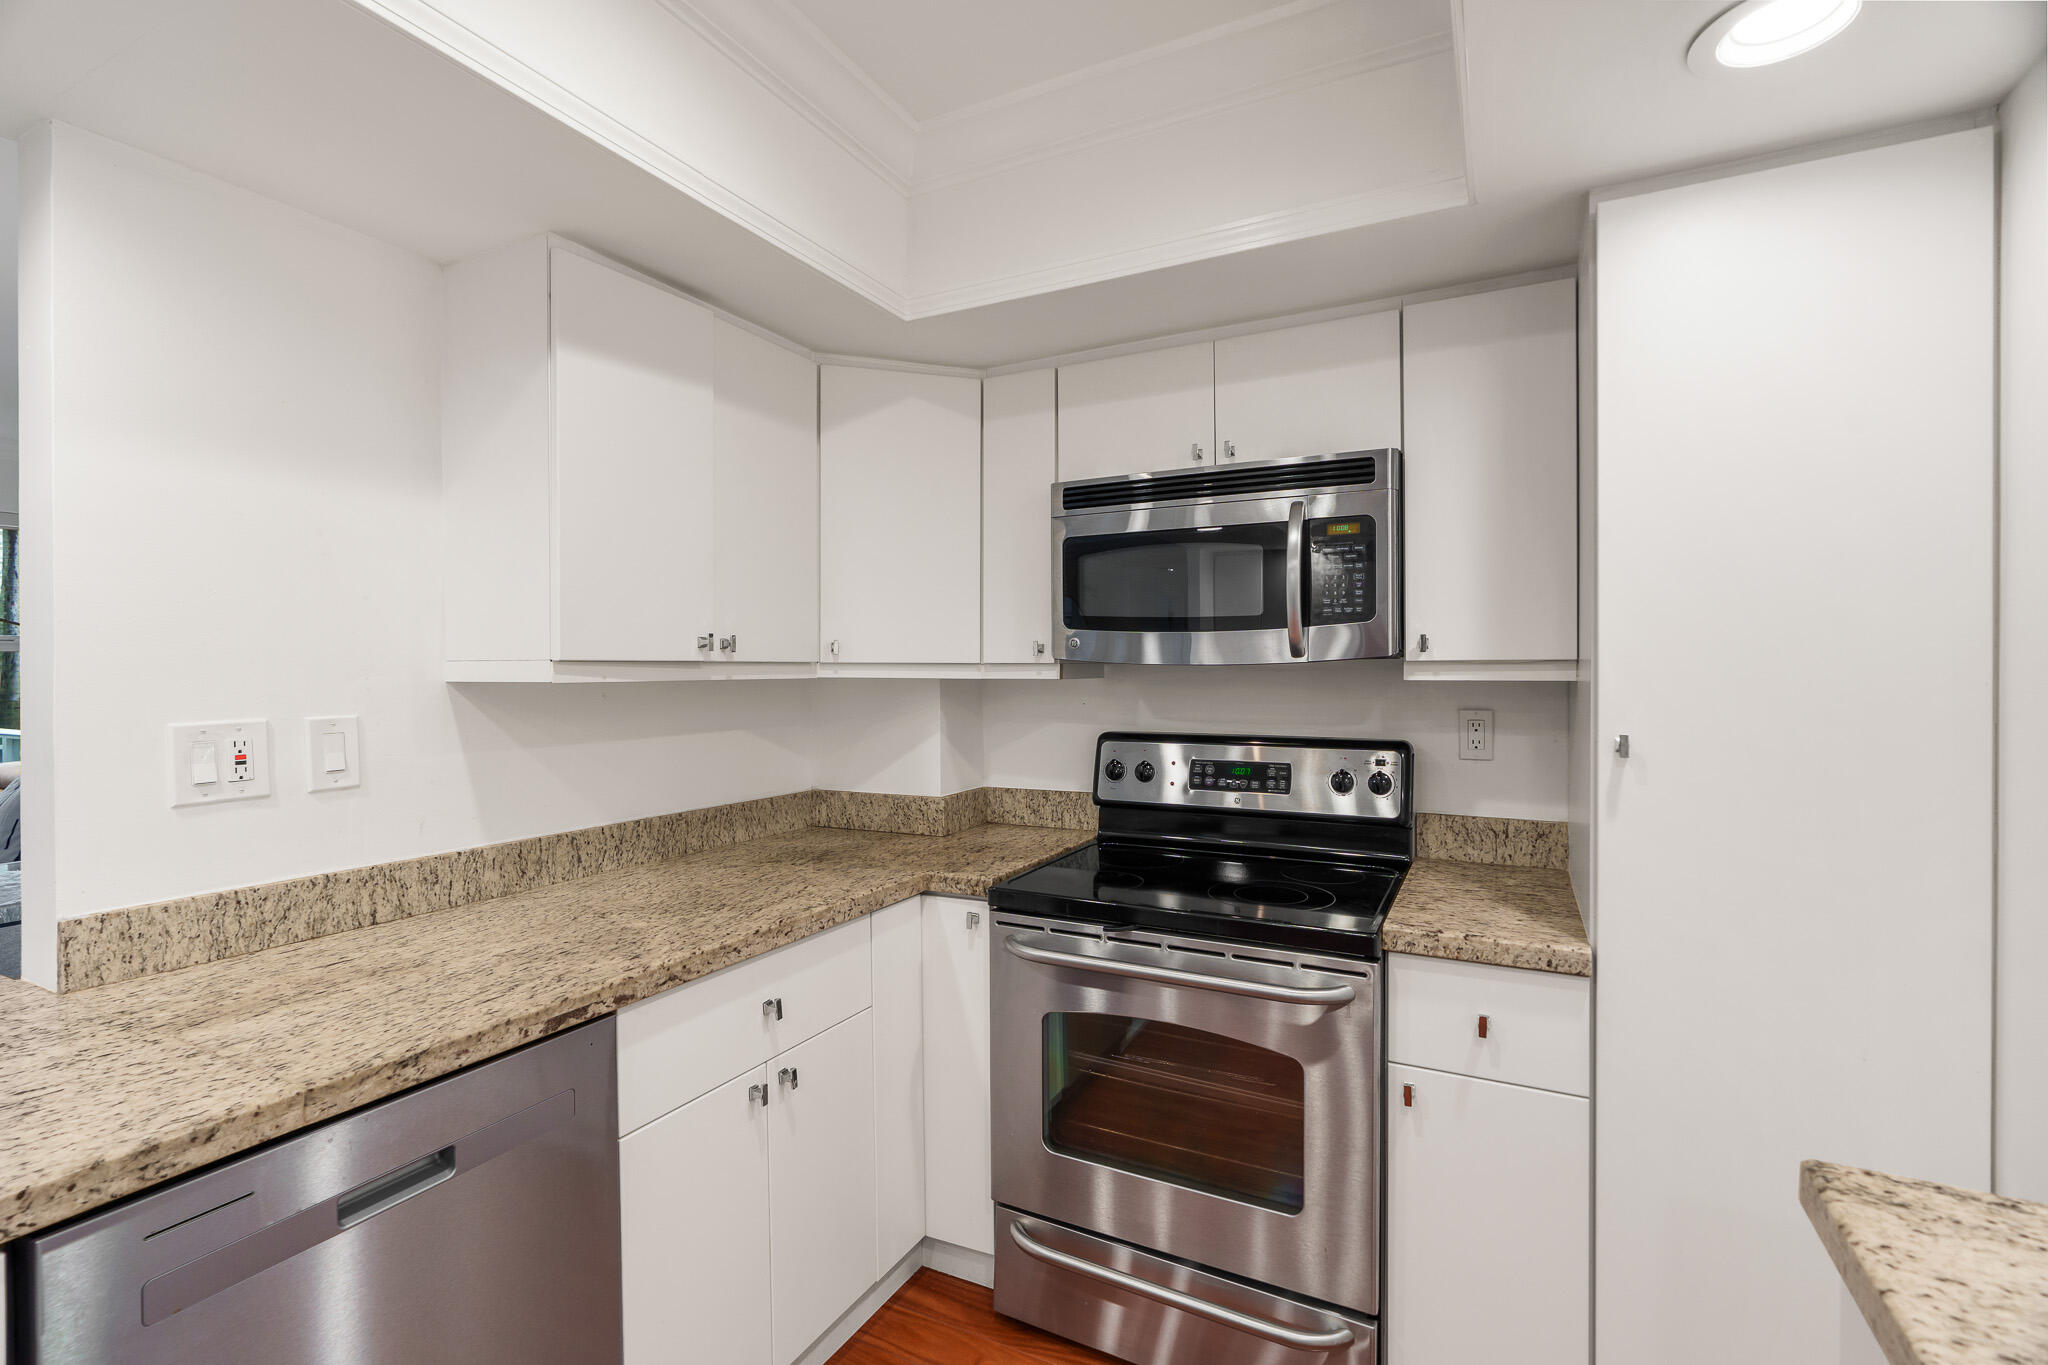
Kitchen with white cabinets, stone counters, and stainless steel range, microwave, and dishwasher.
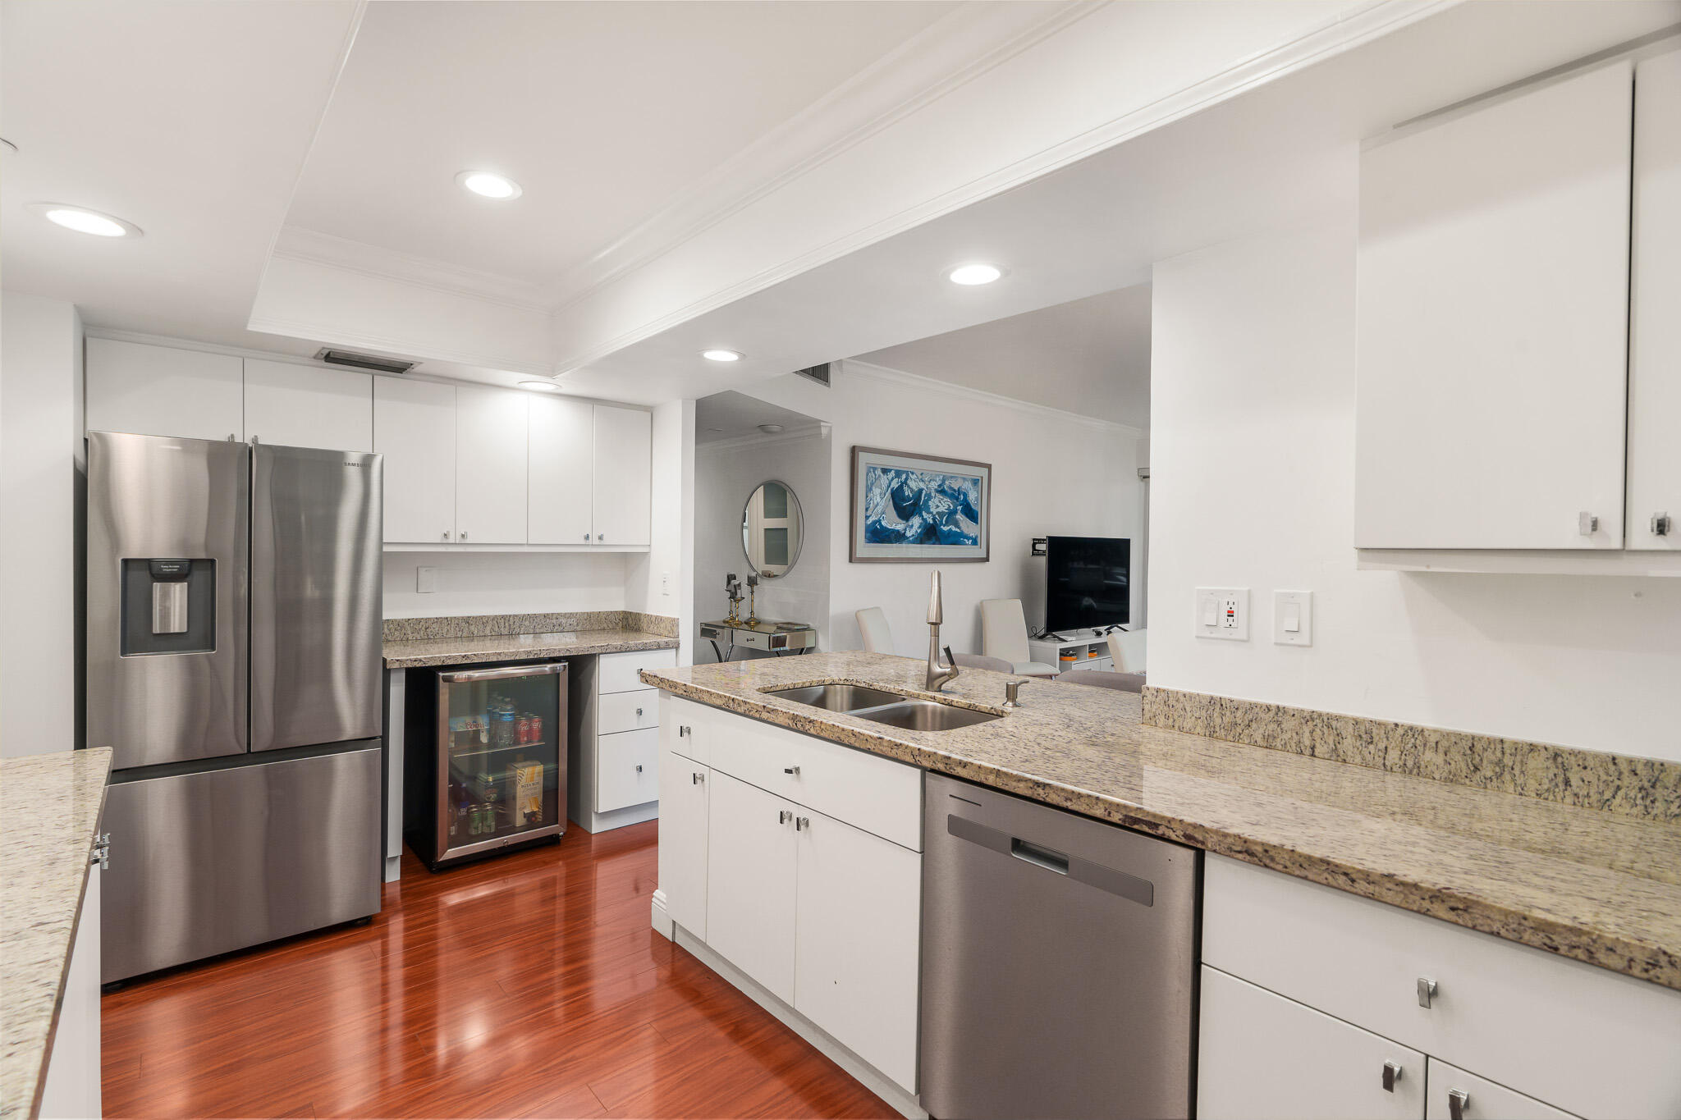
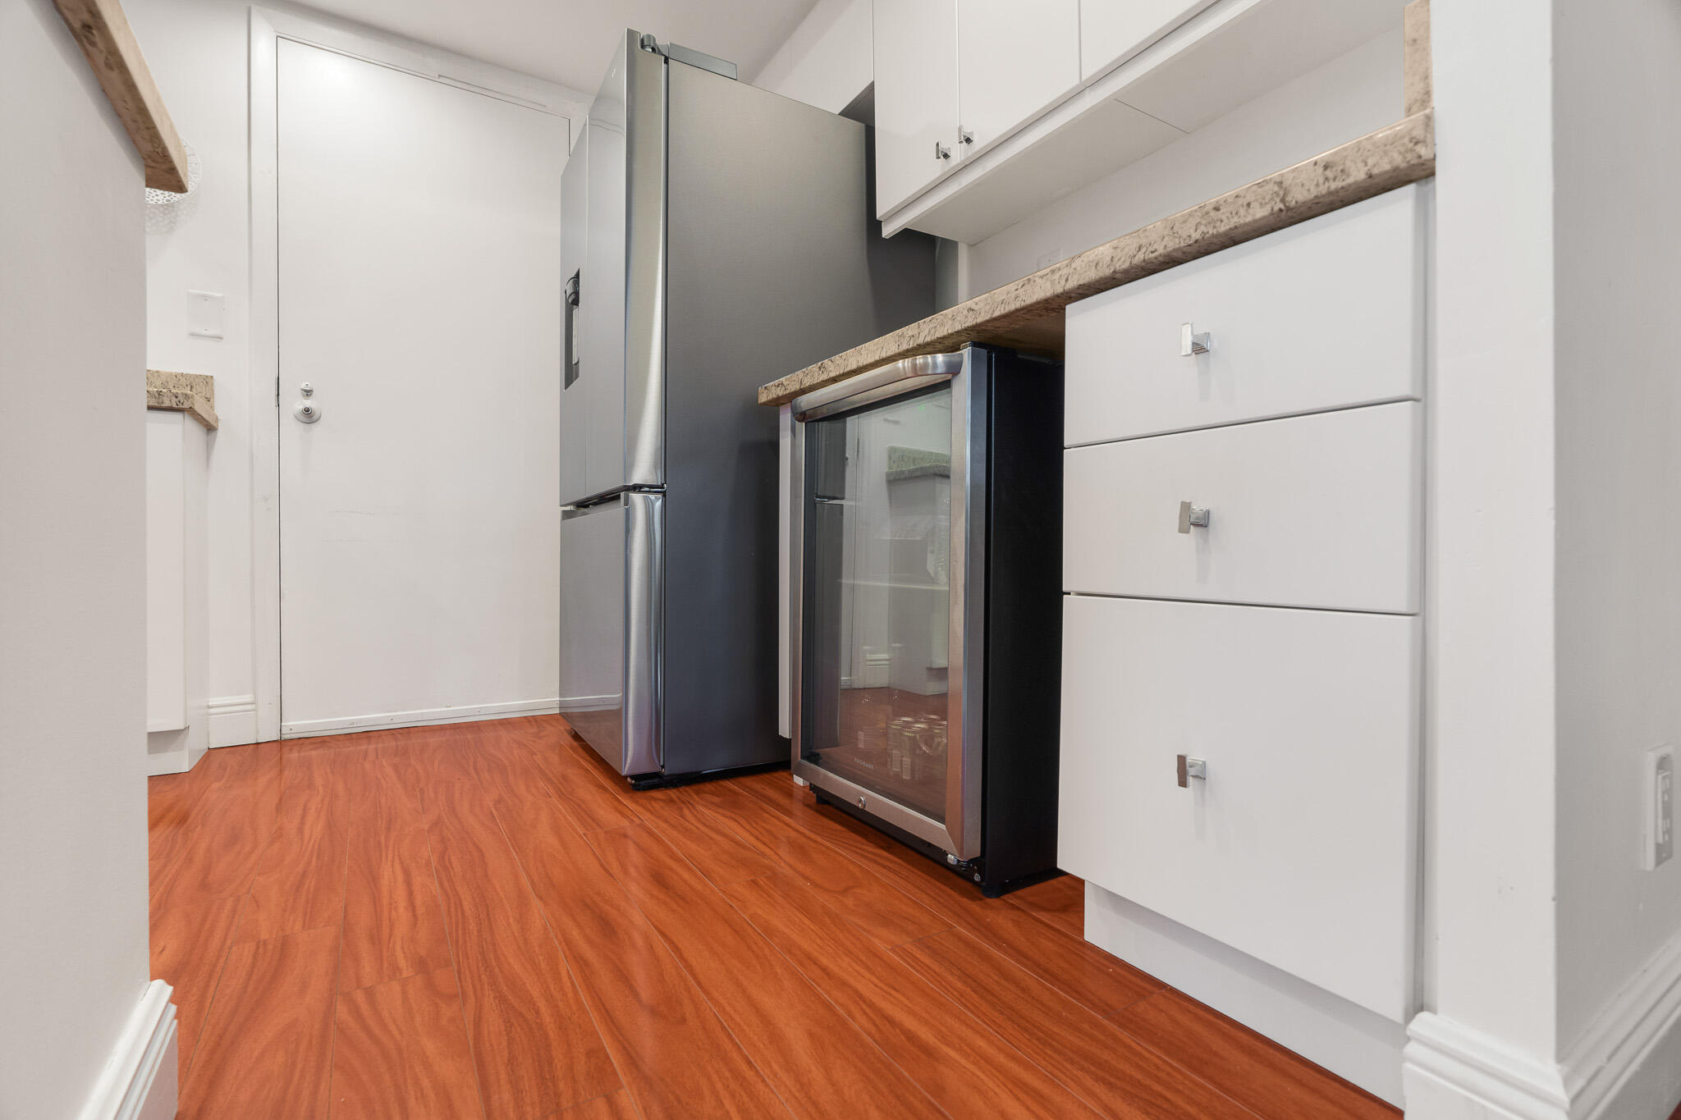
Compact kitchen with white cabinets, stainless refrigerator, glass-front beverage fridge, and reddish wood-look floors.
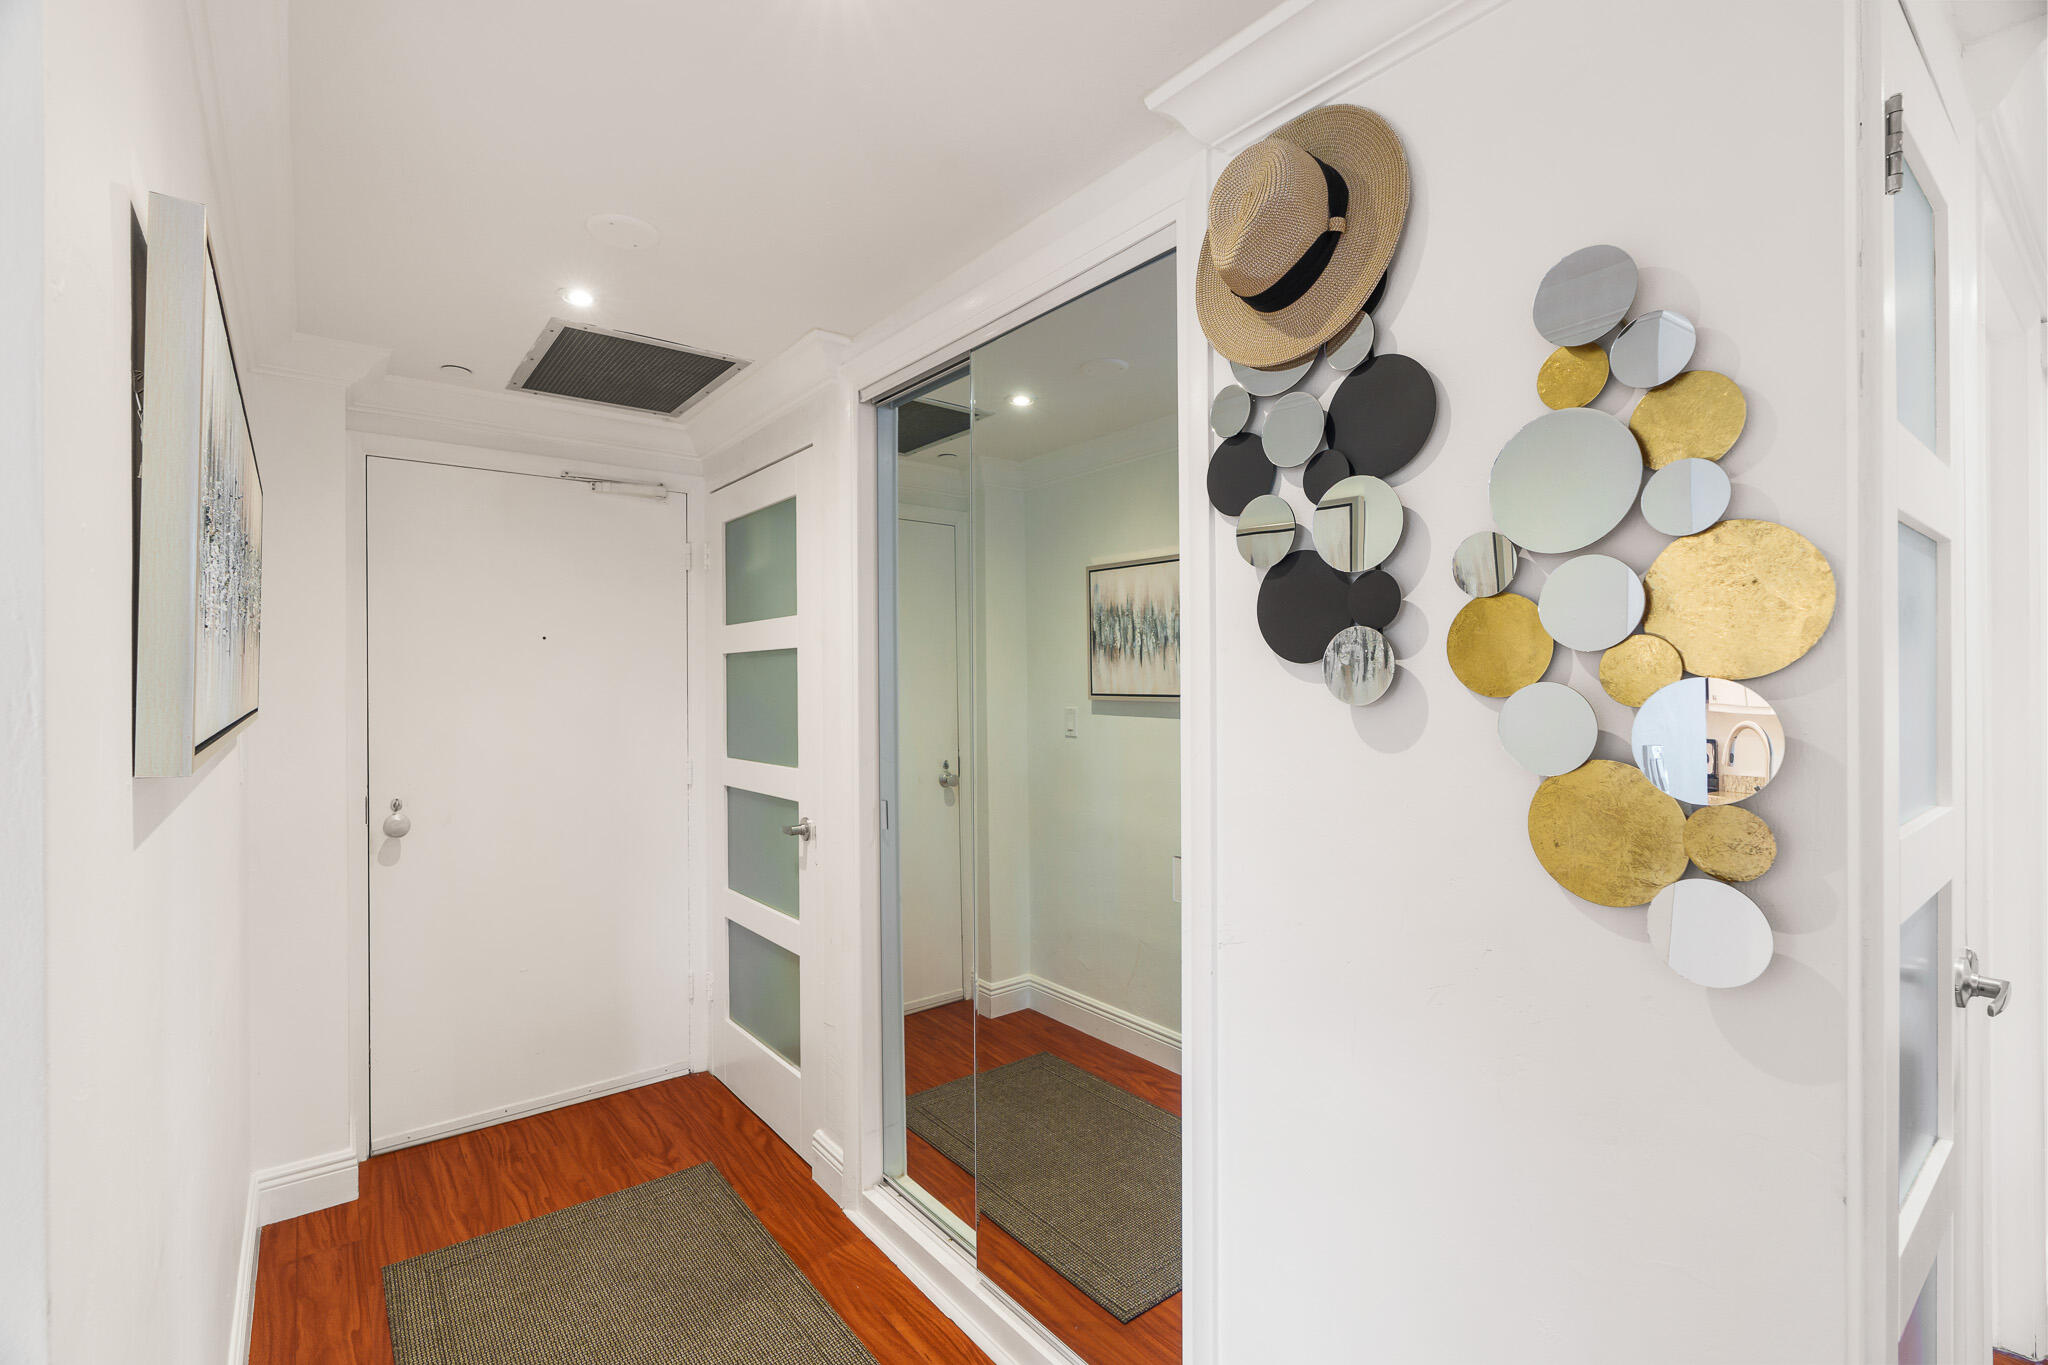
Condo entry foyer with reddish wood floors, mirrored doors, and circular metallic wall decor.
Open-plan living and dining room with a gray sectional, glass table, and reddish hardwood floors.
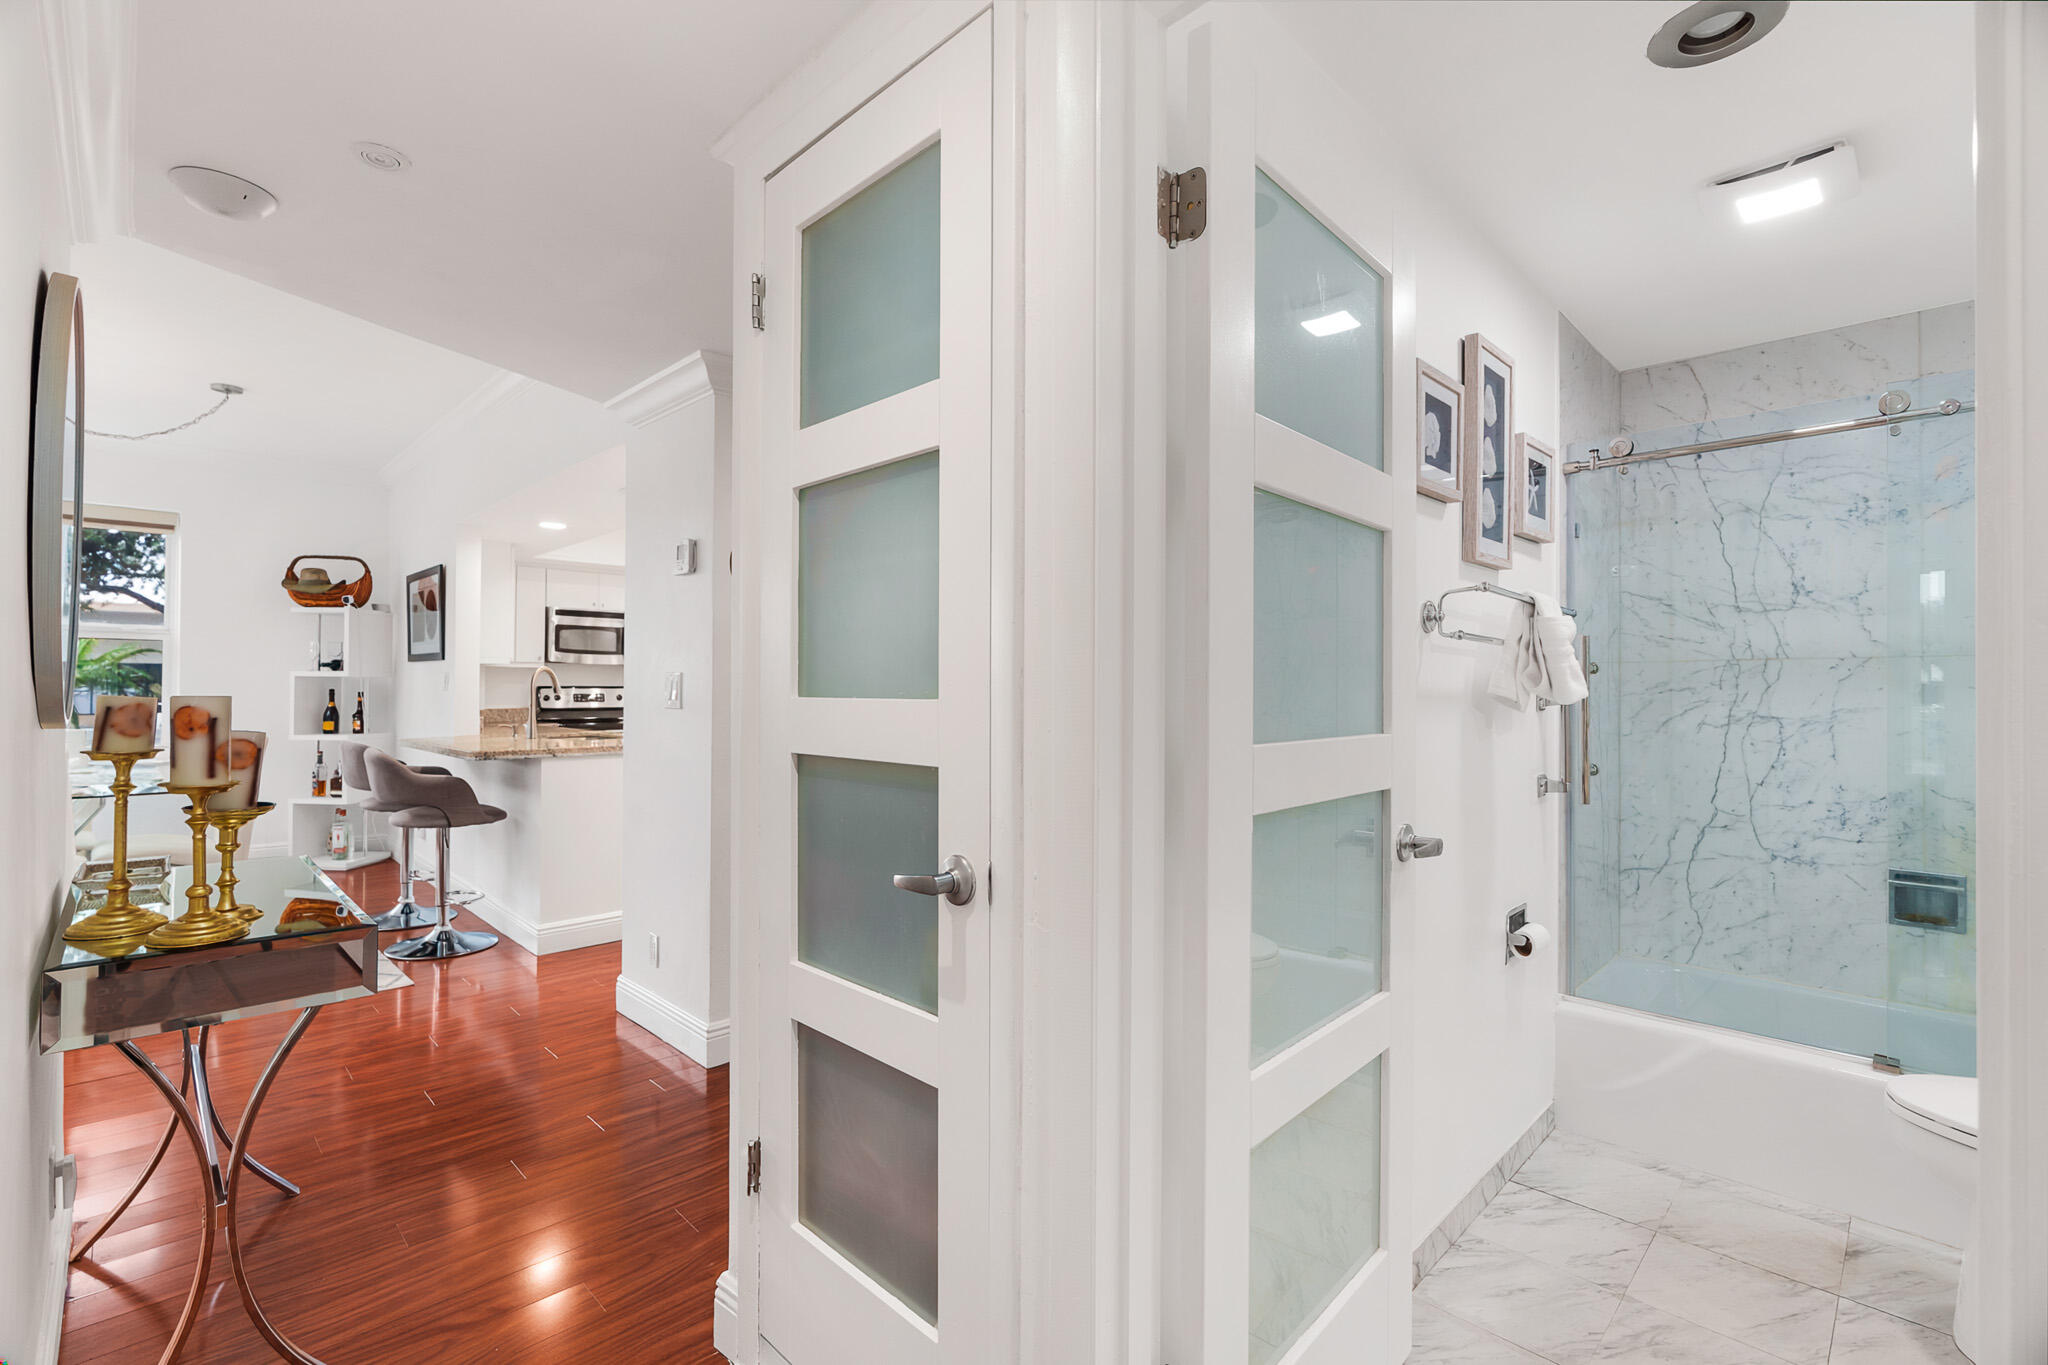
Bathroom with a marble-look glass shower beside frosted-glass doors, opening to a kitchen and living area.
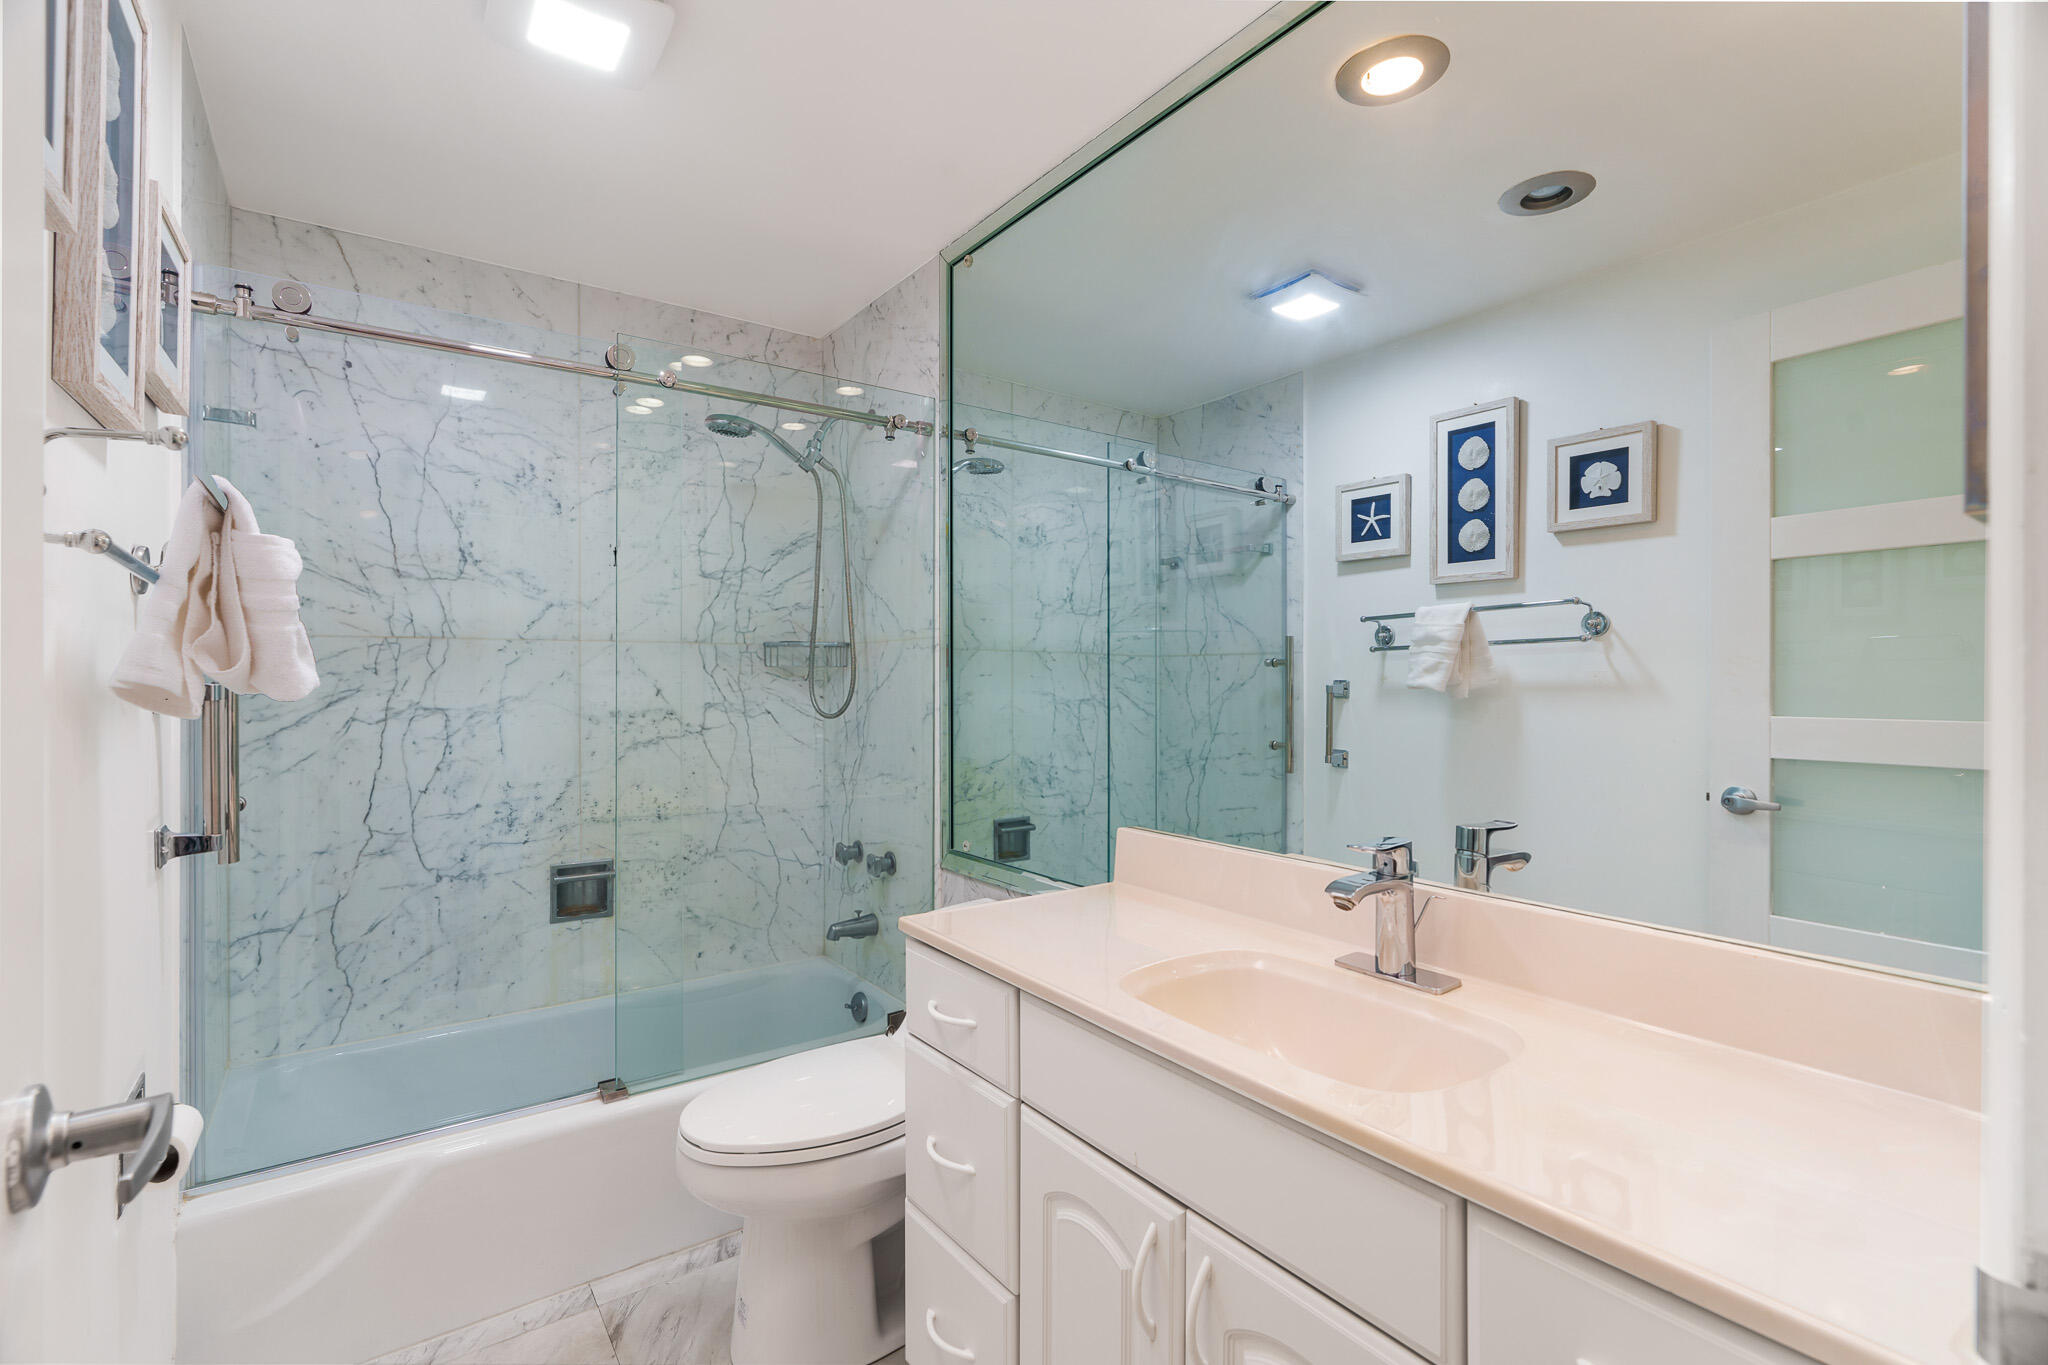
Bathroom with glass-enclosed tub and shower, marble-look tile, and a long white vanity.
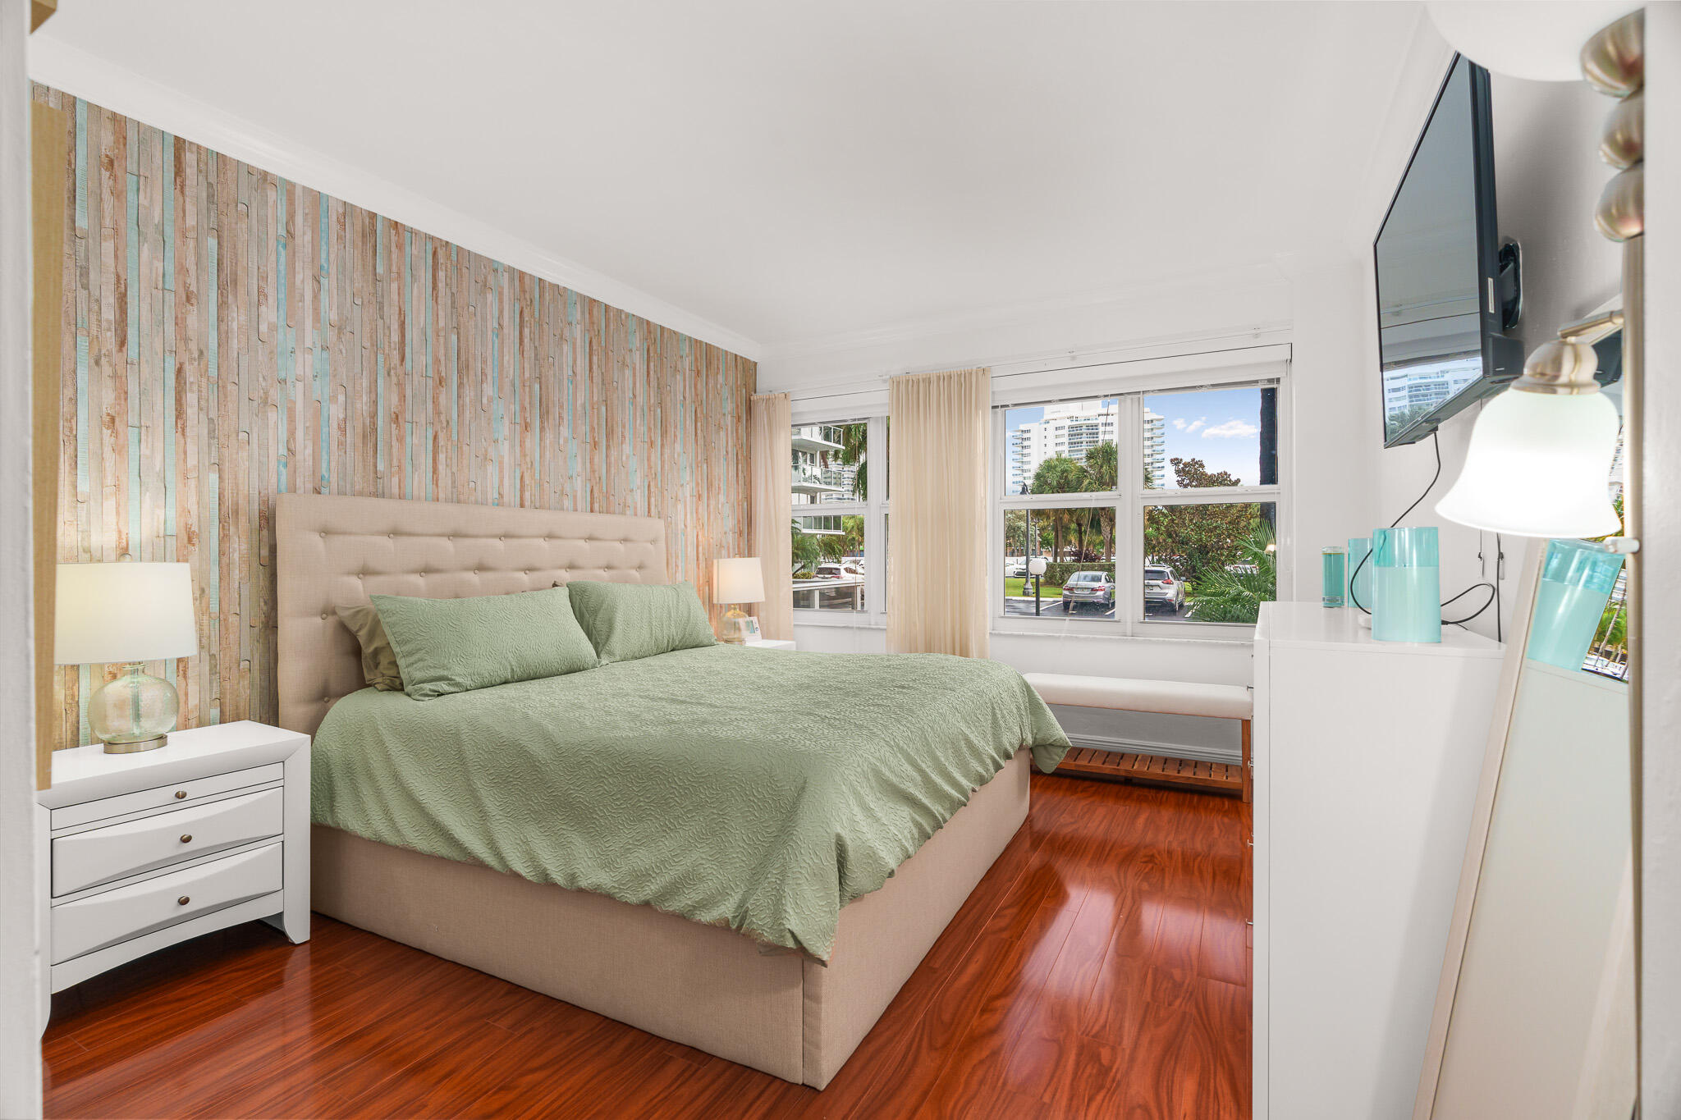
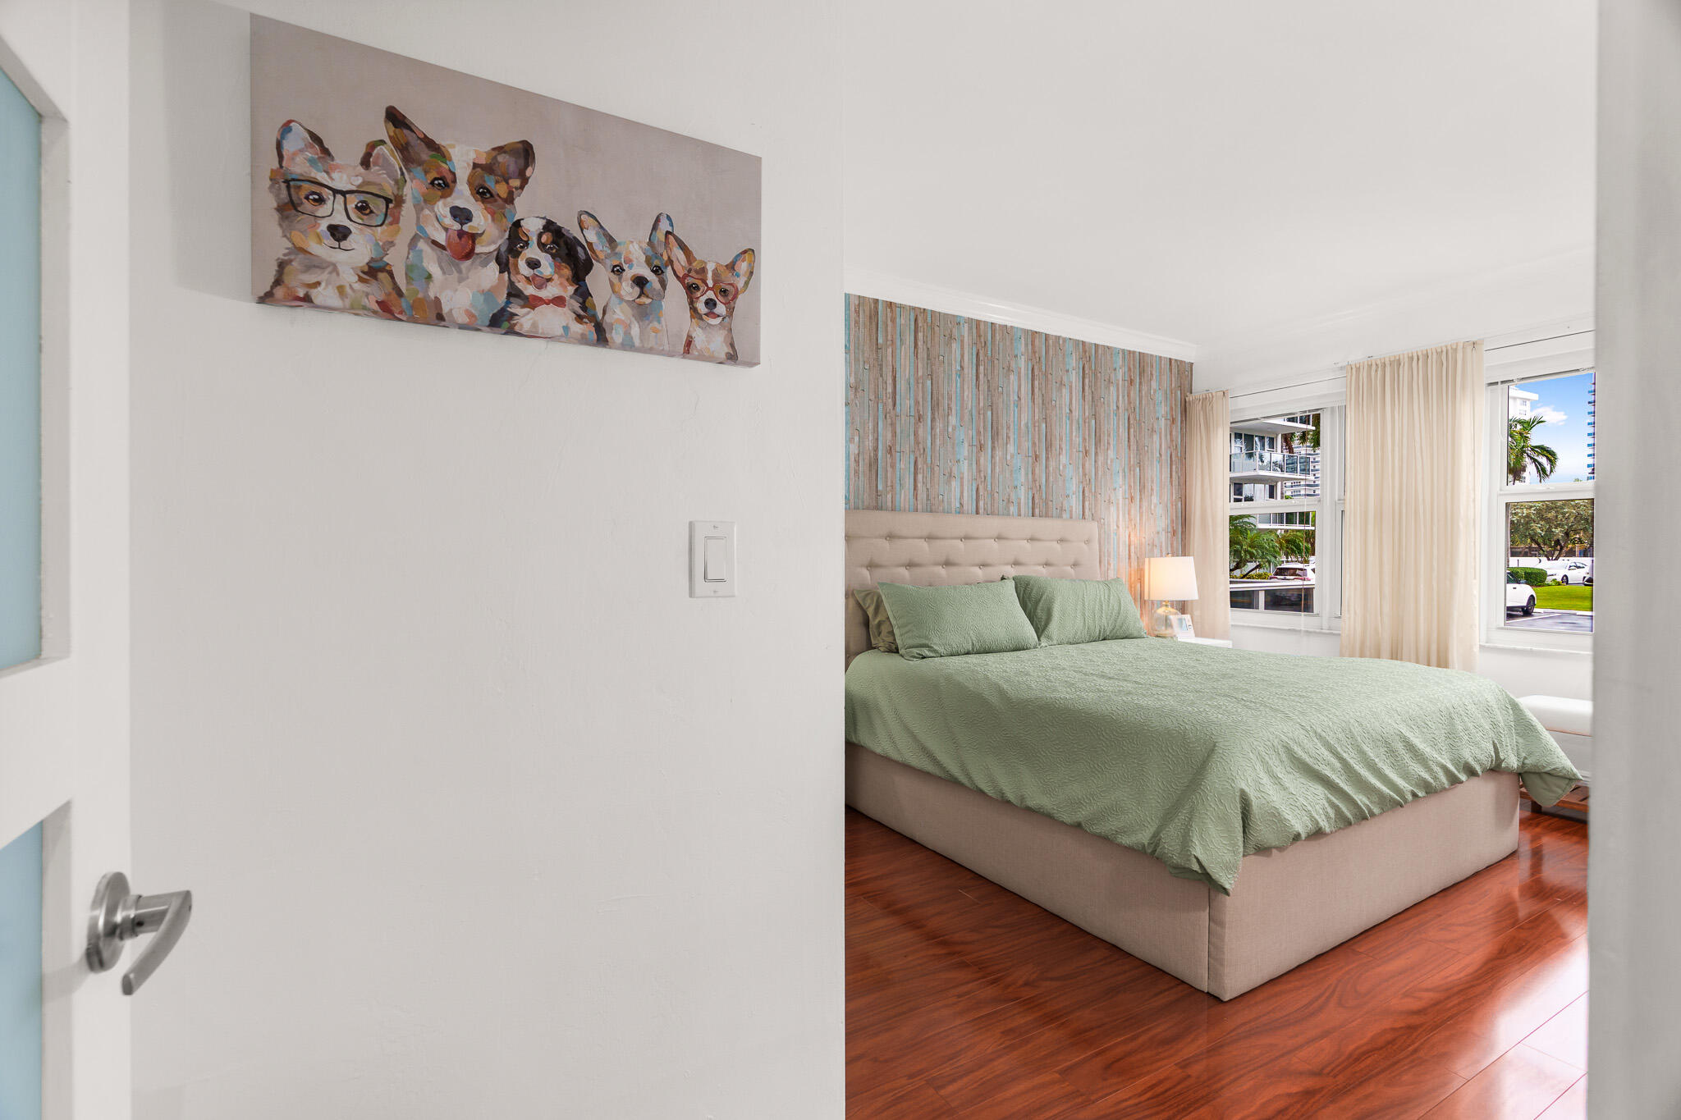
Bedroom with a sage green bedspread, pale wood accent wall, and large windows overlooking greenery.
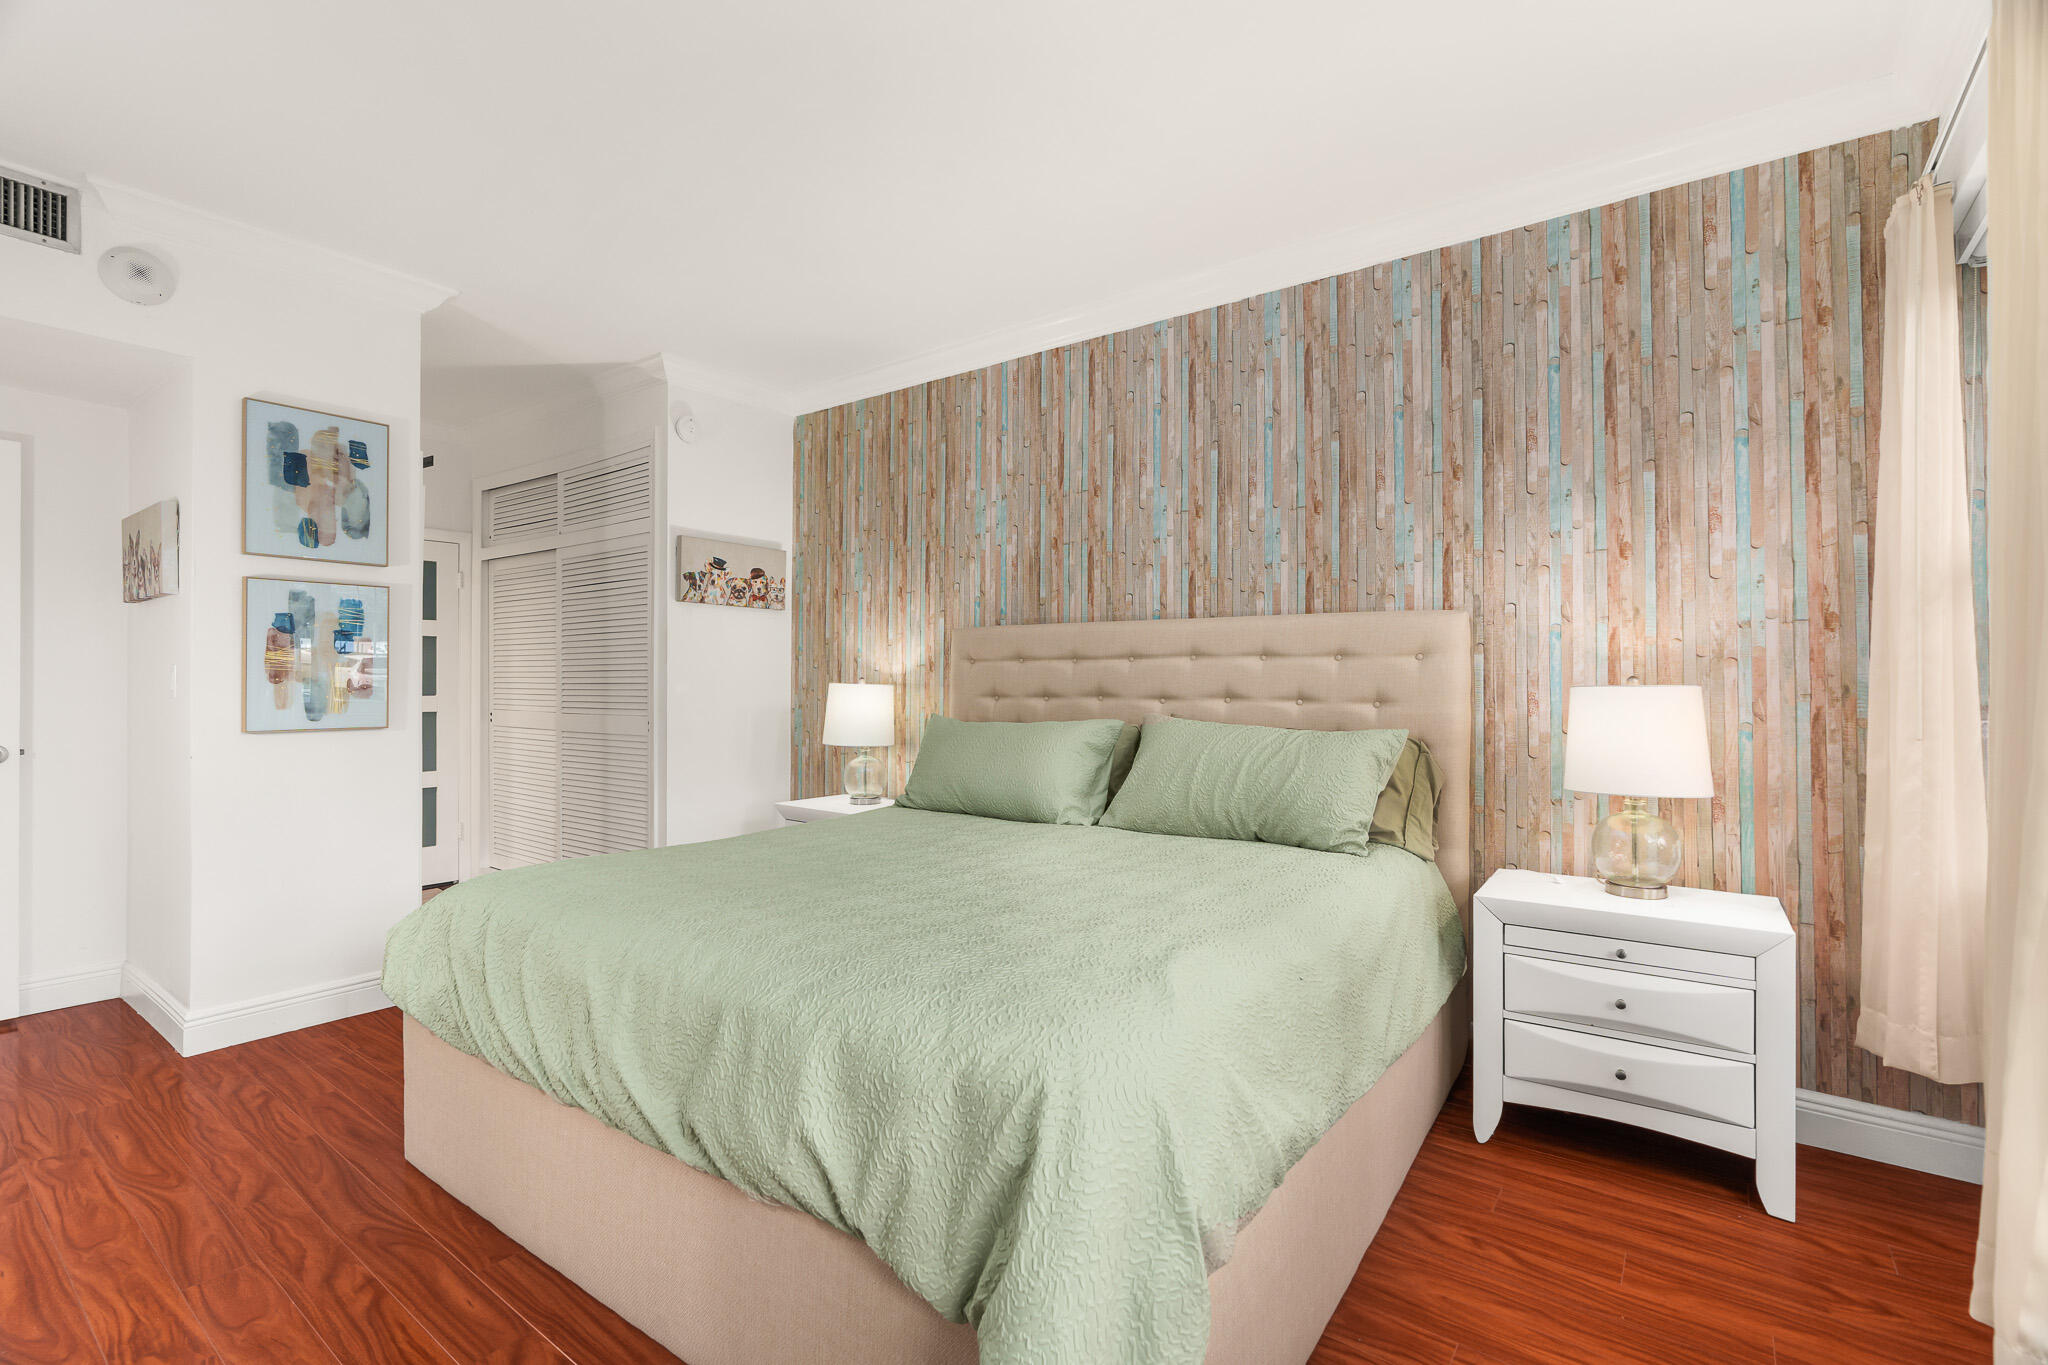
Furnished bedroom with pale green bedding, a tufted headboard, and a colorful wood-plank accent wall.
Bedroom with a sage green bedspread, weathered wood accent wall, and bright windows.
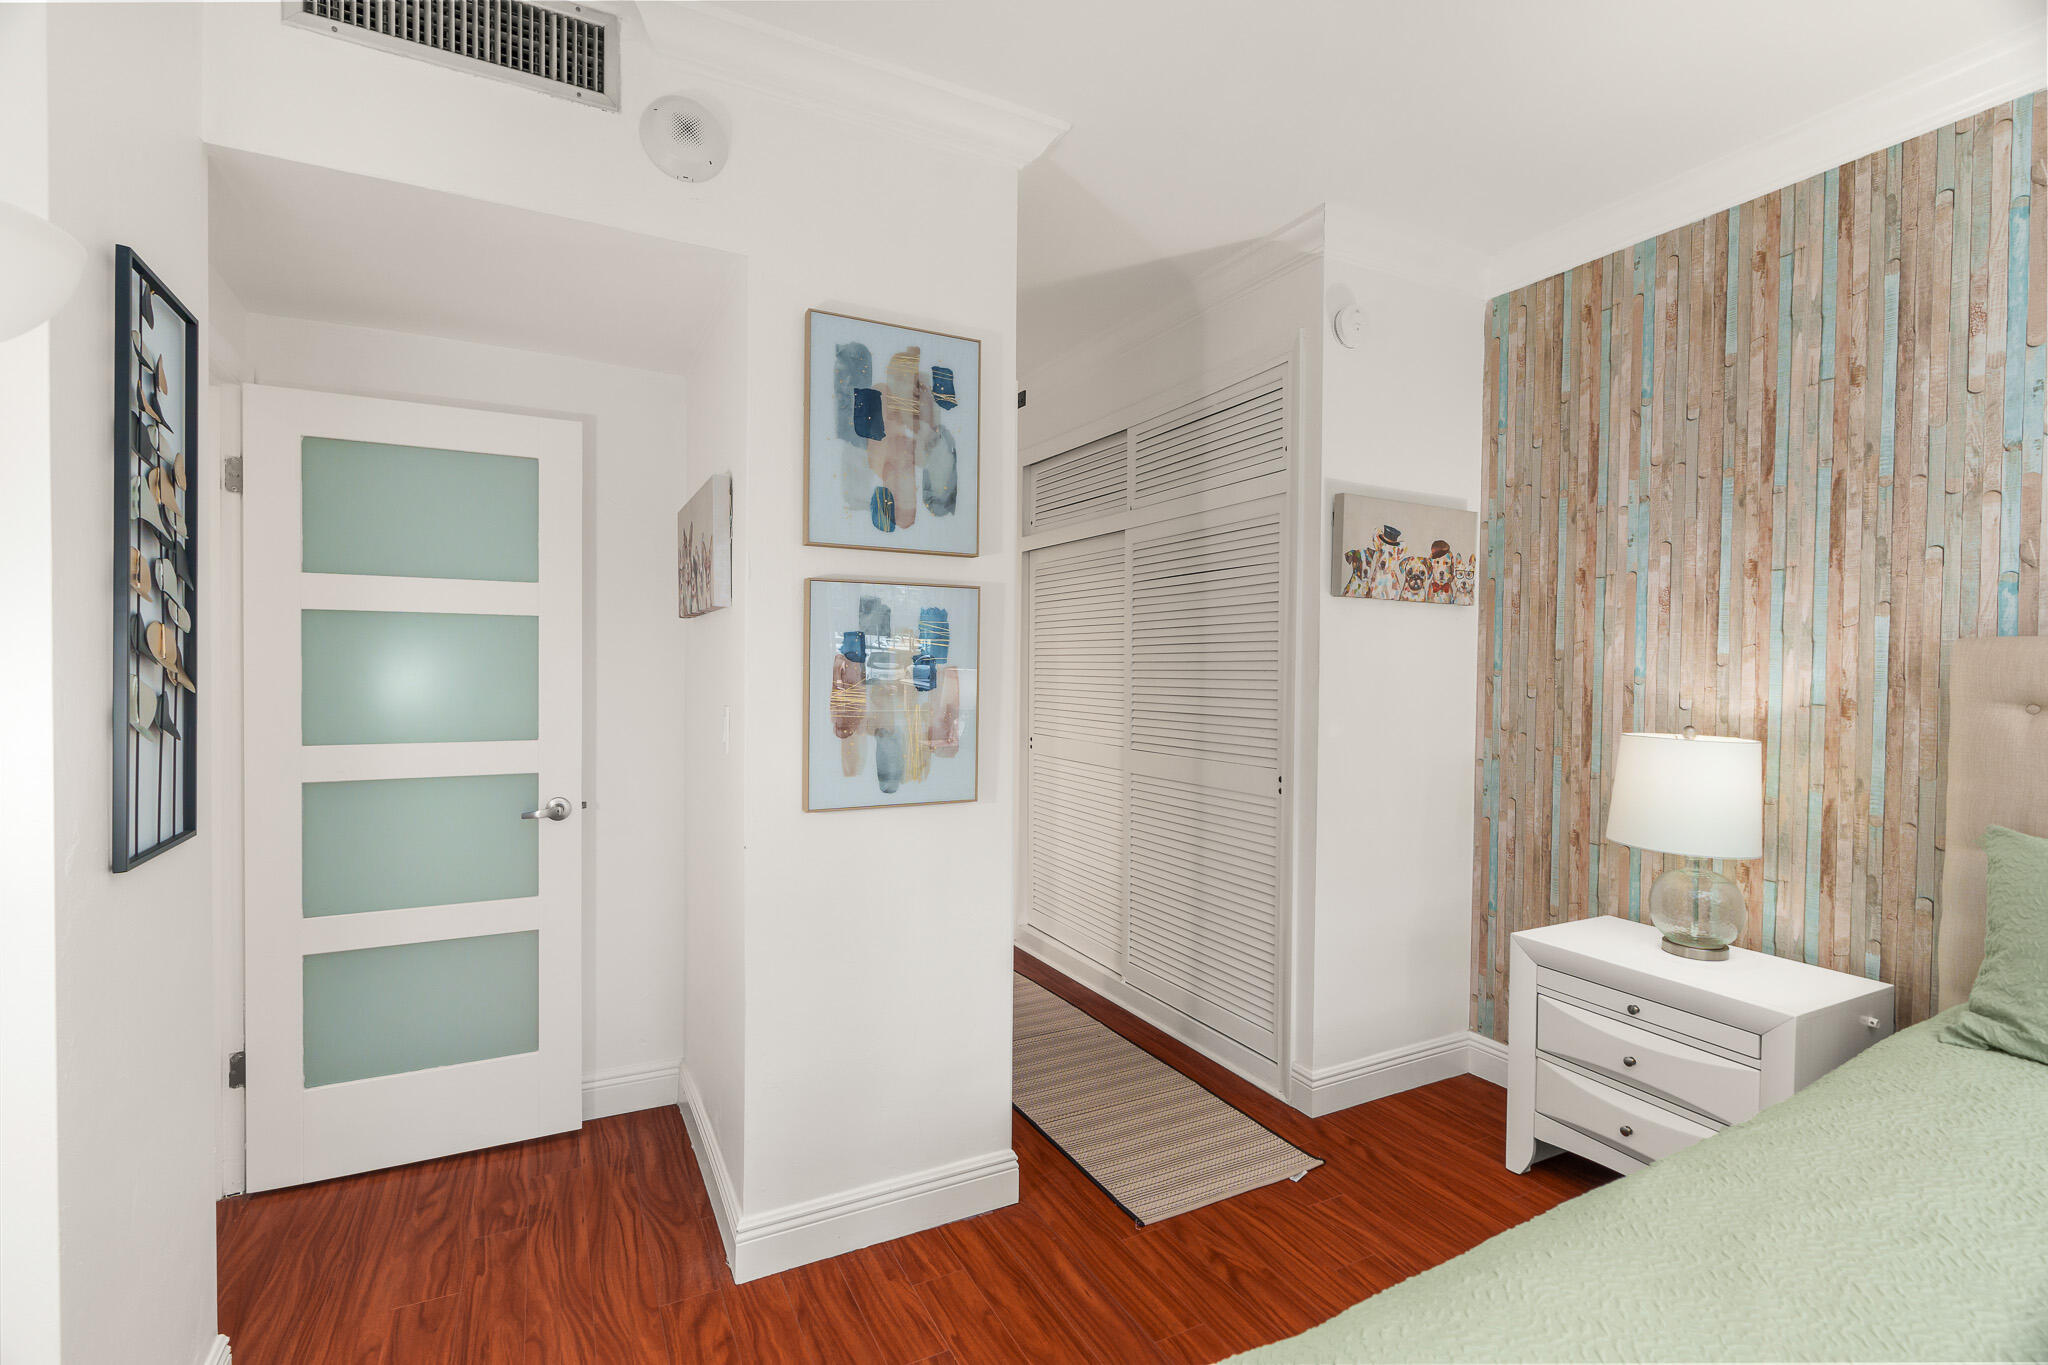
Bedroom with pale green bedding, a wood-plank accent wall, and louvered closet doors.
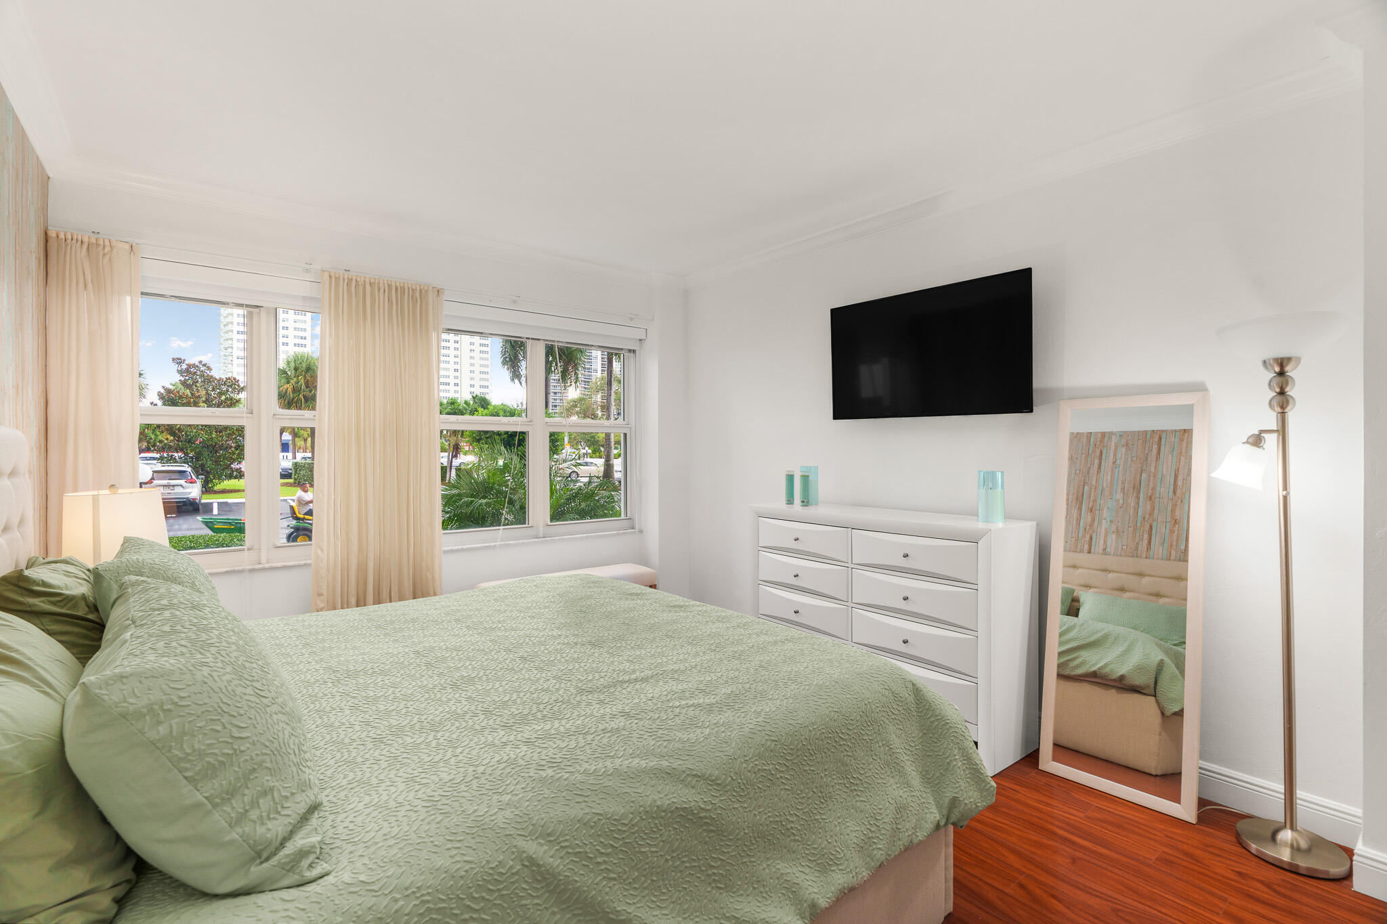
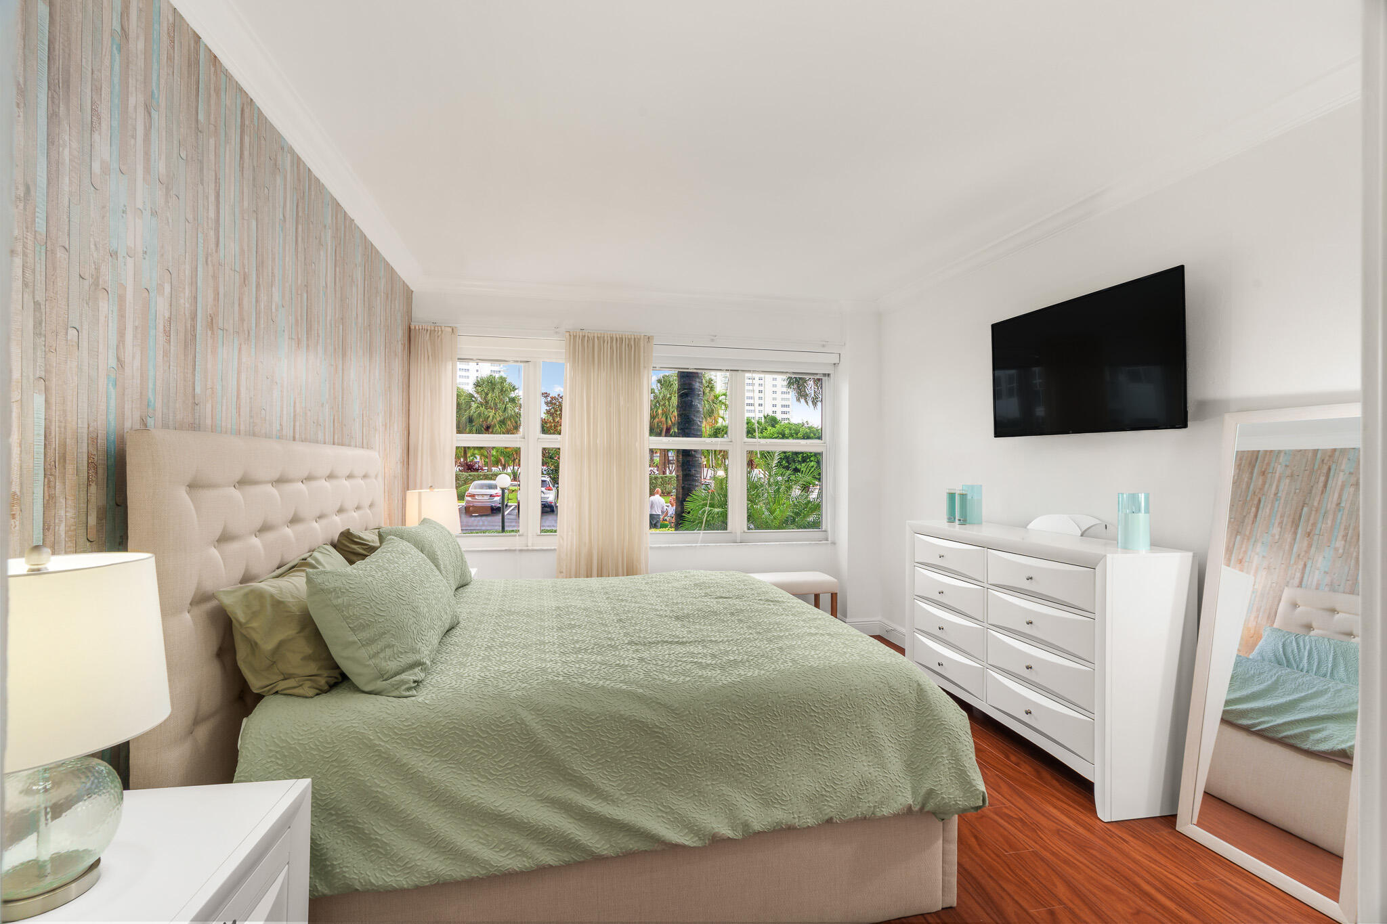
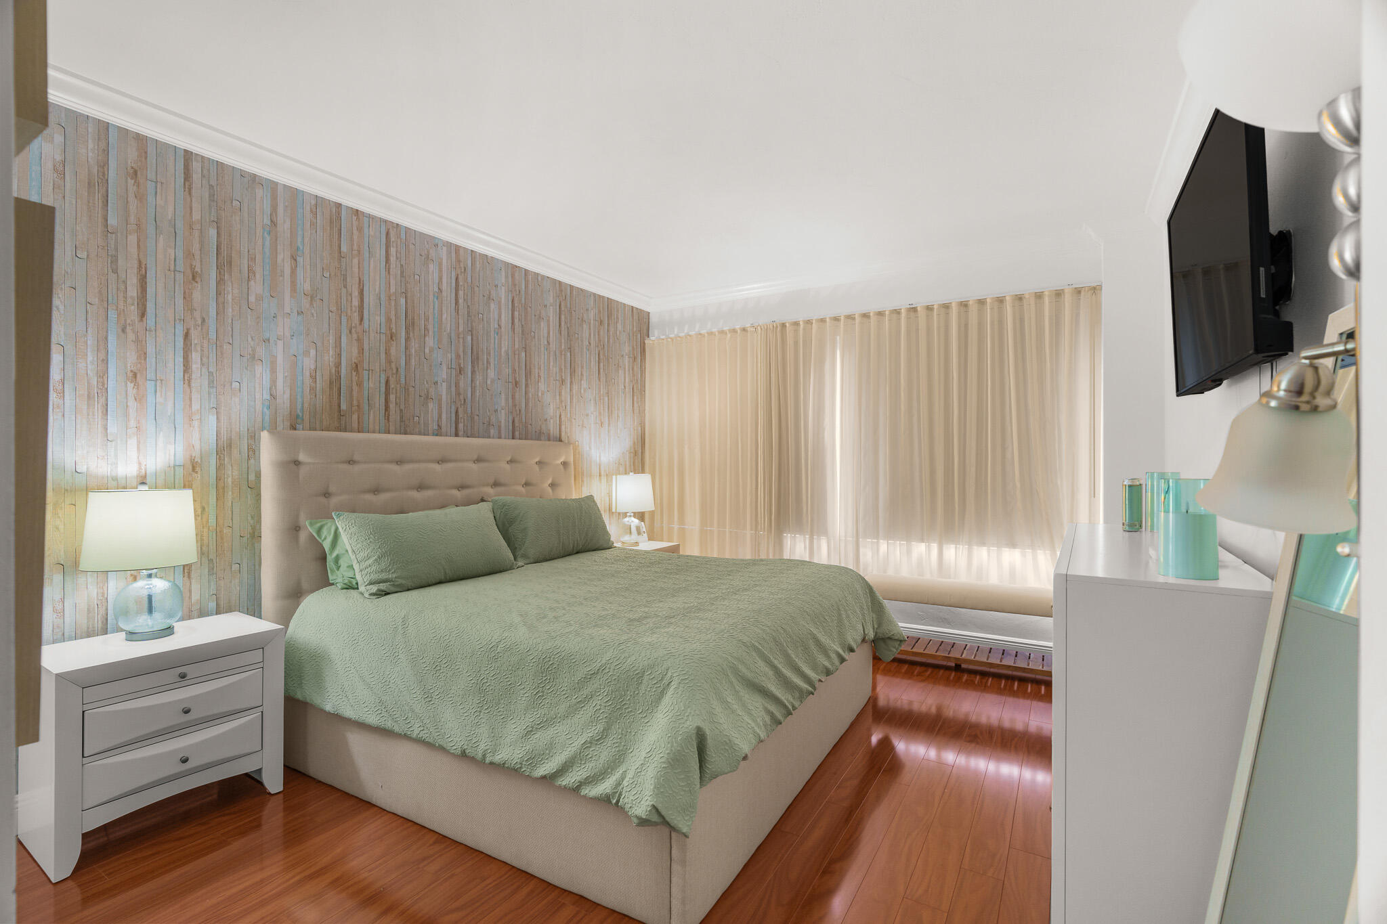
Bedroom with sage-green bedding, large windows, a wall-mounted television, and wood floors.
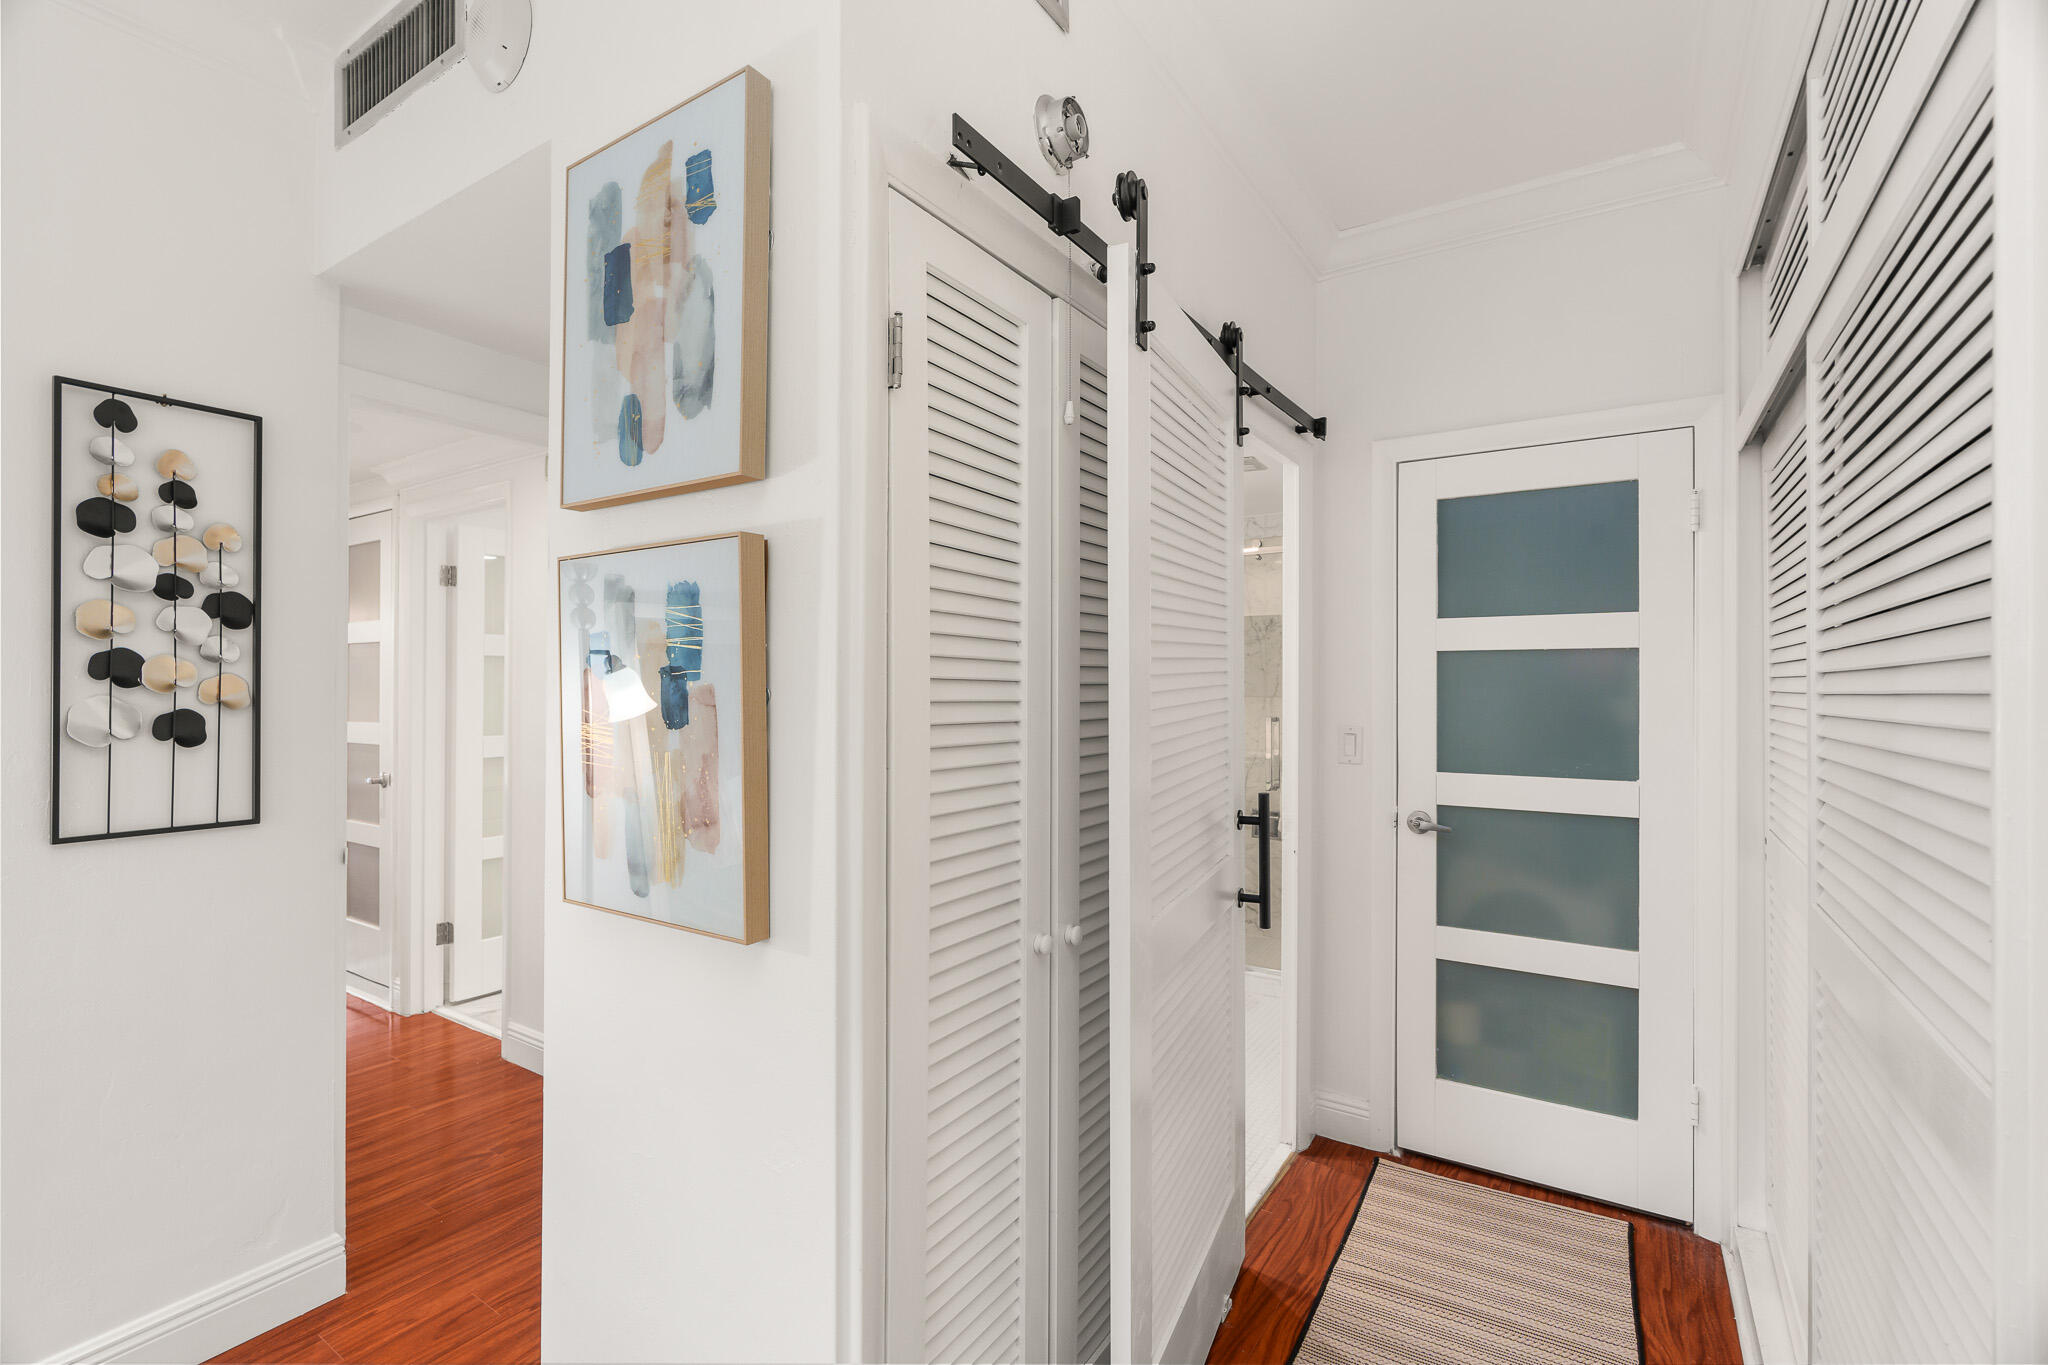
Entry hallway with louvered closets, a blue-paneled front door, and reddish wood floors.
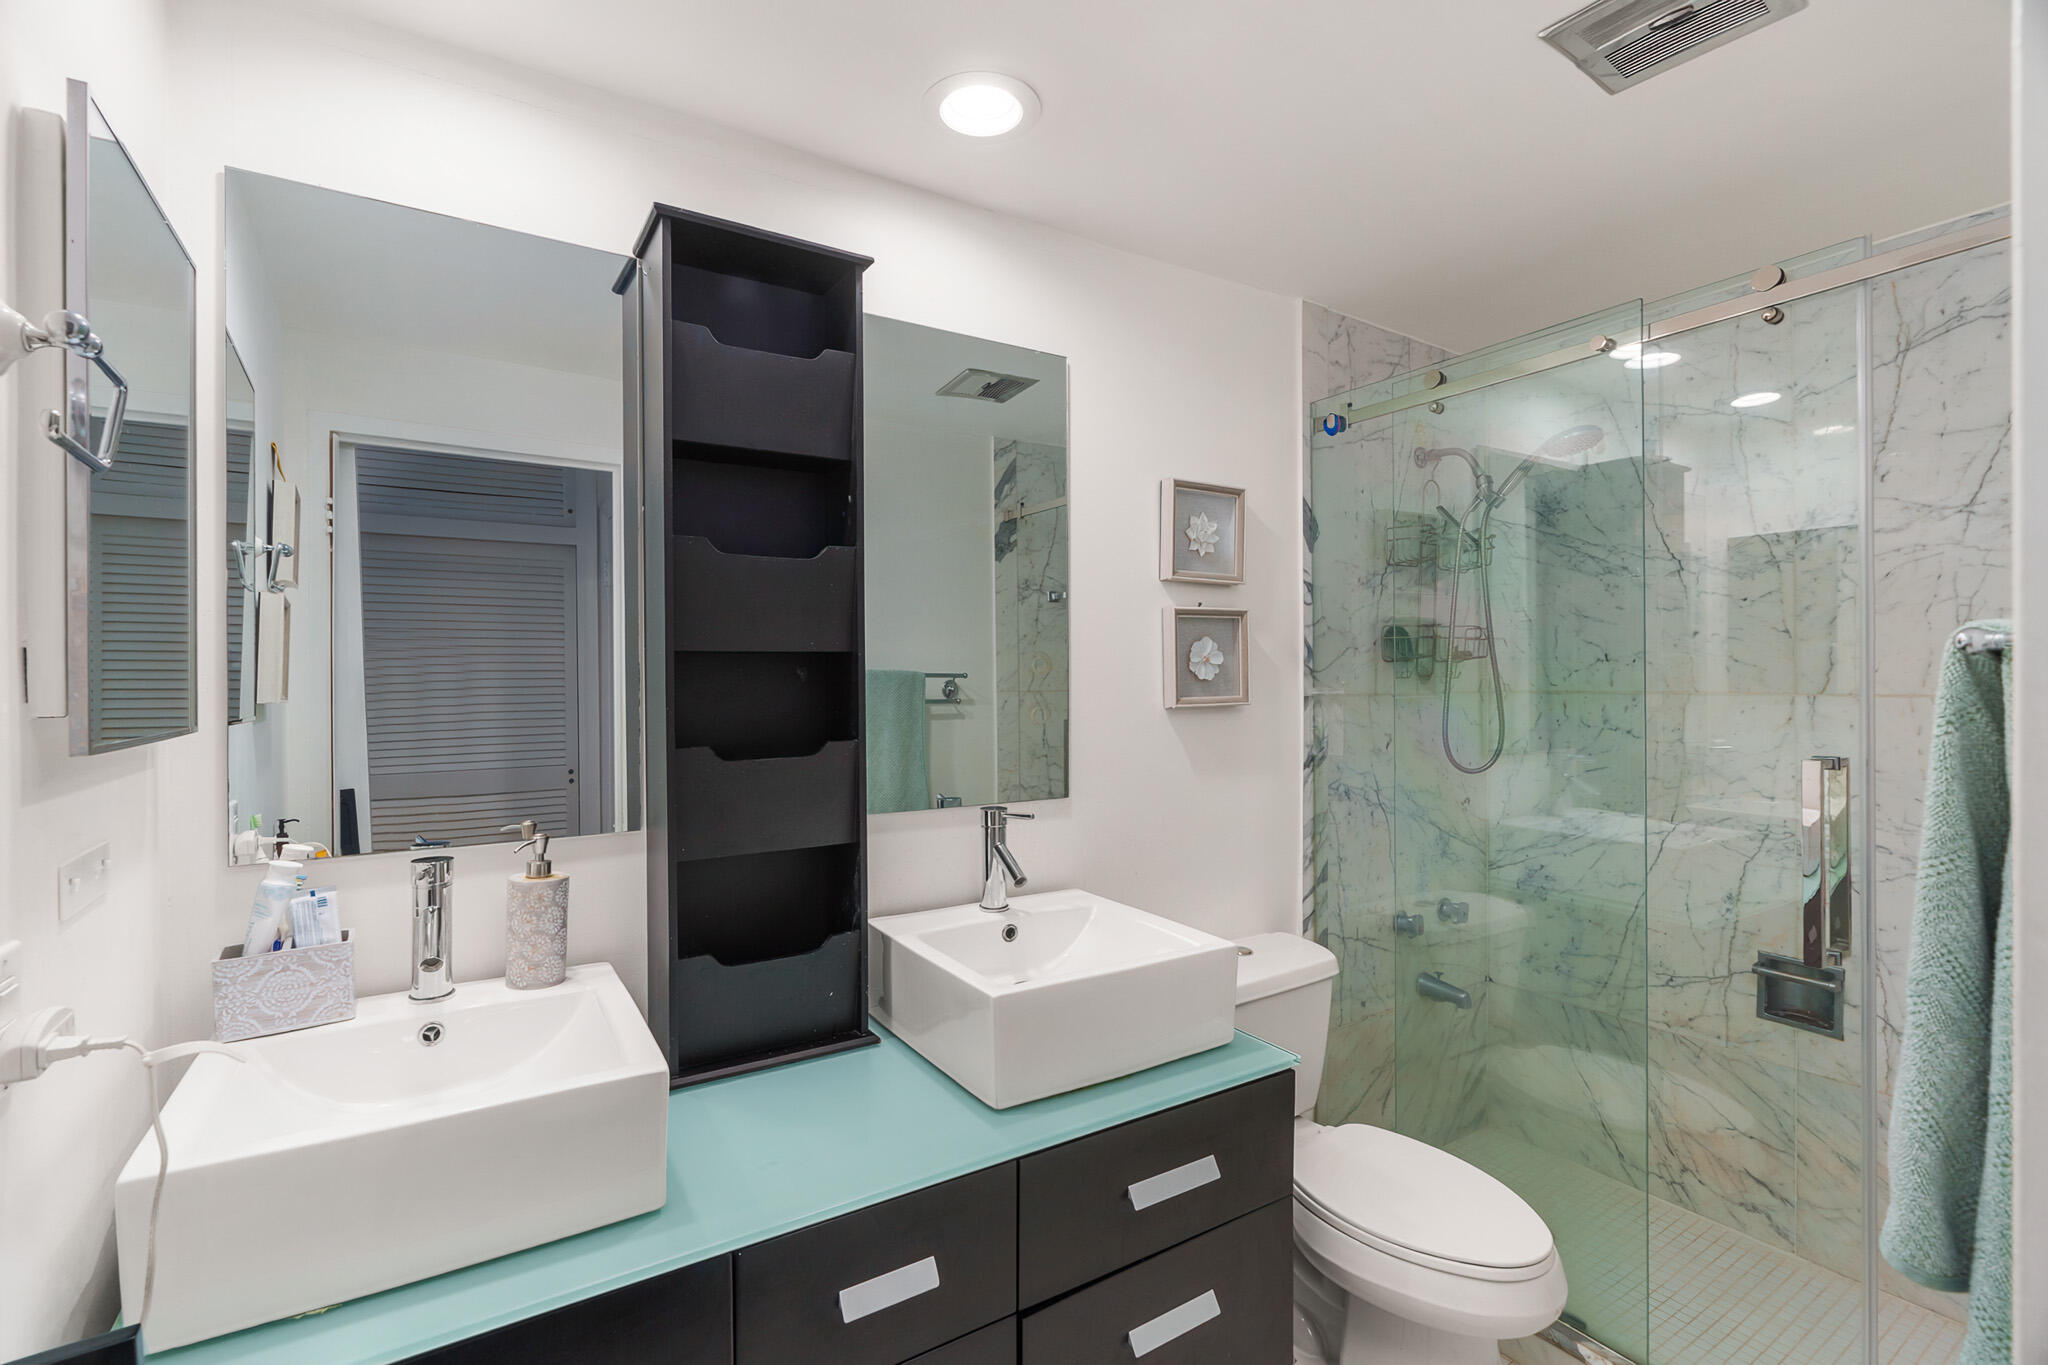
Modern bathroom with twin vessel sinks, turquoise counter, and glass-enclosed marble shower.
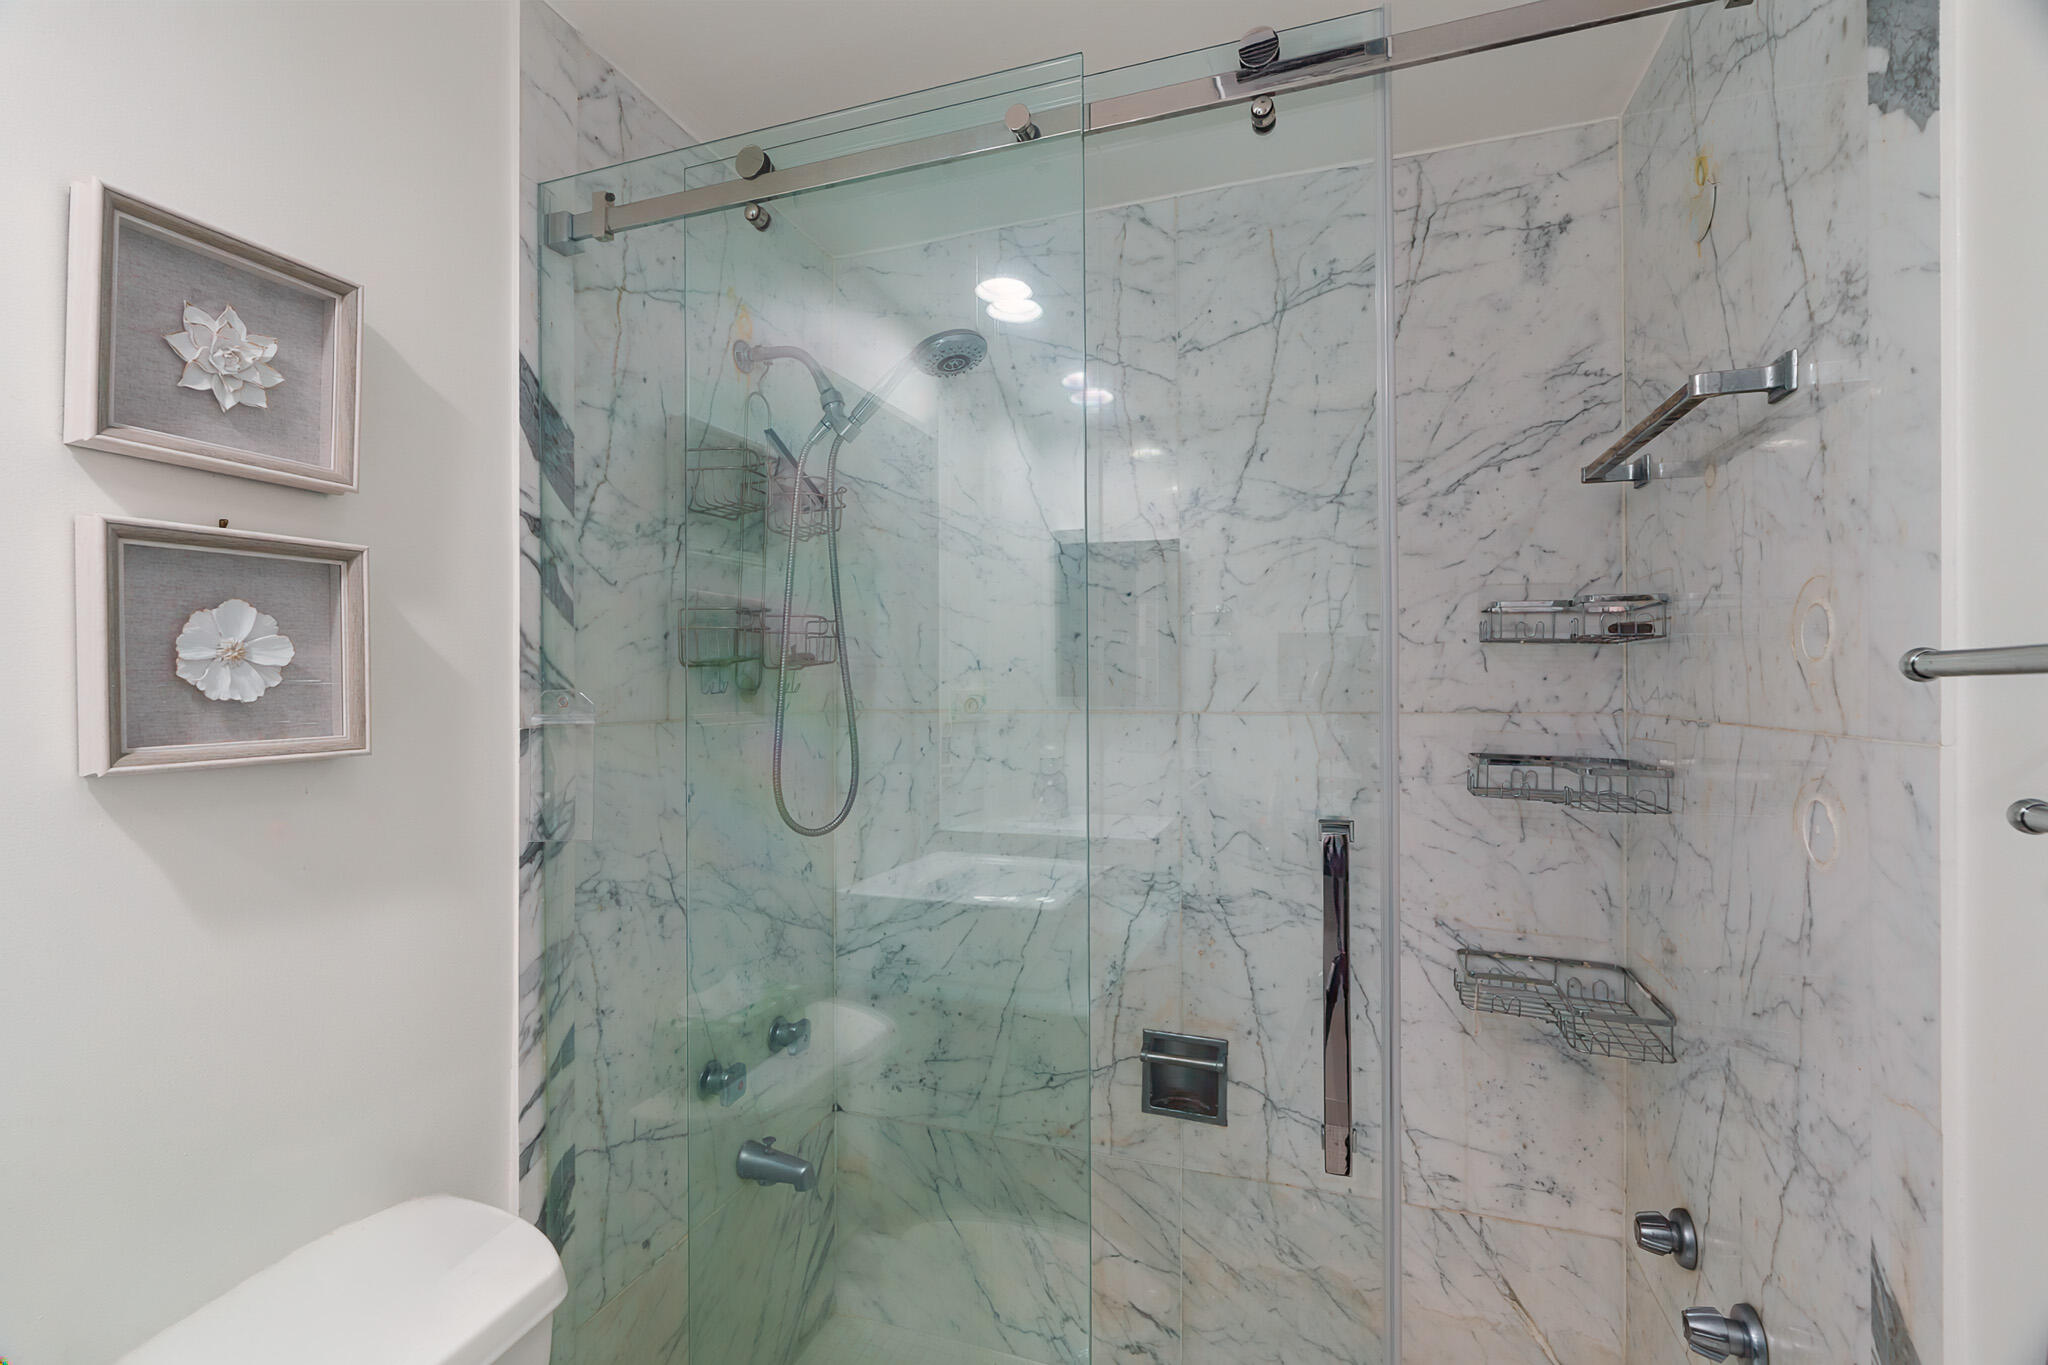
Marble bathroom shower with glass enclosure, built-in bench, handheld showerhead, and chrome storage baskets.
Bedroom with sage-green bedding, a tufted headboard, and windows overlooking palm trees.
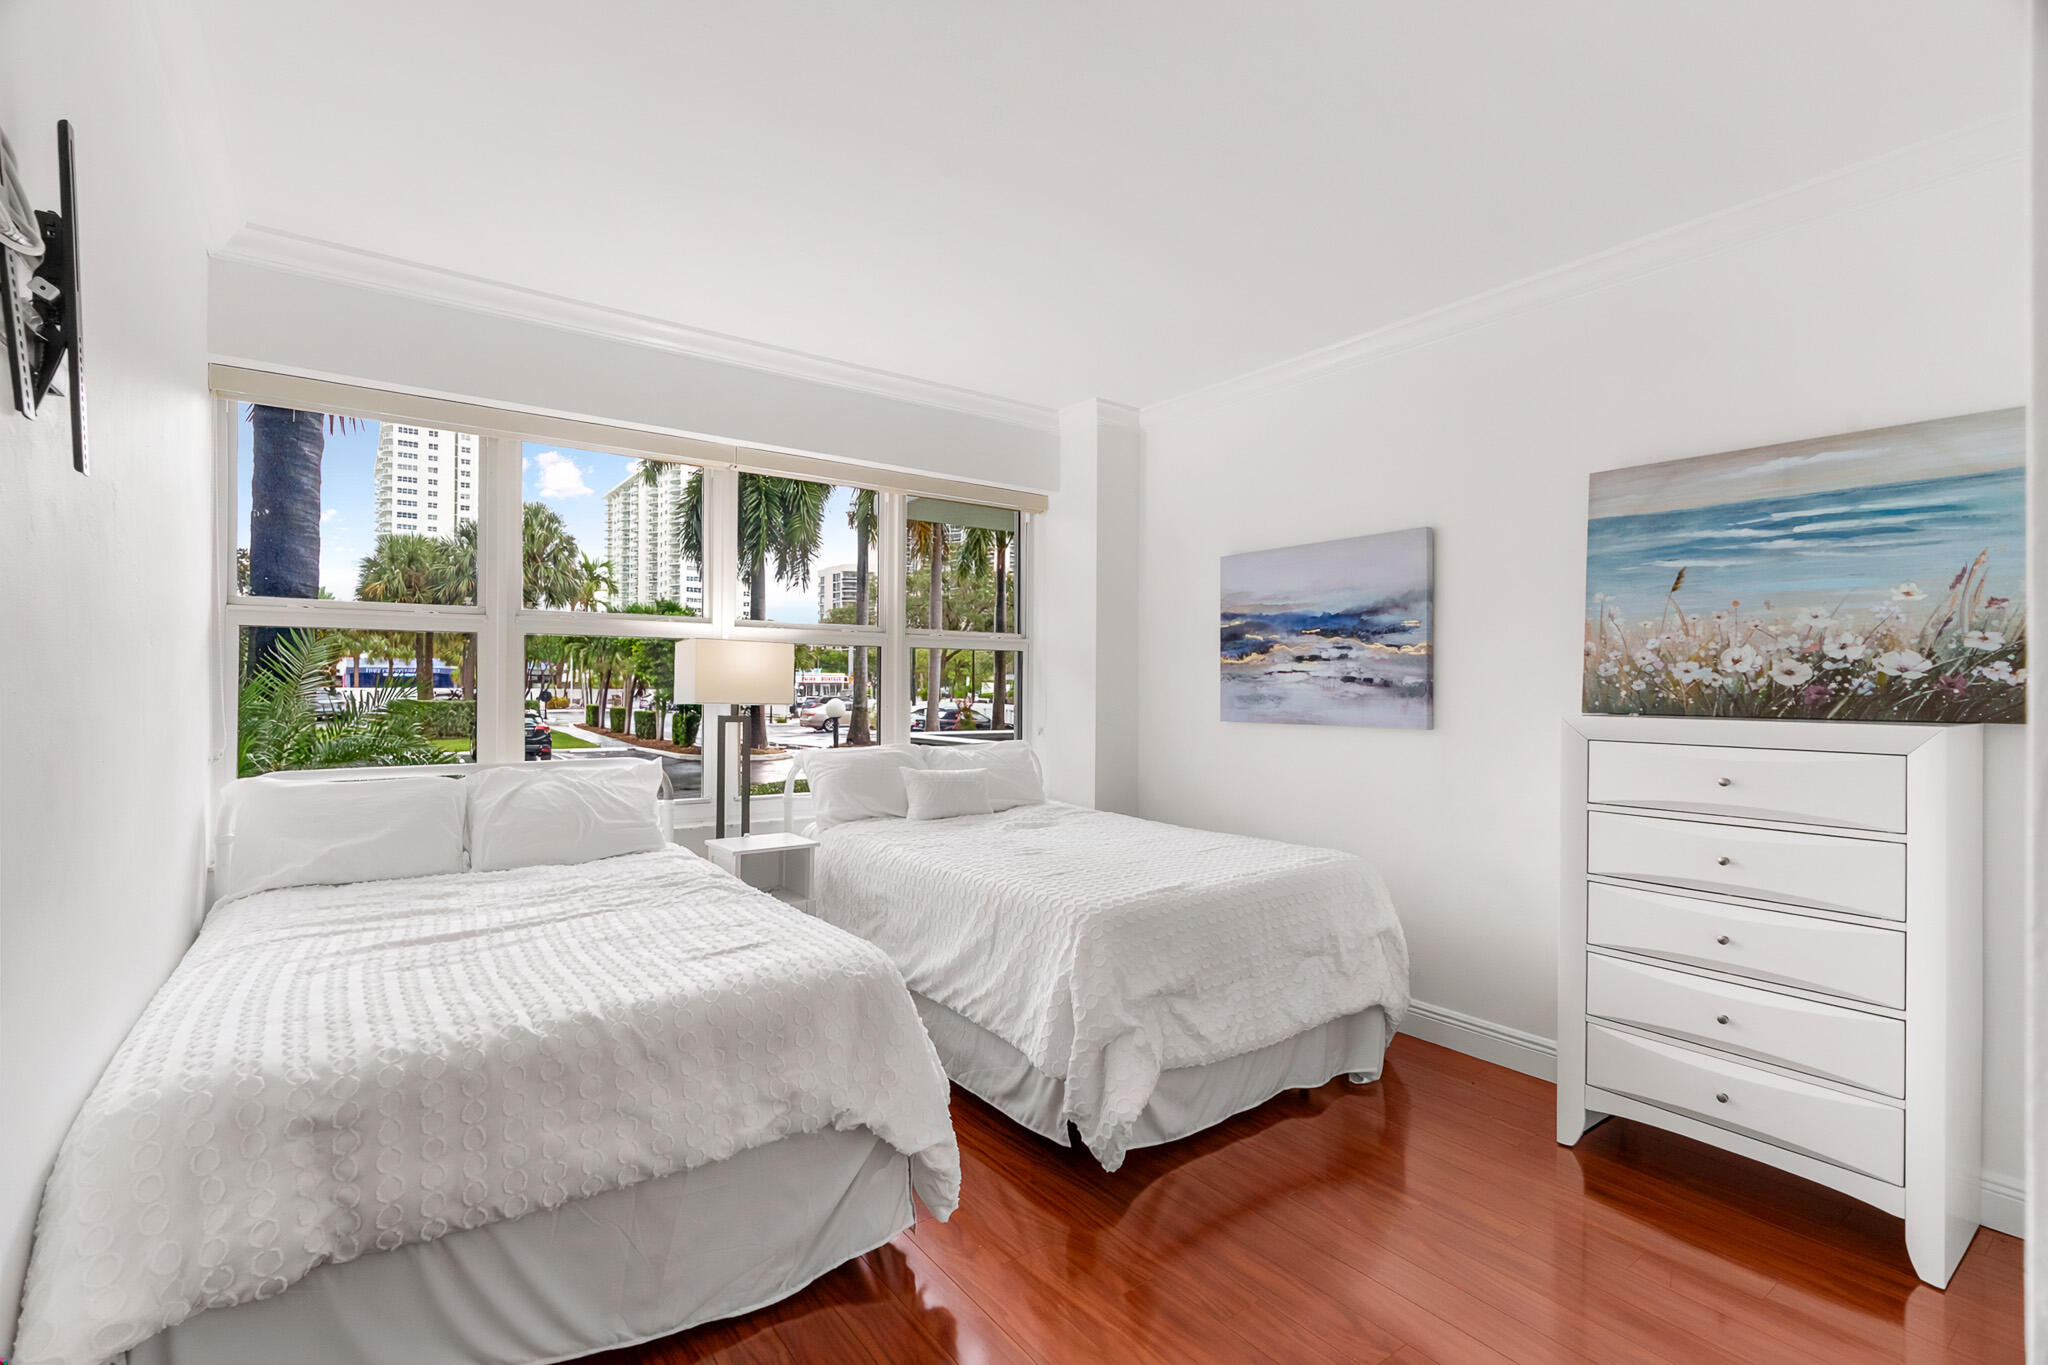
Bedroom with two white beds, polished wood floors, and large windows overlooking palm trees and high-rises.
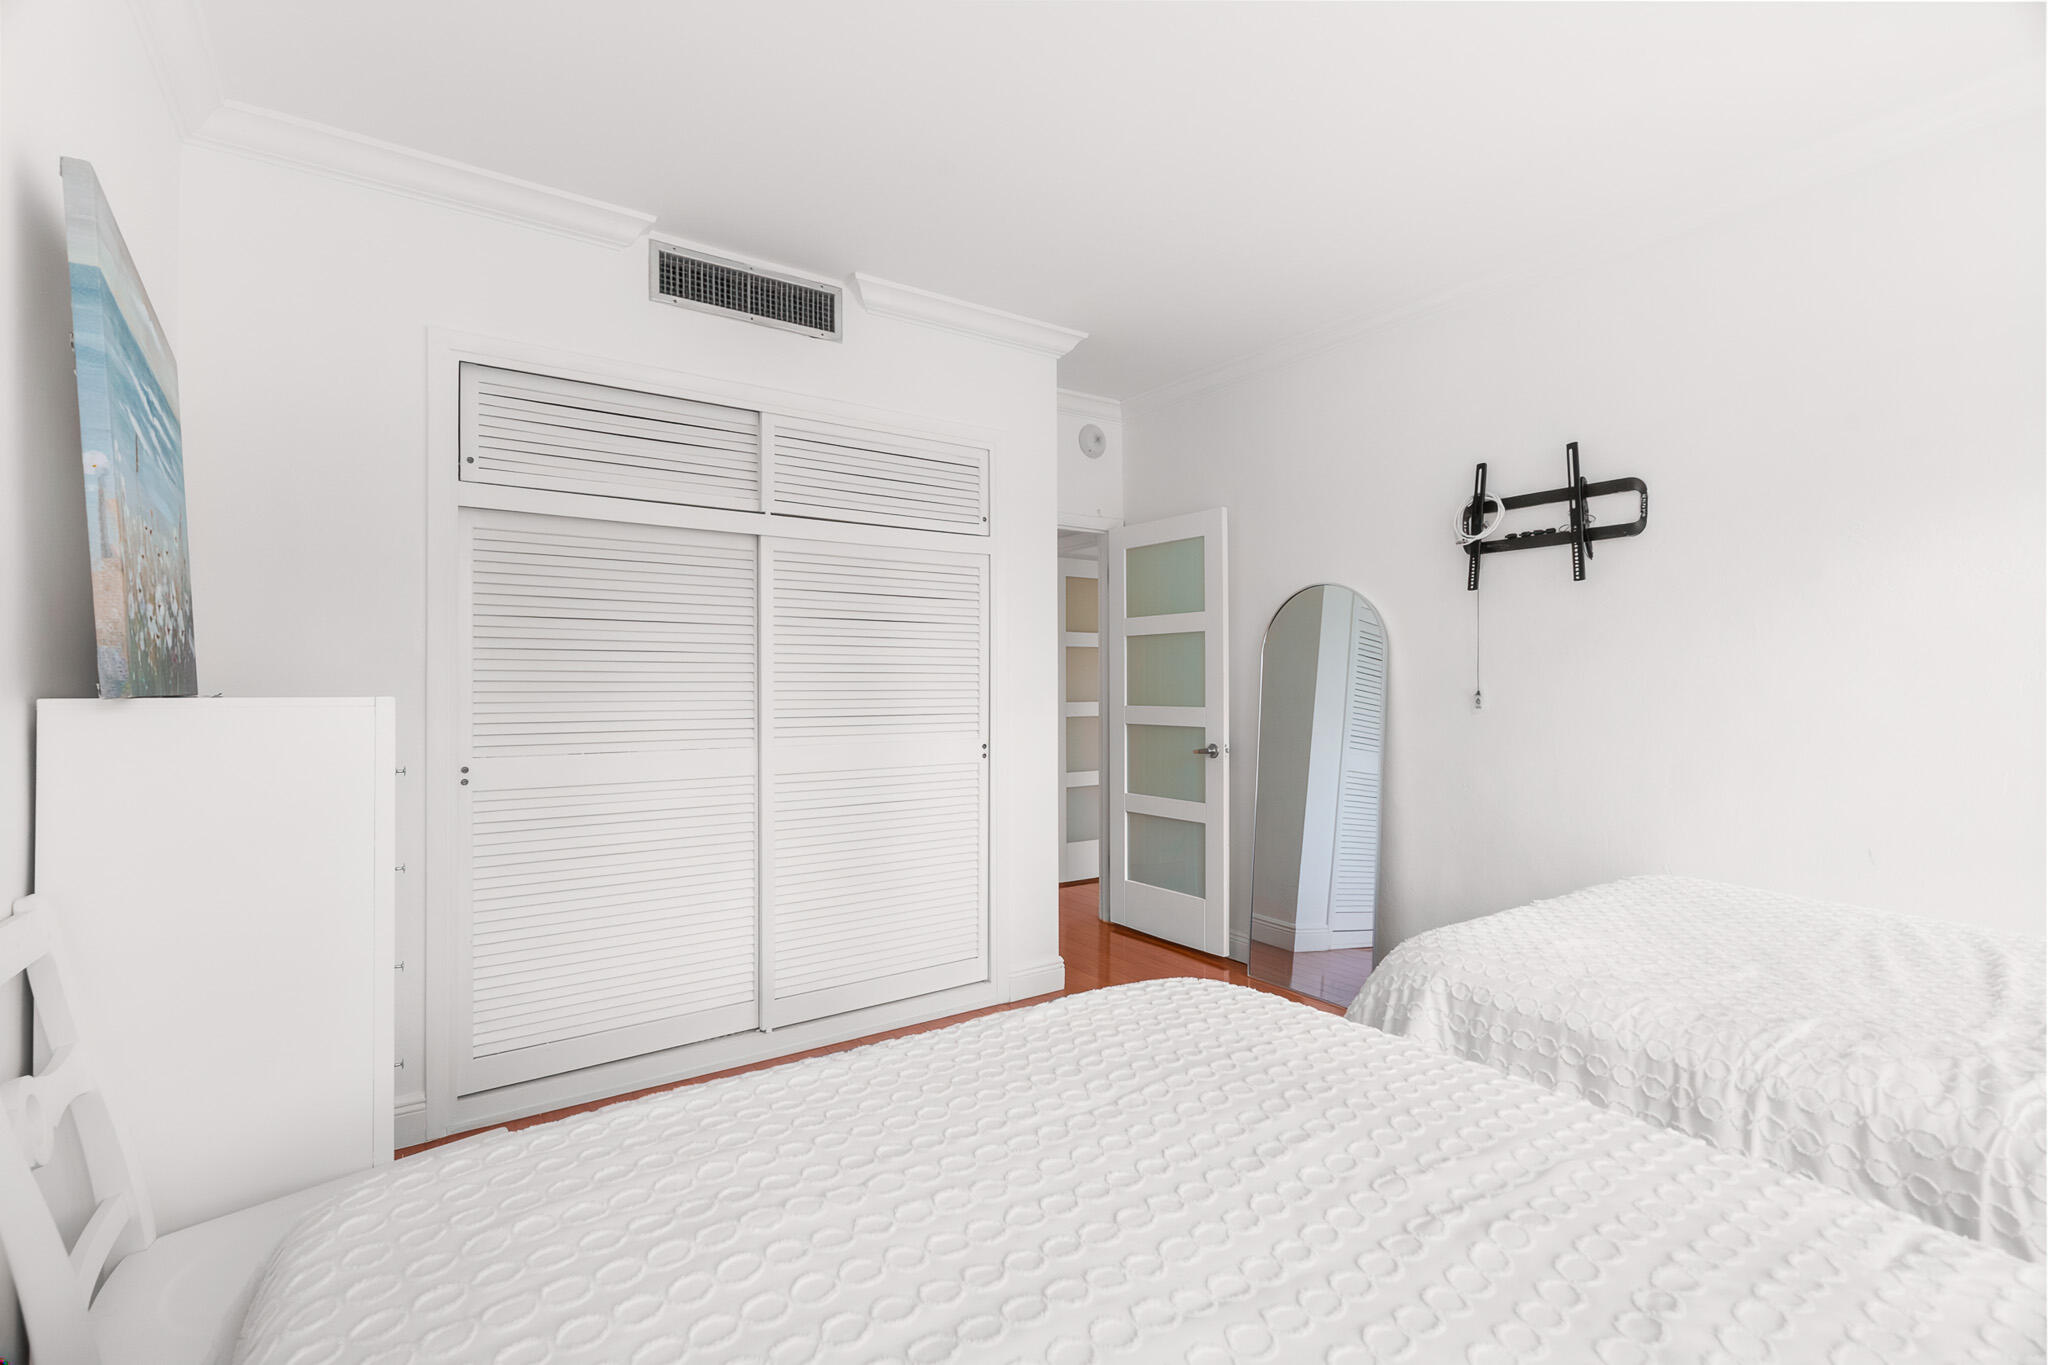
Bright bedroom with two white-covered beds, louvered closet doors, and a tall mirror.
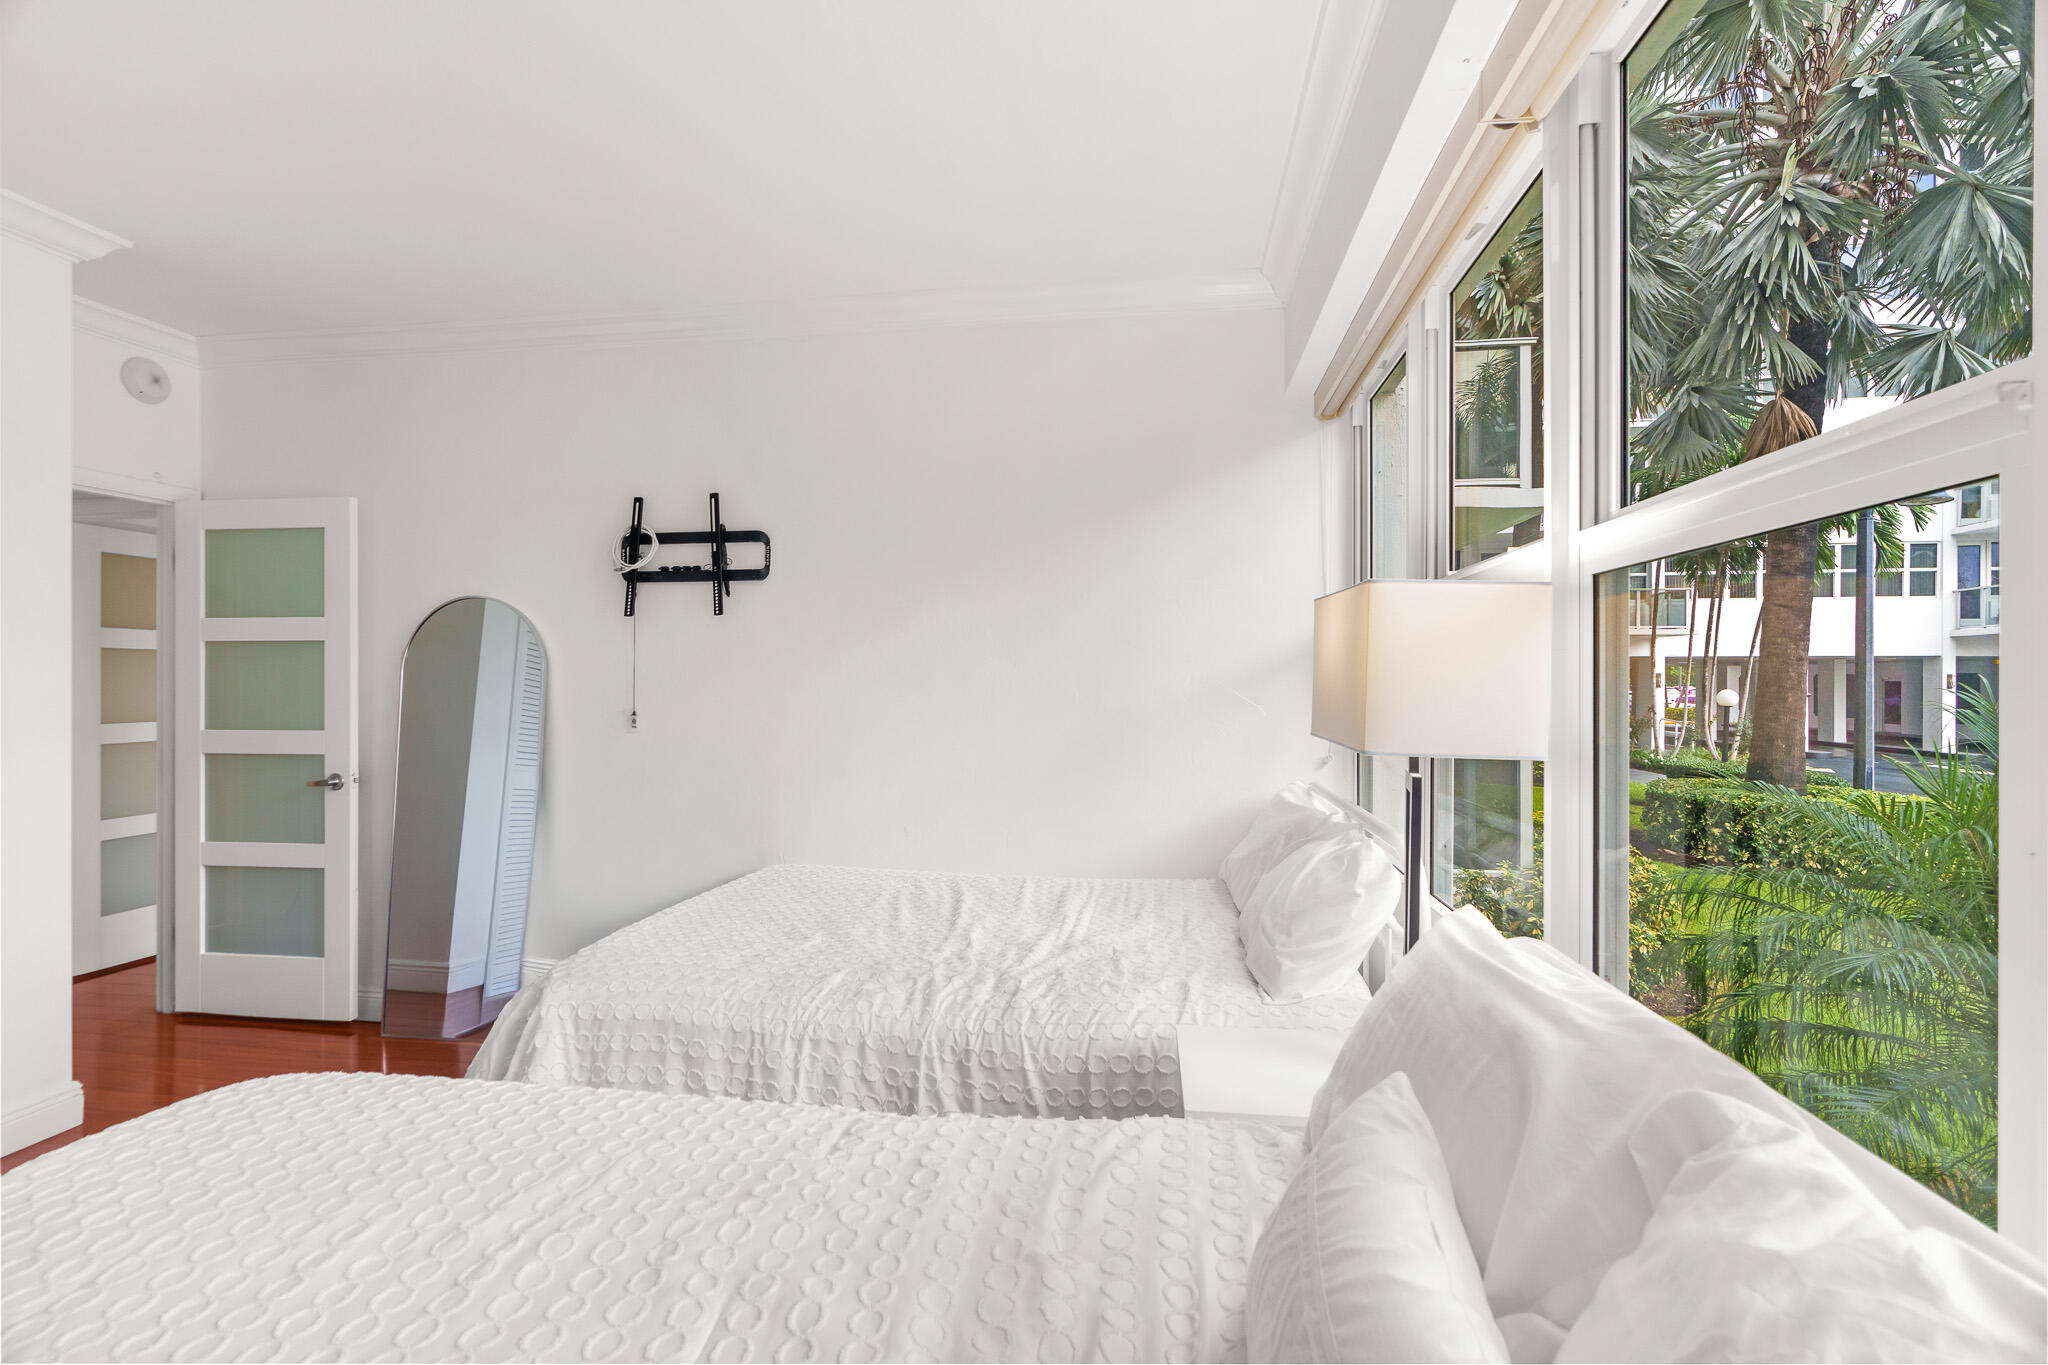
Bedroom with two white-covered beds beside large windows overlooking palm trees and a courtyard.
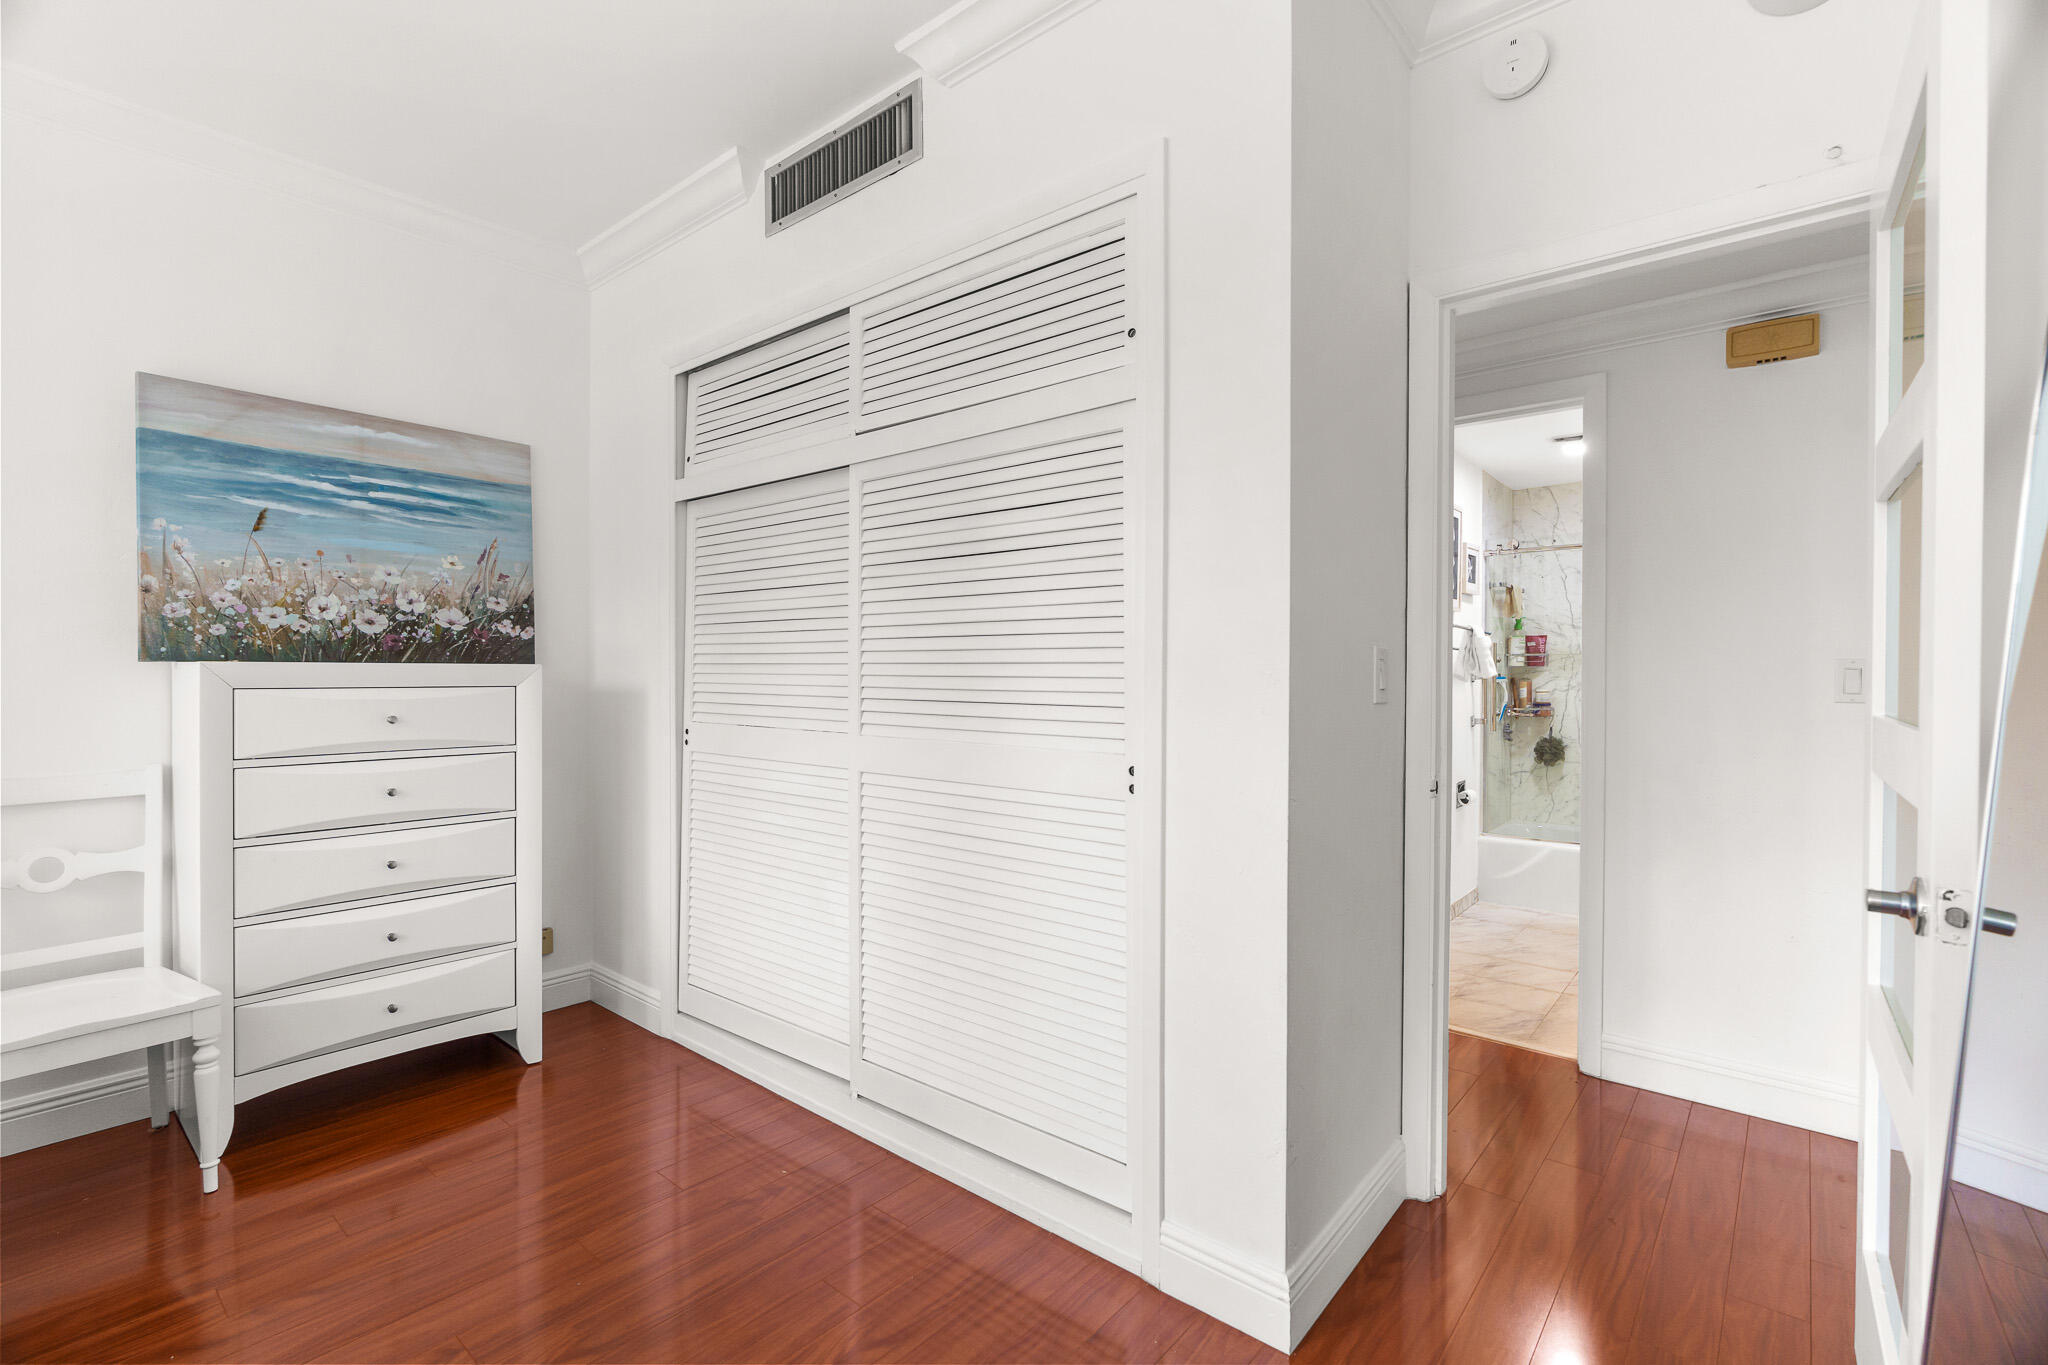
Bedroom with white louvered closet doors, a dresser, and polished wood floors.
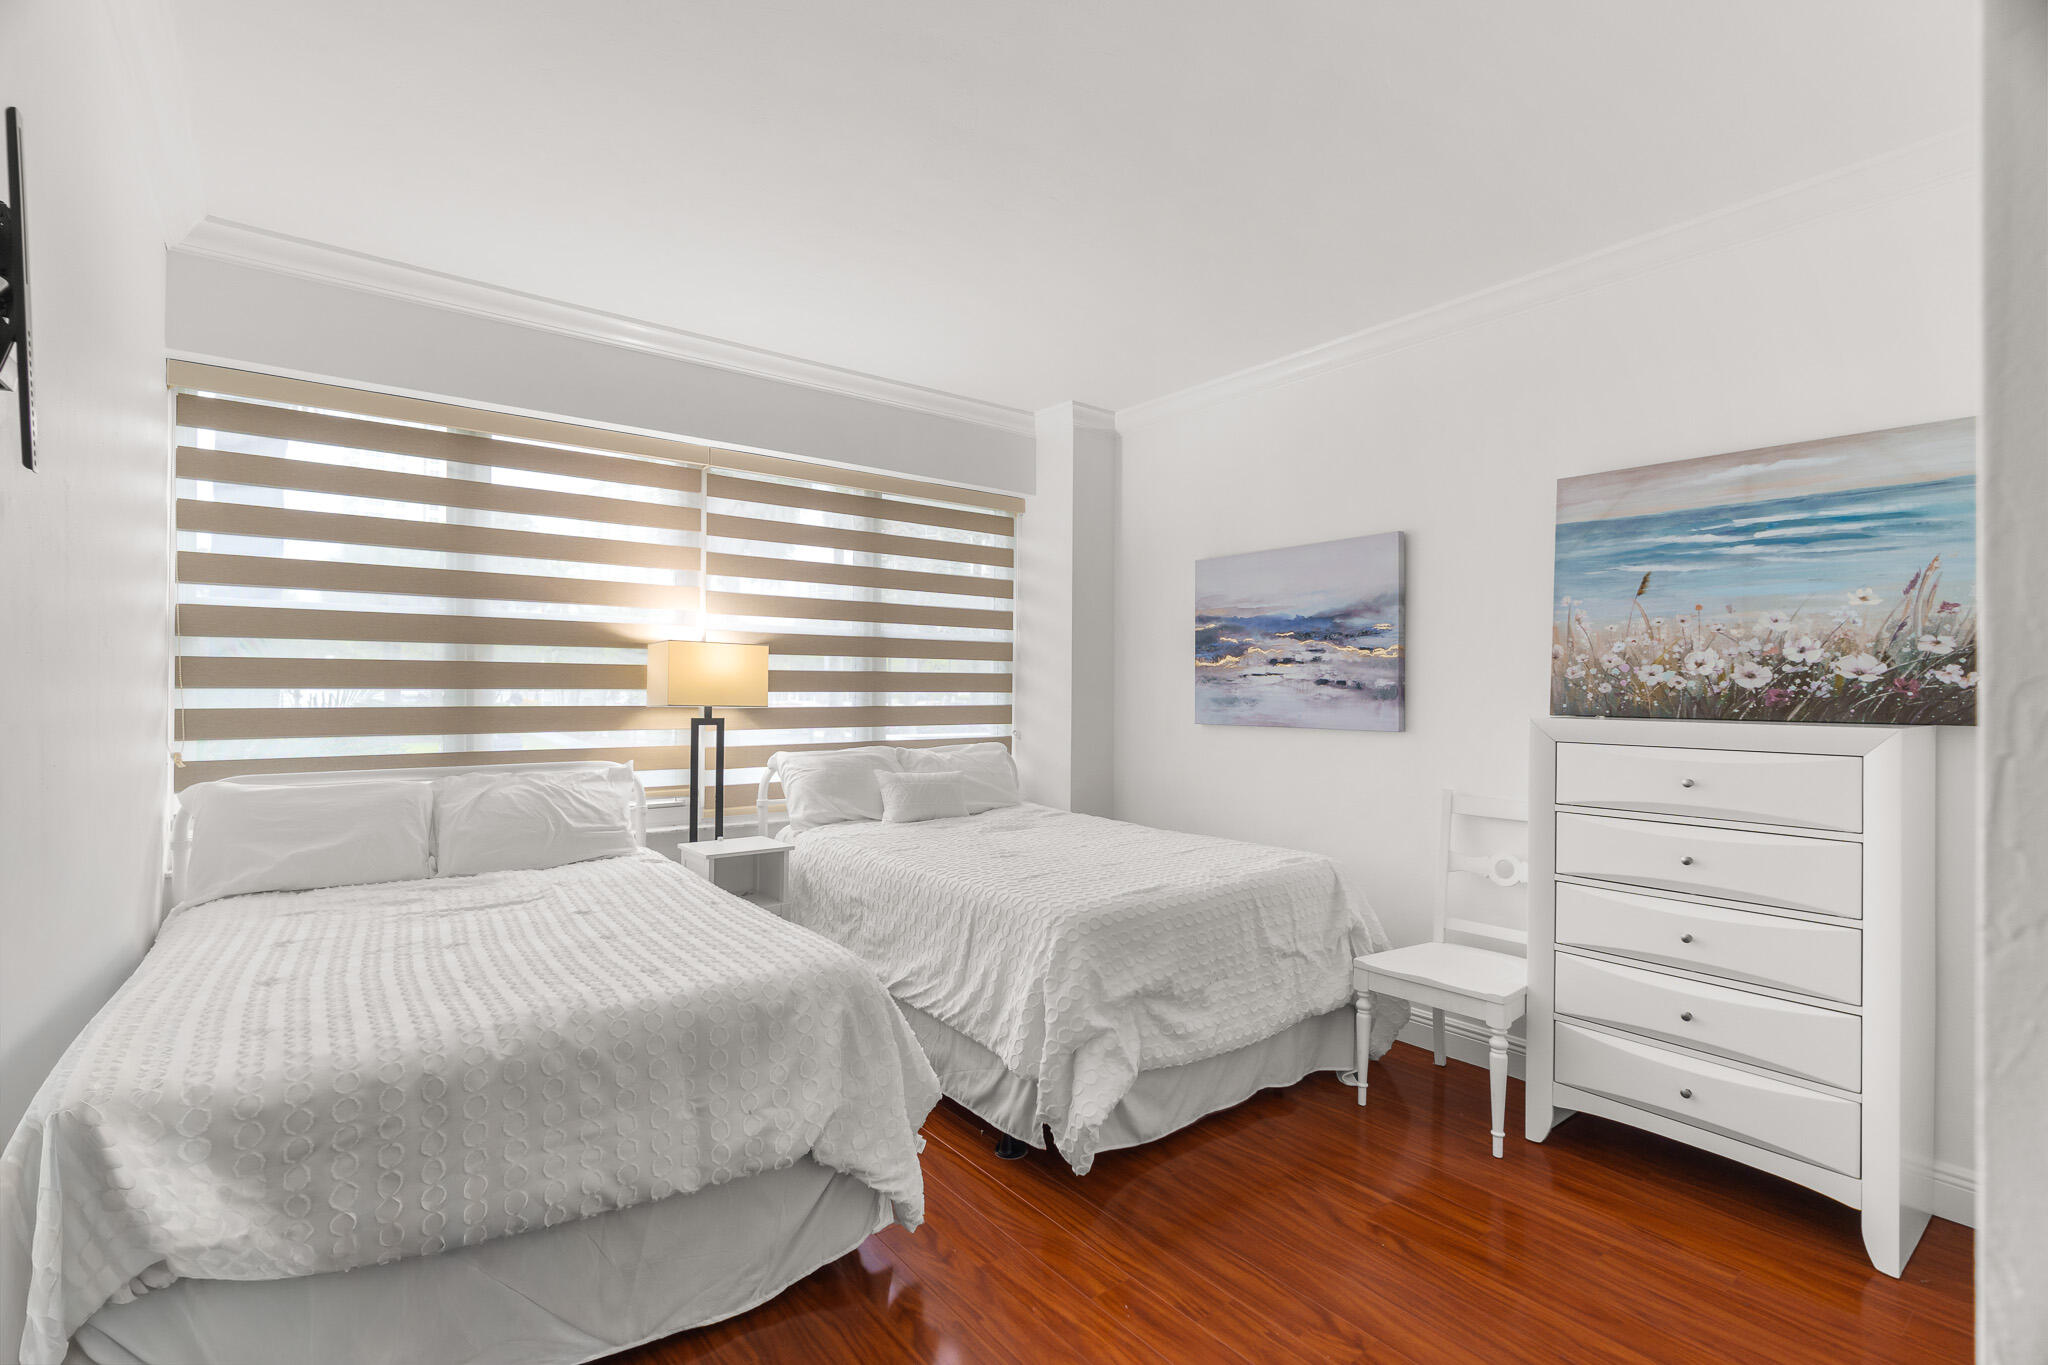
Bedroom with two white beds, striped blinds, hardwood floors, and a white dresser.
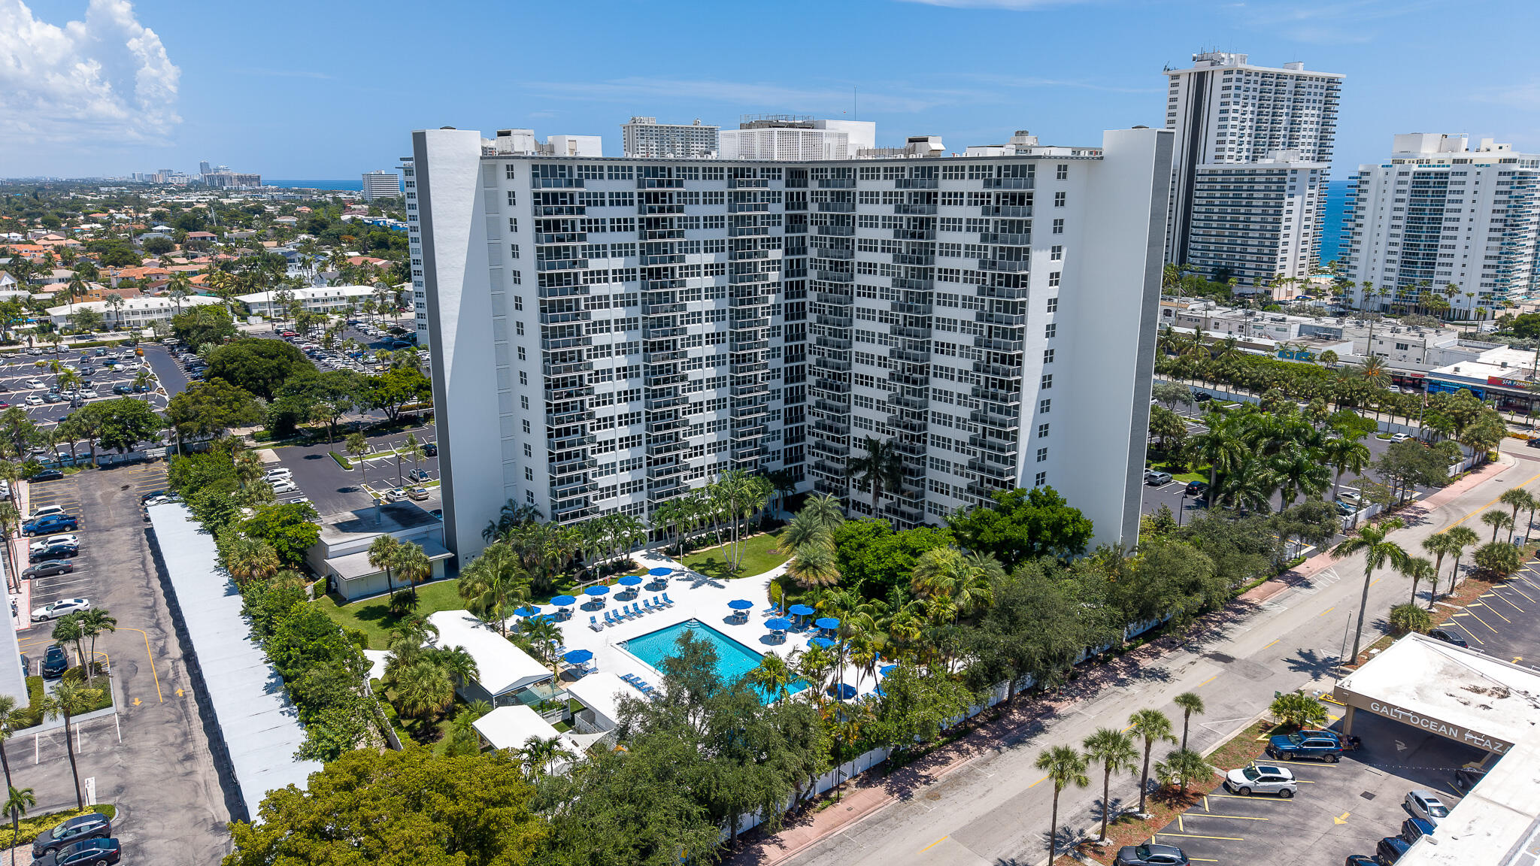
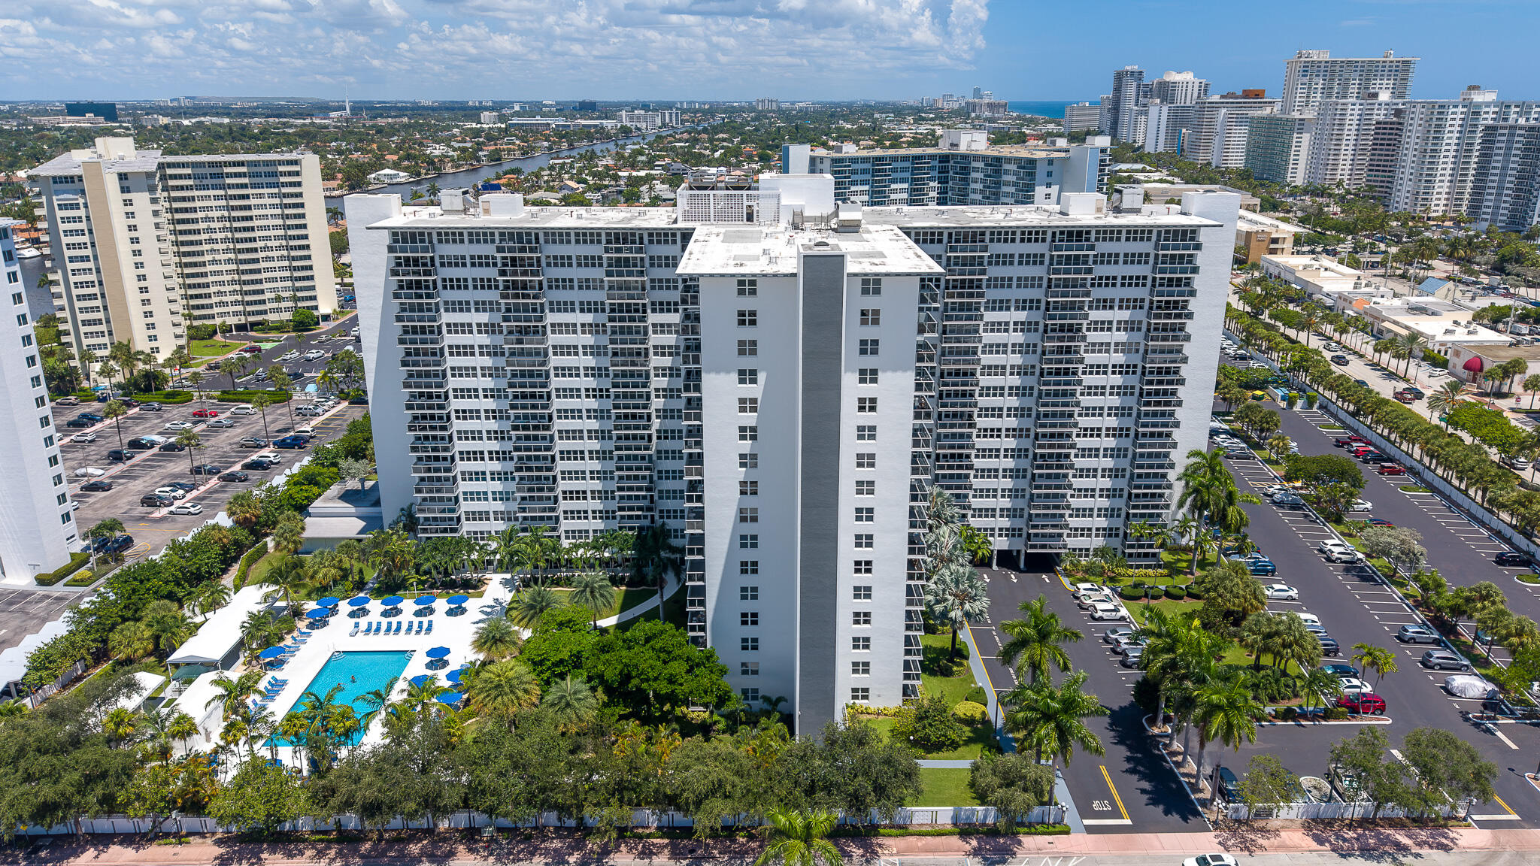
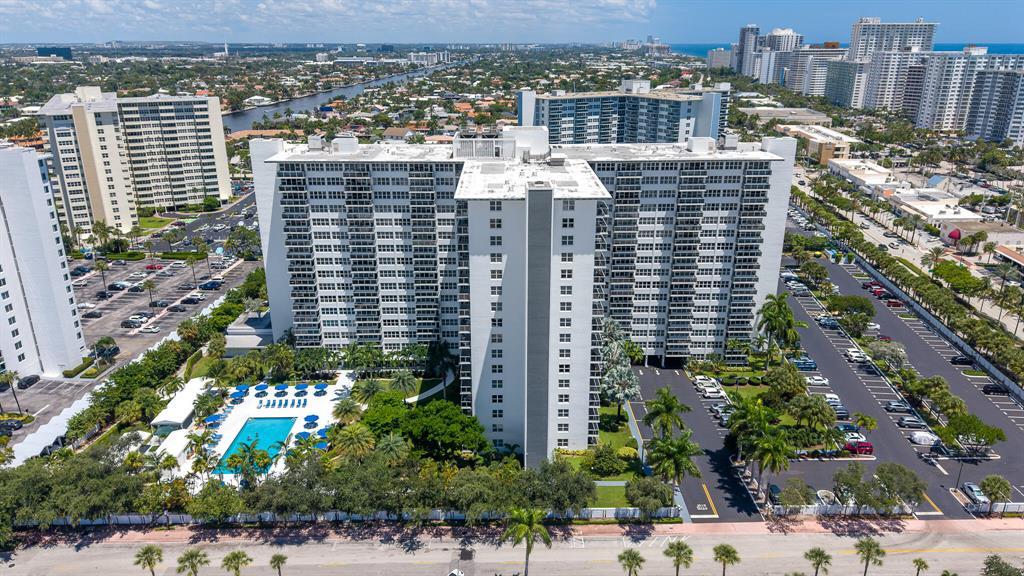
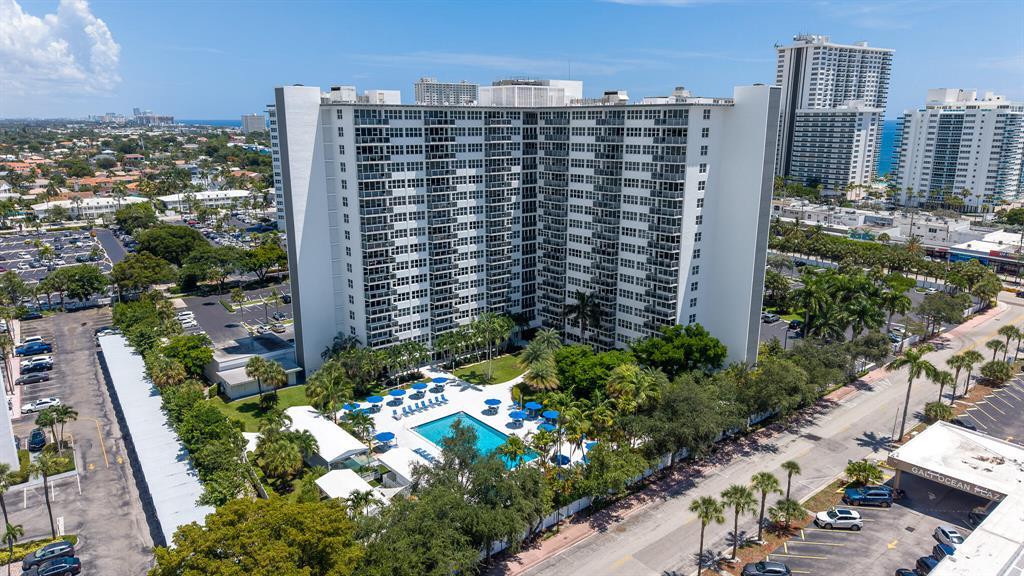
Aerial view of a white condominium tower with a palm-lined pool deck and nearby high-rises.
High-rise condominium with a courtyard pool, surrounded by palm trees and Fort Lauderdale buildings.
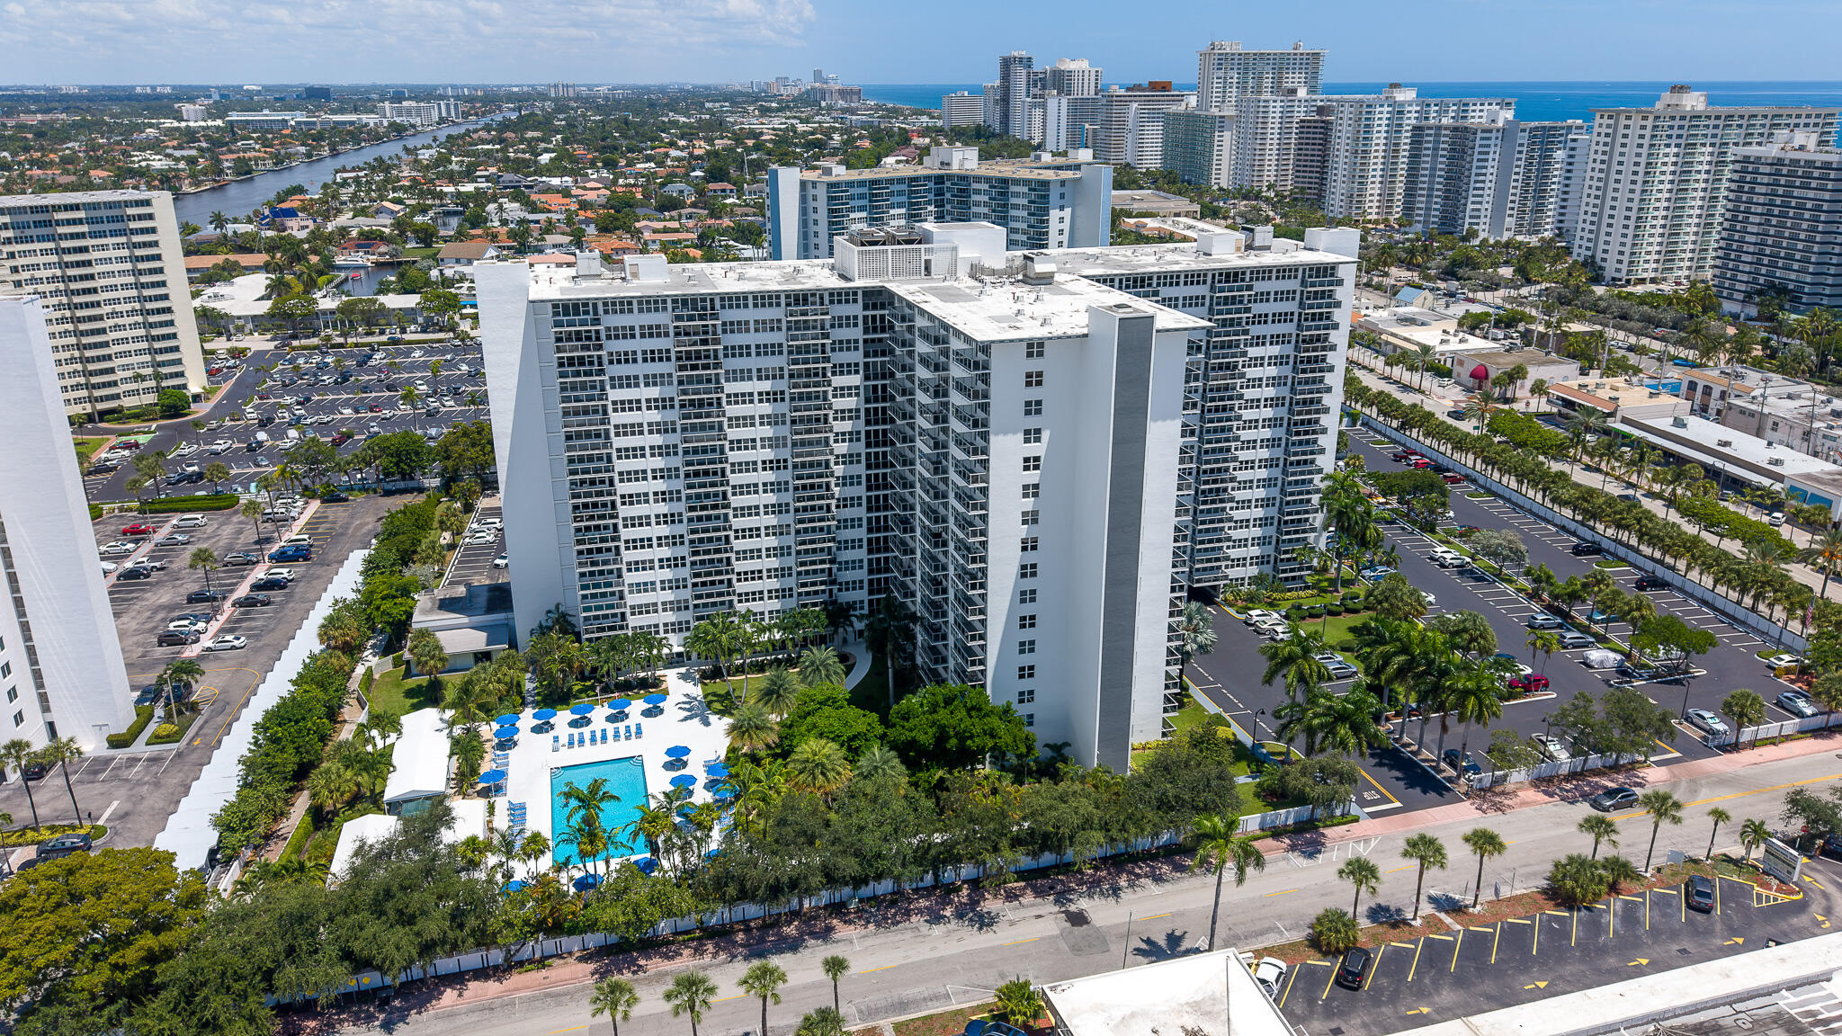
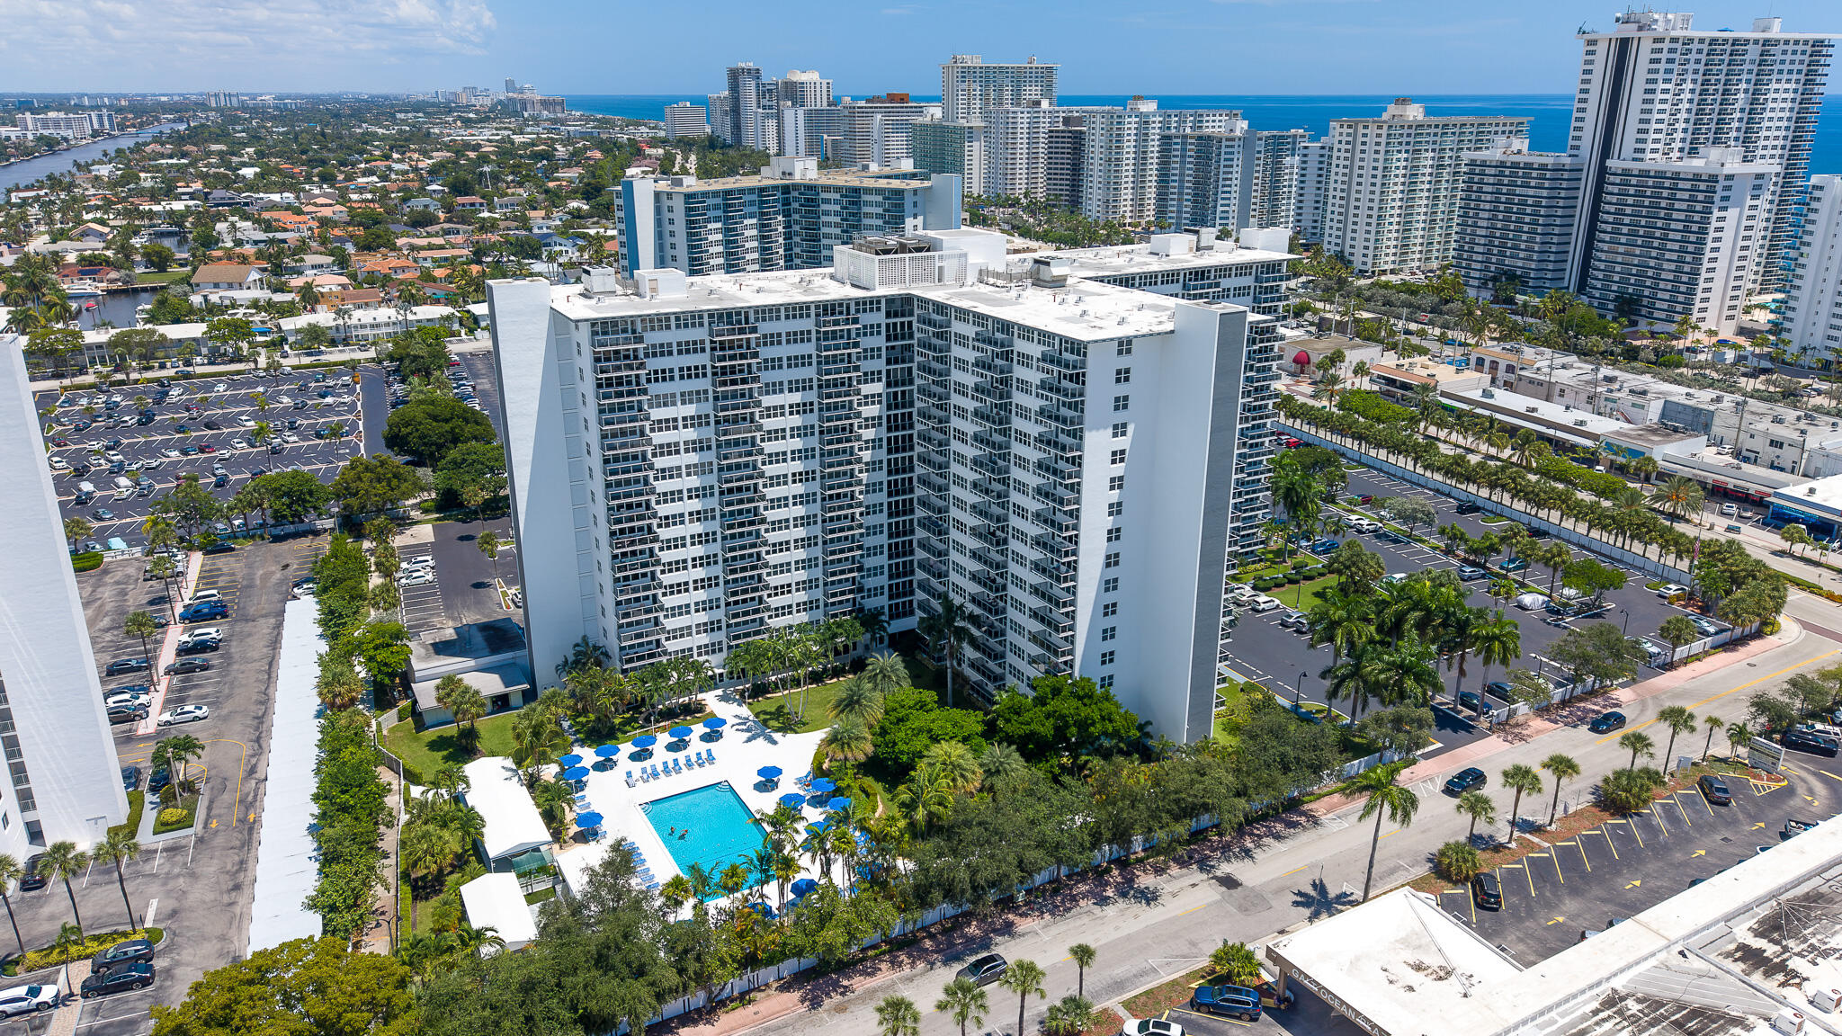
Aerial view of the condominium tower, its courtyard pool, and Fort Lauderdale’s coastal skyline.
Aerial view of a high-rise condominium with a pool, palm trees, and ocean beyond.
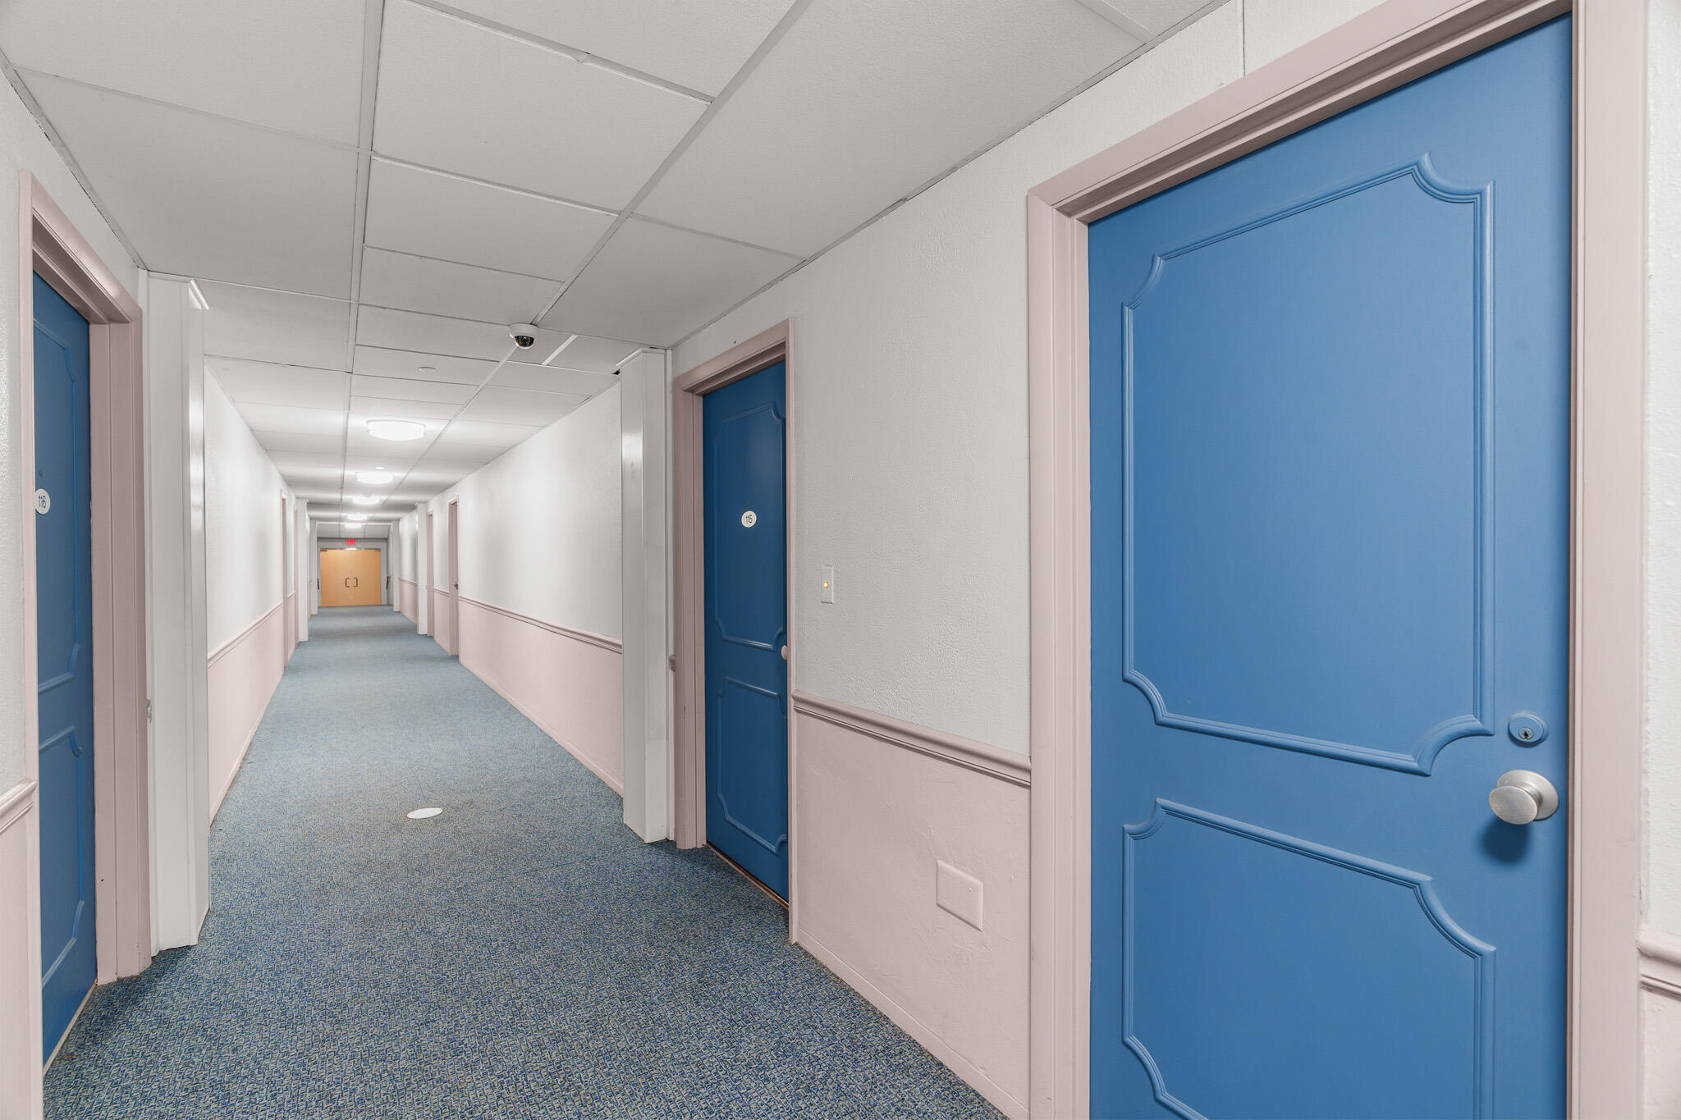
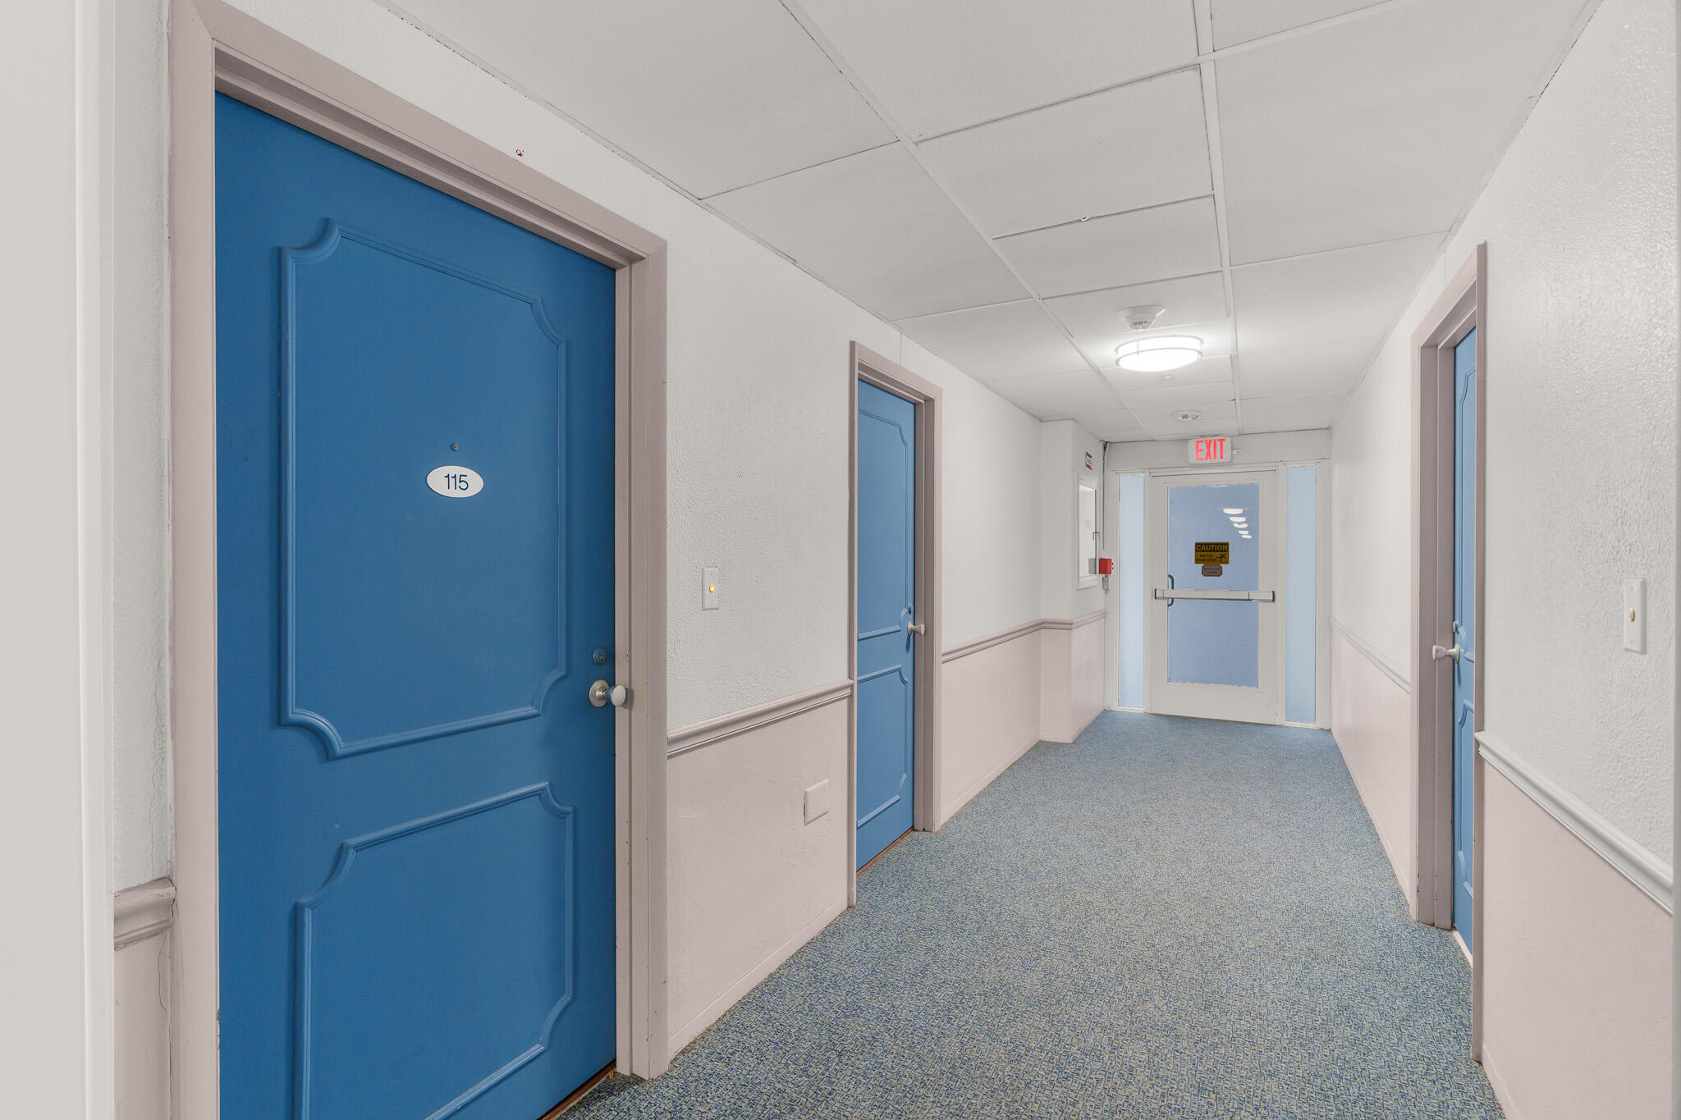
Residential hallway with blue apartment doors and blue carpeting.
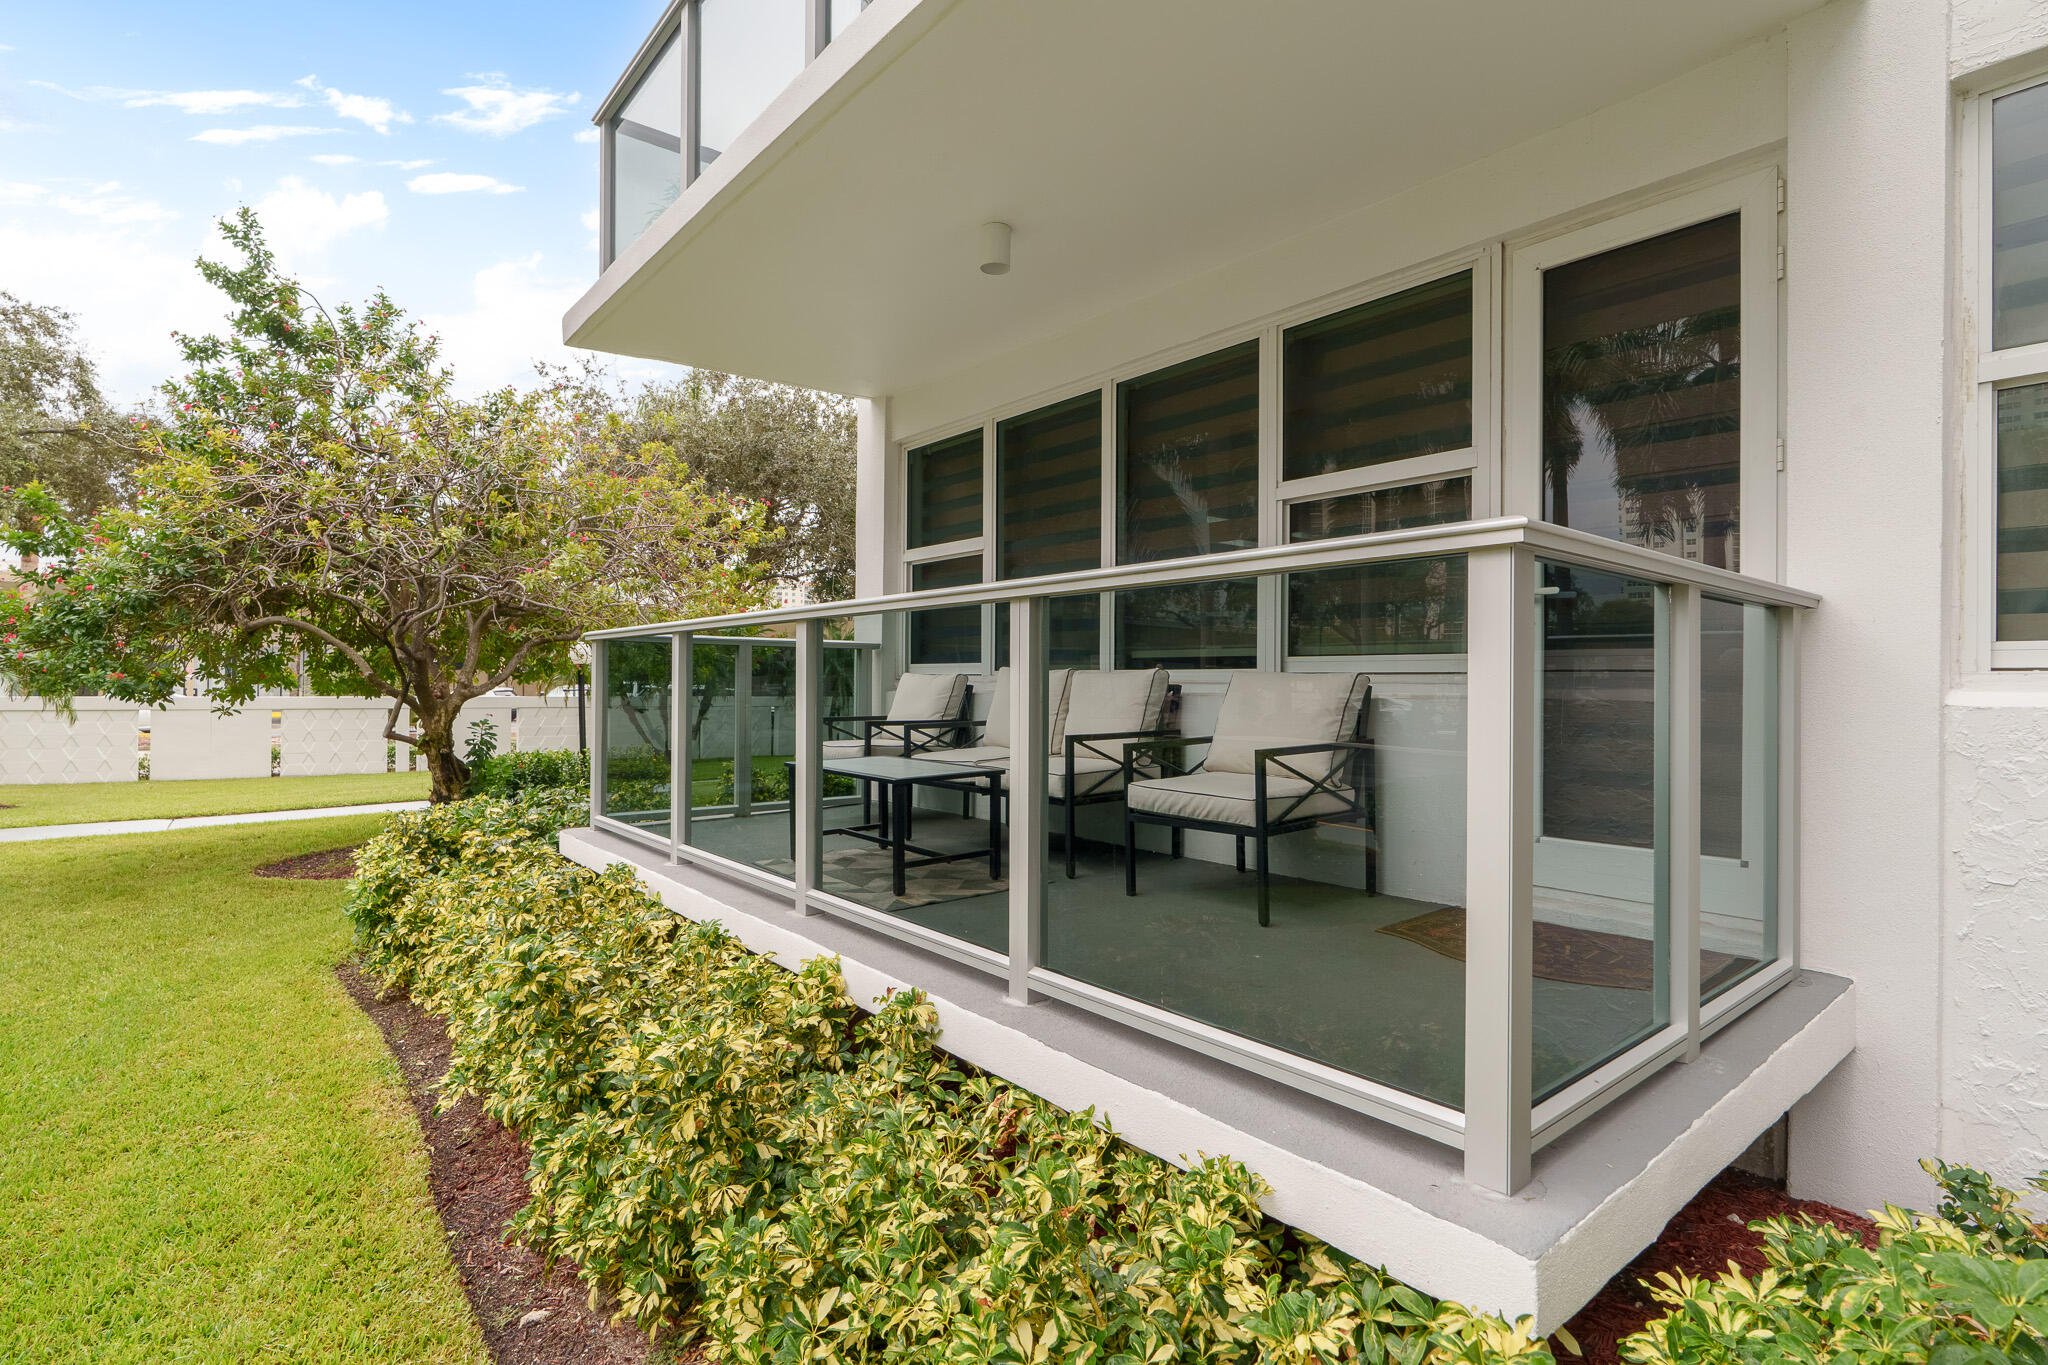
Ground-level residence with a covered patio, glass railings, cushioned chairs, and landscaped lawn.
Ground-floor condo patio with glass railing, outdoor seating, palms, and nearby high-rise buildings.
Furnished bedroom with sage green bedding, a wood accent wall, and polished hardwood floors.
Living and dining area with a beige sectional, glass dining table, and reddish wood floors.
Interior corridor with blue unit doors, patterned carpet, and an exit at the far end.
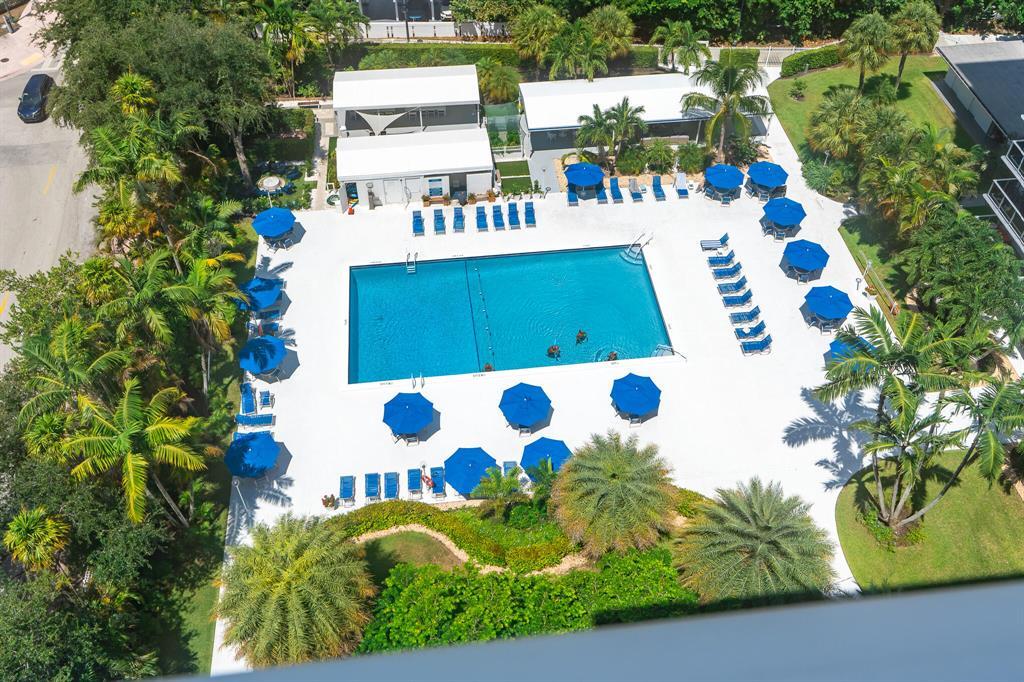
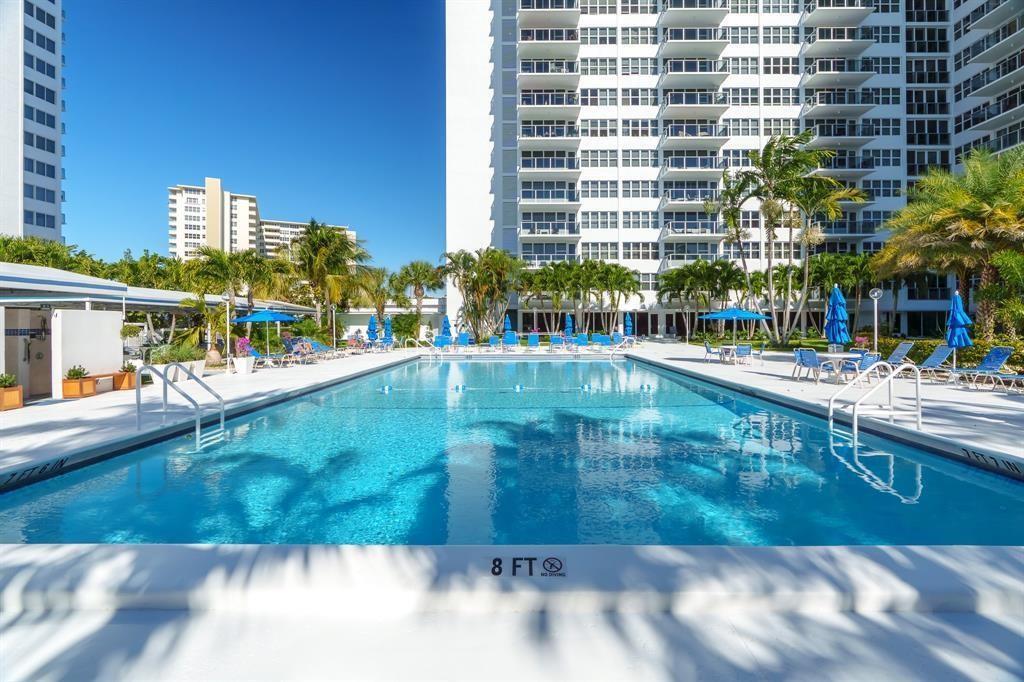
Swimming pool with blue umbrellas and lounge chairs, surrounded by palm trees and landscaped grounds.
Aerial view of a condominium complex with a pool, nearby canal, and distant coastline.
Aerial view of a white condominium tower with a courtyard pool, palm trees, and distant water.
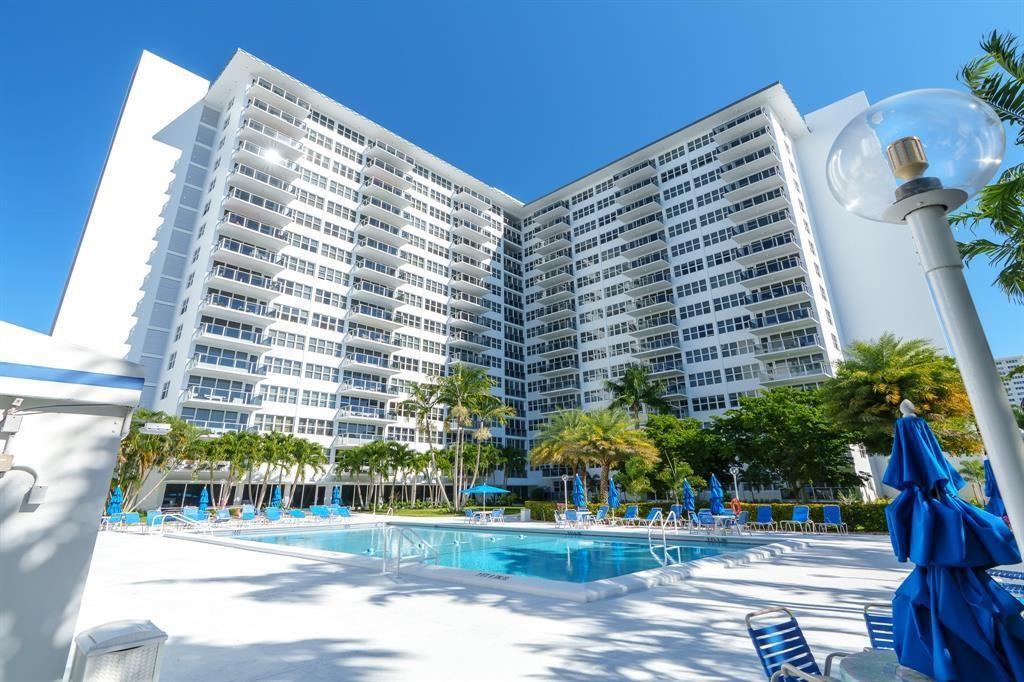
White high-rise condominium with balconies overlooking a swimming pool and landscaped grounds.
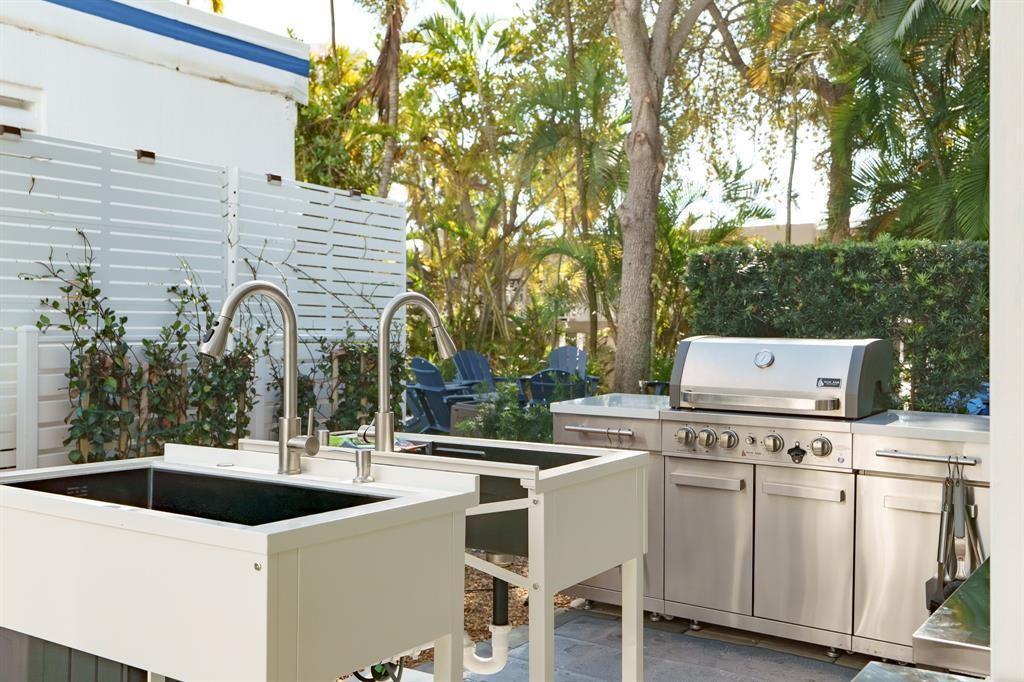
Outdoor kitchen with double sinks and stainless-steel grill on a tropical patio.
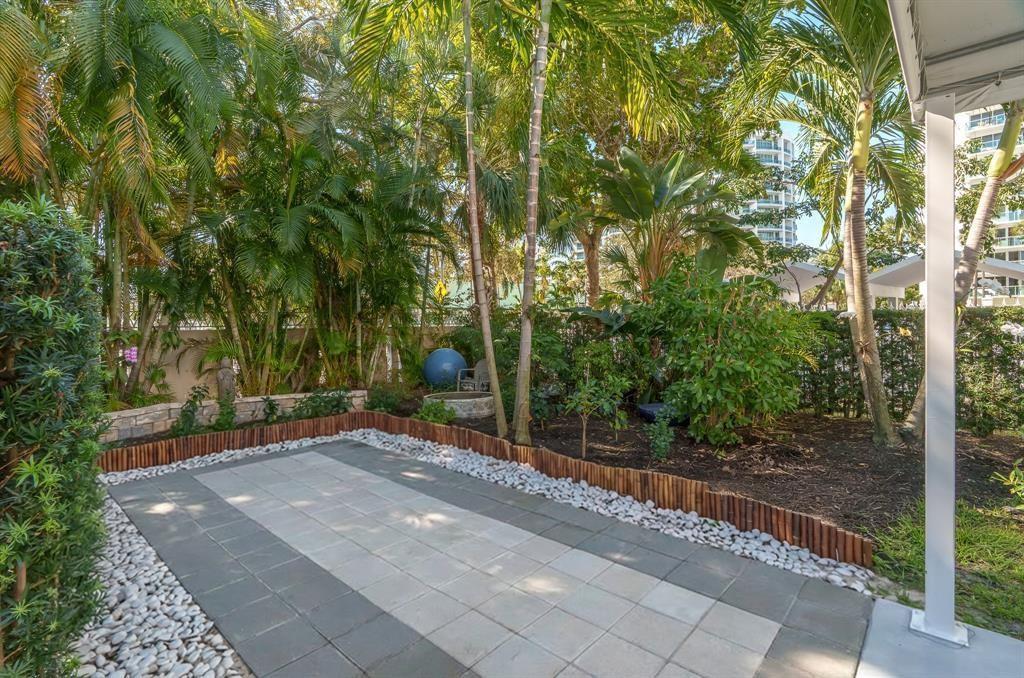
Paved courtyard patio surrounded by tropical palms, shrubs, and white stone borders.
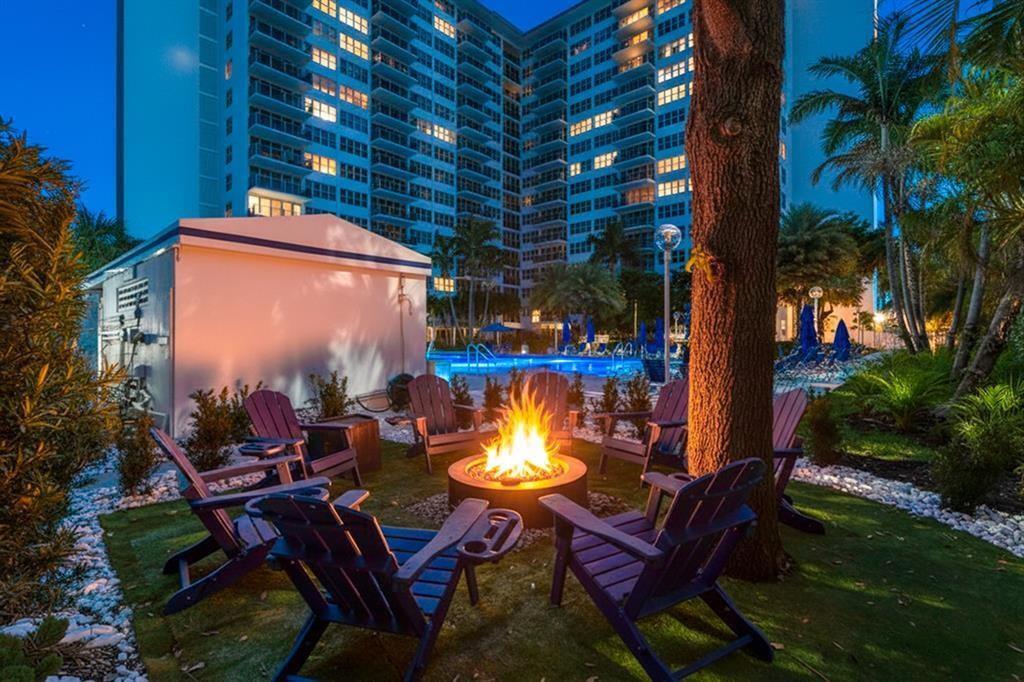
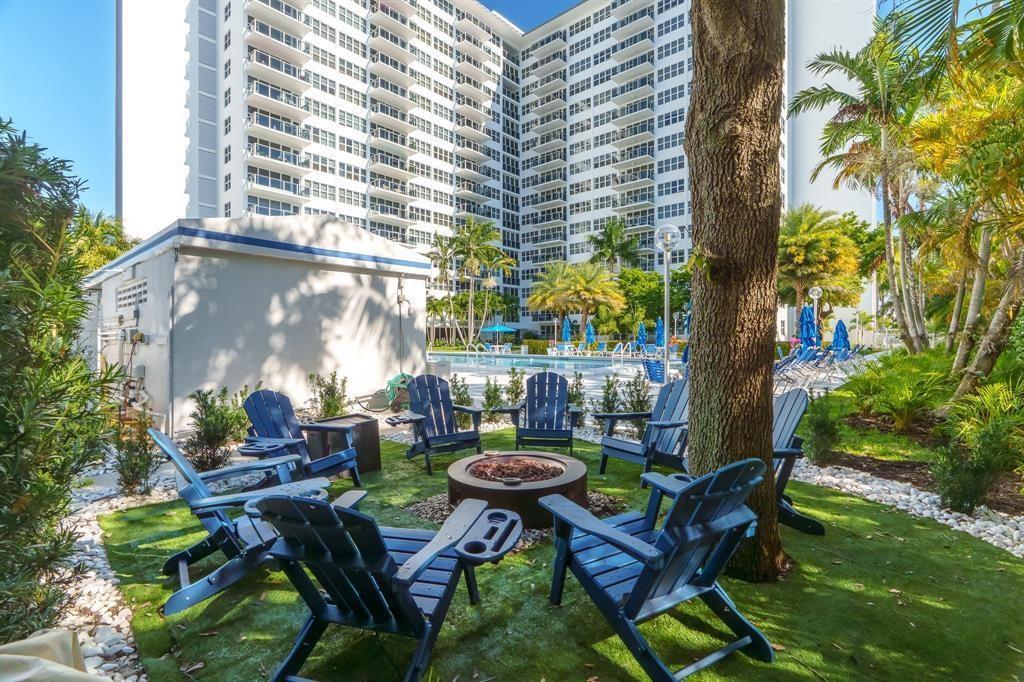
Condominium courtyard with a swimming pool and Adirondack chairs around a glowing fire pit.
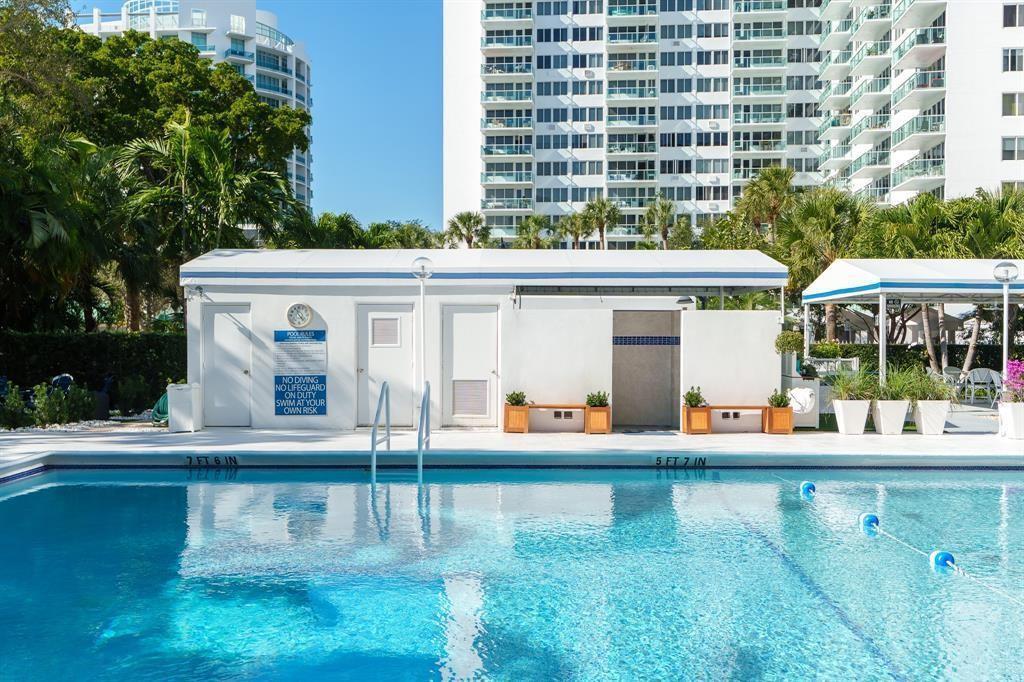
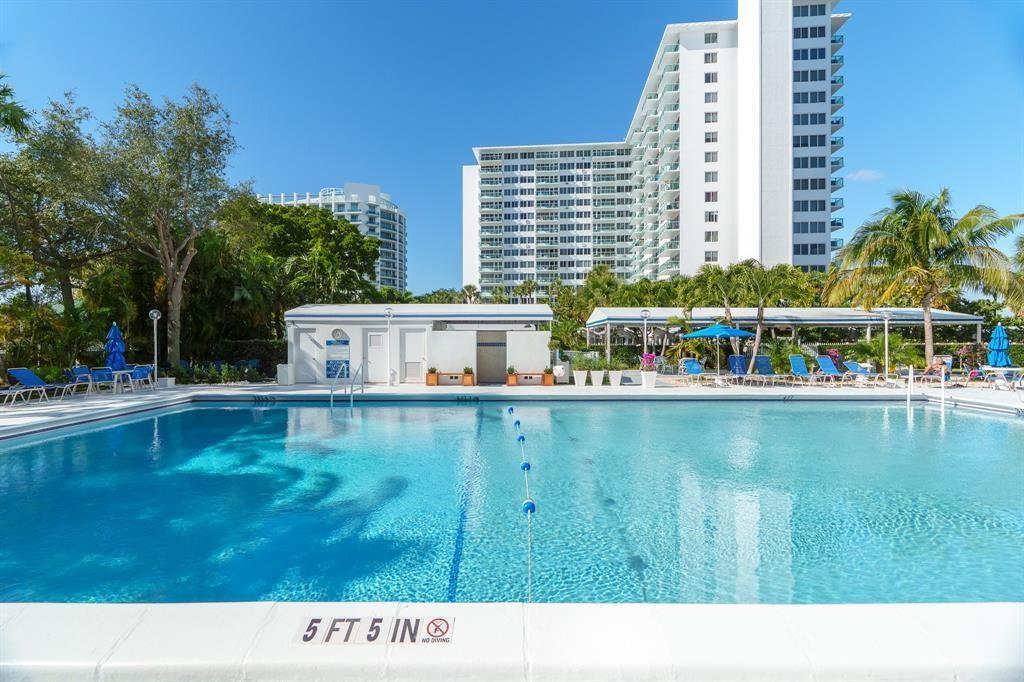
Outdoor condominium pool with depth markers, tropical landscaping, and high-rise buildings behind it.
Outdoor swimming pool with lounge chairs and high-rise residences behind it.
Condominium swimming pool framed by palm trees and high-rise buildings.
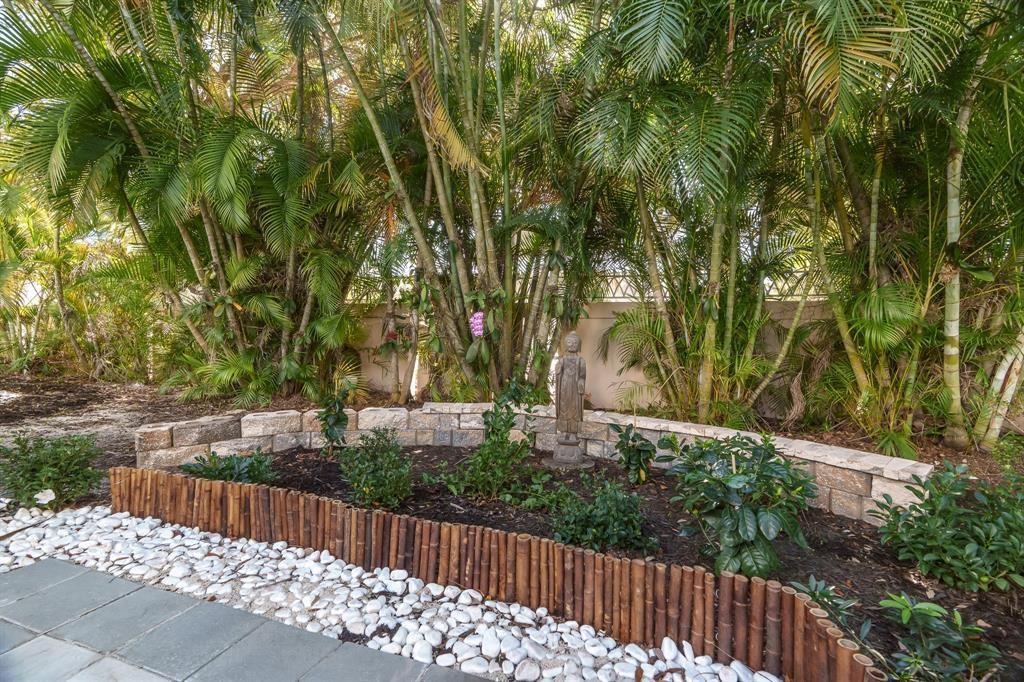
Tropical garden with a small statue, stone-edged planting bed, white stones, and a paved walkway.
Covered outdoor dining area with stainless-steel grills, white tables and chairs, and tropical landscaping.
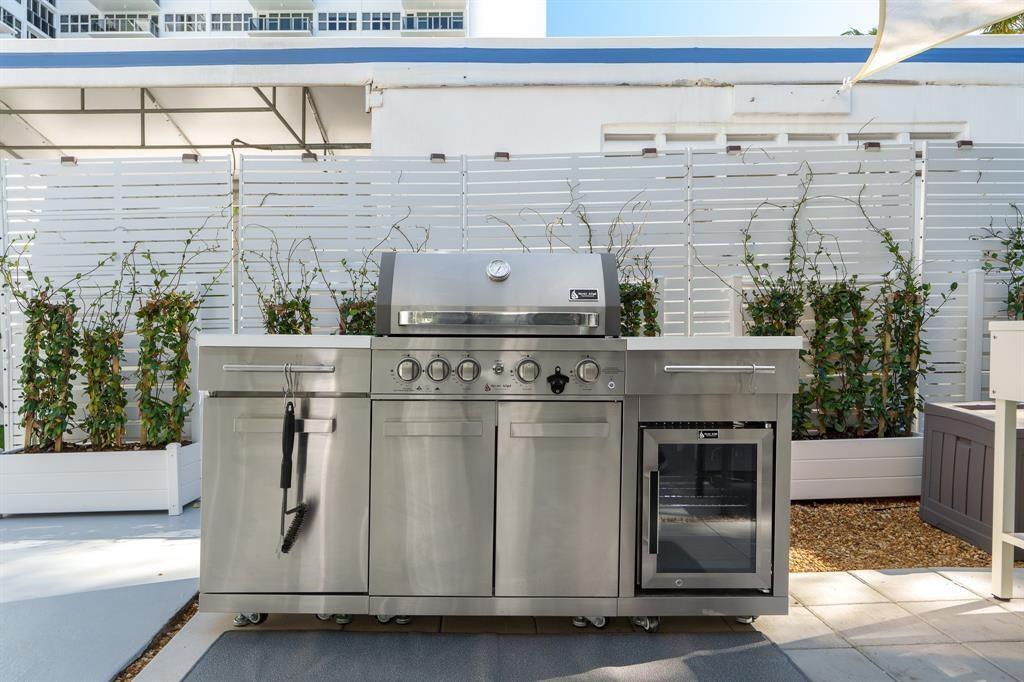
Outdoor kitchen with a stainless-steel gas grill and glass-fronted oven beside planted privacy fencing.
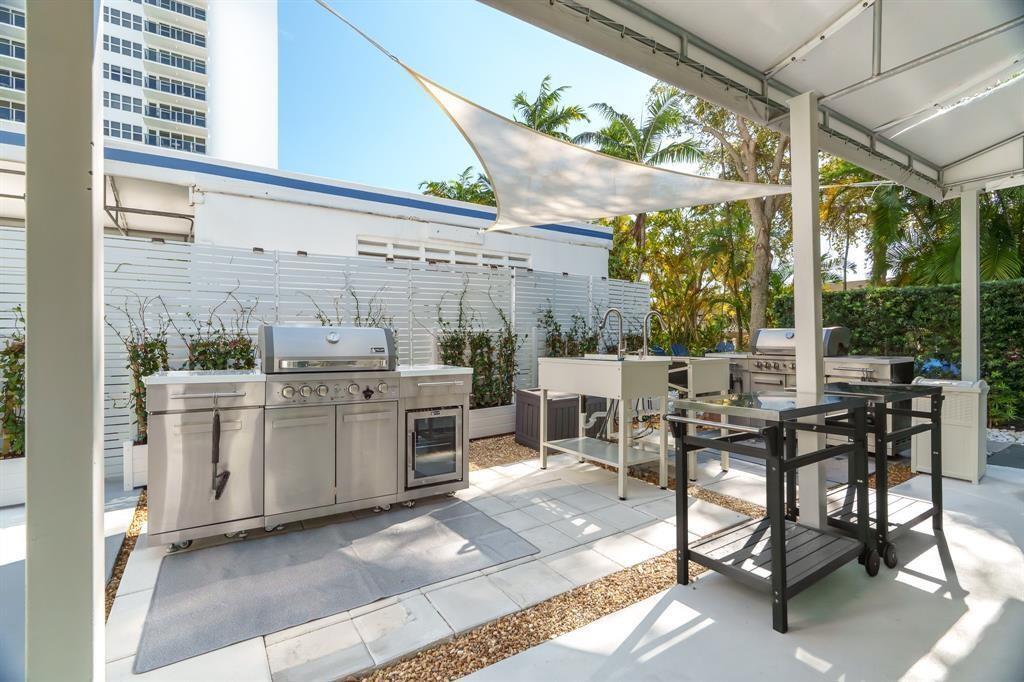
Covered outdoor kitchen with stainless steel grills, sink, and prep carts on a sunny patio.
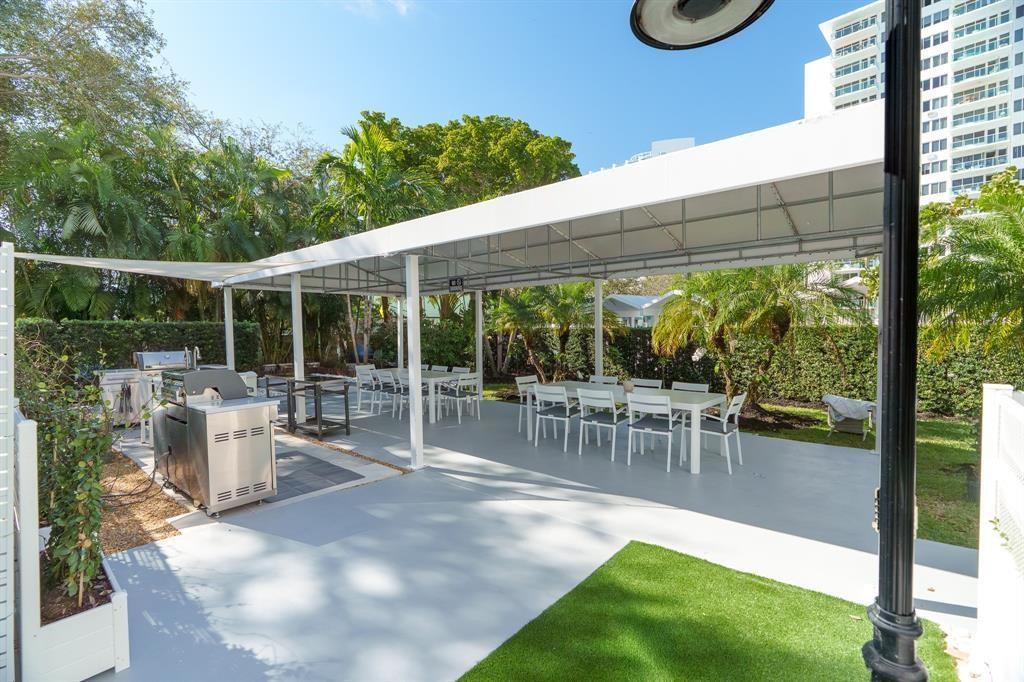
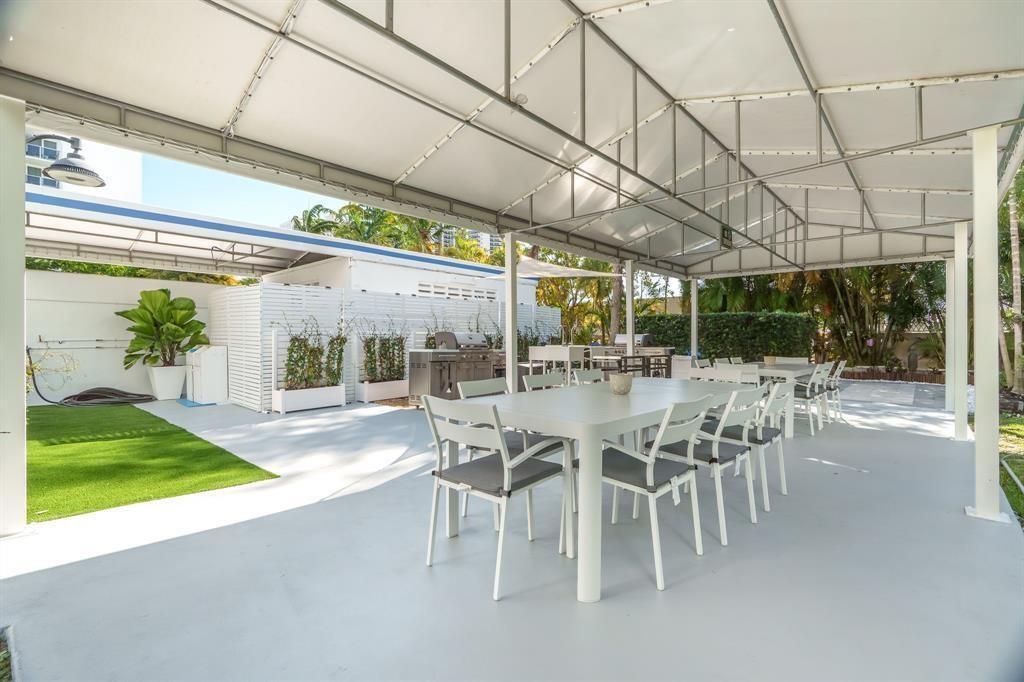
Covered outdoor dining area with white tables and chairs, a grill, and artificial turf.
Condominium courtyard with blue lounge chairs around a fire pit beside the pool and high-rise tower.
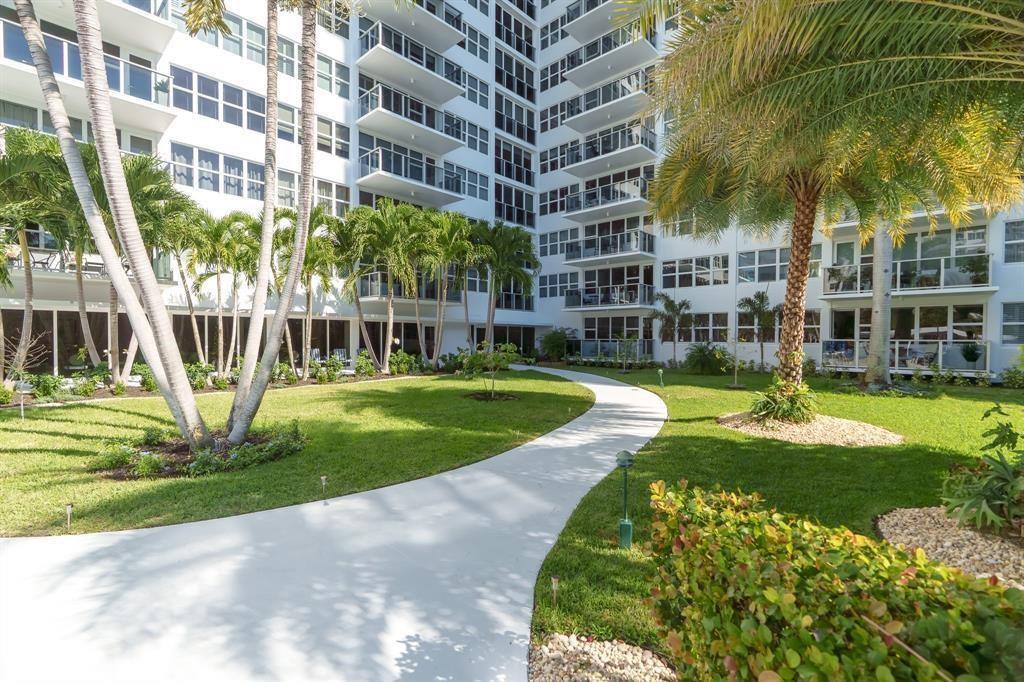
Condominium courtyard with a curved walkway, lawn, and palm trees.
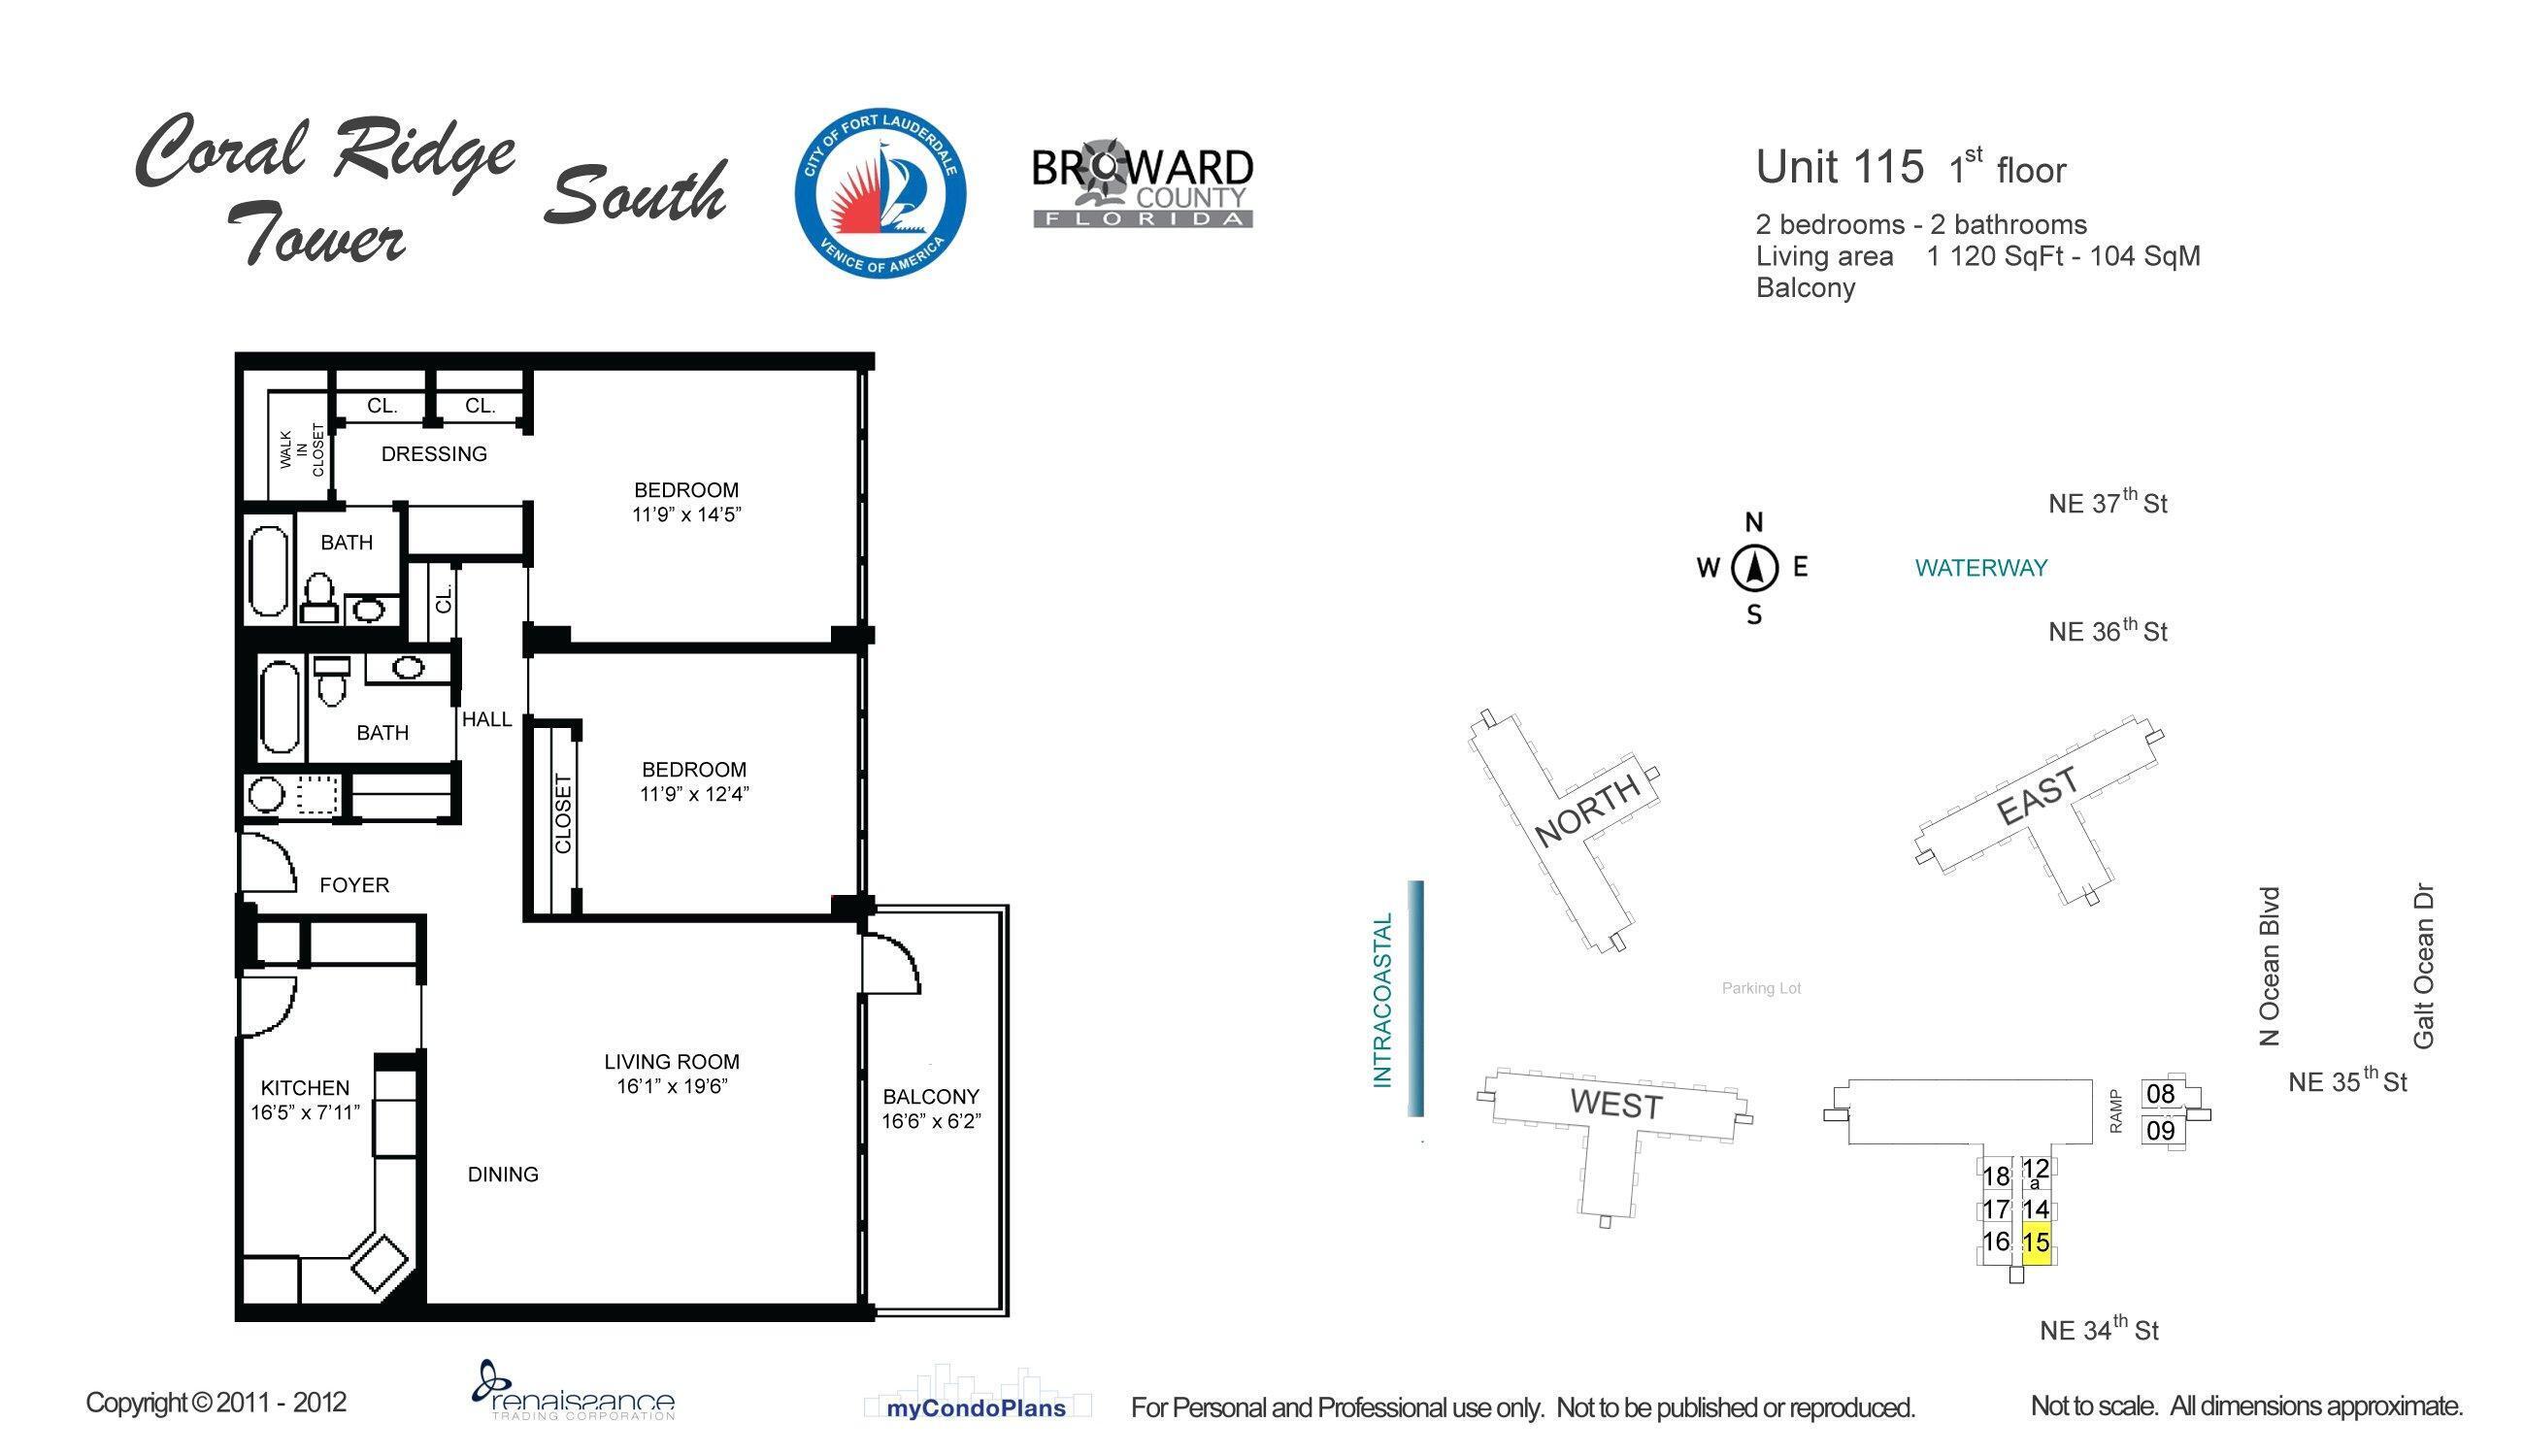
Unit 115 floor plan showing two bedrooms, two bathrooms, living and dining areas, kitchen, and balcony, with a building location diagram.
SEE ALL PHOTOS
Bright condo living and dining area with wraparound windows, hardwood floors, and an open kitchen.
Furnished living and dining room with polished hardwood floors and large street-facing windows.
Staged condo living and dining room with large windows, a glass table, and polished wood floors.
Living room with a beige sectional, glass coffee table, and large windows overlooking palm trees.
Furnished condo living and dining room with large windows, glass dining table, and reddish hardwood floors.
Living room with a beige sectional and wide windows overlooking palm trees and high-rise buildings.
Dining area with a glass table and white chairs beside an open kitchen and large windows.
Open-plan living room with gray sectional, glossy wood floors, dining area, and kitchen.
Furnished condo dining area with glass table, white chairs, patterned rug, and open kitchen.
Dining area with a glass table and white chairs opening onto a granite-counter kitchen.
Condo kitchen with granite breakfast bar, two stools, stainless steel appliances, and reddish wood floors.
Furnished condo balcony overlooking a palm-lined lawn and nearby buildings.
Furnished condo balcony with glass railing overlooking palm trees and neighboring high-rise buildings.
Kitchen with granite counters, a double-basin sink, stainless steel appliances, and reddish wood floors.
Open kitchen with granite counters, stainless steel appliances, and a breakfast bar beside the living area.
Condo kitchen with granite island, double sink, stainless steel appliances, and reddish wood floors.
Kitchen with white cabinets, stone counters, and stainless steel range, microwave, and dishwasher.
Compact kitchen with white cabinets, stainless refrigerator, glass-front beverage fridge, and reddish wood-look floors.
Condo entry foyer with reddish wood floors, mirrored doors, and circular metallic wall decor.
Open-plan living and dining room with a gray sectional, glass table, and reddish hardwood floors.
Bathroom with a marble-look glass shower beside frosted-glass doors, opening to a kitchen and living area.
Bathroom with glass-enclosed tub and shower, marble-look tile, and a long white vanity.
Bedroom with a sage green bedspread, pale wood accent wall, and large windows overlooking greenery.
Furnished bedroom with pale green bedding, a tufted headboard, and a colorful wood-plank accent wall.
Bedroom with a sage green bedspread, weathered wood accent wall, and bright windows.
Bedroom with pale green bedding, a wood-plank accent wall, and louvered closet doors.
Bedroom with sage-green bedding, large windows, a wall-mounted television, and wood floors.
Entry hallway with louvered closets, a blue-paneled front door, and reddish wood floors.
Modern bathroom with twin vessel sinks, turquoise counter, and glass-enclosed marble shower.
Marble bathroom shower with glass enclosure, built-in bench, handheld showerhead, and chrome storage baskets.
Bedroom with sage-green bedding, a tufted headboard, and windows overlooking palm trees.
Bedroom with two white beds, polished wood floors, and large windows overlooking palm trees and high-rises.
Bright bedroom with two white-covered beds, louvered closet doors, and a tall mirror.
Bedroom with two white-covered beds beside large windows overlooking palm trees and a courtyard.
Bedroom with white louvered closet doors, a dresser, and polished wood floors.
Bedroom with two white beds, striped blinds, hardwood floors, and a white dresser.
Aerial view of a white condominium tower with a palm-lined pool deck and nearby high-rises.
High-rise condominium with a courtyard pool, surrounded by palm trees and Fort Lauderdale buildings.
Aerial view of the condominium tower, its courtyard pool, and Fort Lauderdale’s coastal skyline.
Aerial view of a high-rise condominium with a pool, palm trees, and ocean beyond.
Residential hallway with blue apartment doors and blue carpeting.
Ground-level residence with a covered patio, glass railings, cushioned chairs, and landscaped lawn.
Ground-floor condo patio with glass railing, outdoor seating, palms, and nearby high-rise buildings.
Furnished bedroom with sage green bedding, a wood accent wall, and polished hardwood floors.
Living and dining area with a beige sectional, glass dining table, and reddish wood floors.
Interior corridor with blue unit doors, patterned carpet, and an exit at the far end.
Swimming pool with blue umbrellas and lounge chairs, surrounded by palm trees and landscaped grounds.
Aerial view of a condominium complex with a pool, nearby canal, and distant coastline.
Aerial view of a white condominium tower with a courtyard pool, palm trees, and distant water.
White high-rise condominium with balconies overlooking a swimming pool and landscaped grounds.
Outdoor kitchen with double sinks and stainless-steel grill on a tropical patio.
Paved courtyard patio surrounded by tropical palms, shrubs, and white stone borders.
Condominium courtyard with a swimming pool and Adirondack chairs around a glowing fire pit.
Outdoor condominium pool with depth markers, tropical landscaping, and high-rise buildings behind it.
Outdoor swimming pool with lounge chairs and high-rise residences behind it.
Condominium swimming pool framed by palm trees and high-rise buildings.
Tropical garden with a small statue, stone-edged planting bed, white stones, and a paved walkway.
Covered outdoor dining area with stainless-steel grills, white tables and chairs, and tropical landscaping.
Outdoor kitchen with a stainless-steel gas grill and glass-fronted oven beside planted privacy fencing.
Covered outdoor kitchen with stainless steel grills, sink, and prep carts on a sunny patio.
Covered outdoor dining area with white tables and chairs, a grill, and artificial turf.
Condominium courtyard with blue lounge chairs around a fire pit beside the pool and high-rise tower.
Condominium courtyard with a curved walkway, lawn, and palm trees.
Unit 115 floor plan showing two bedrooms, two bathrooms, living and dining areas, kitchen, and balcony, with a building location diagram.
For Sale

3333 NE 34TH Street 115

3333 NE 34th Street NE 115, Fort Lauderdale, FL 33308

$295,000
Beautifully updated 2-bedroom, 2-bath corner residence offering 1,120 sq. ft. in desirable Coral Ridge Towers South. Light and bright with abundant windows, wood flooring and a spacious open living/dining area. The updated kitchen features granite countertops, stainless steel appliances and a breakfast bar, while both baths have been tastefully updated. Newer A/C. Relax outdoors on the spacious balcony overlooking the beautifully maintained grounds and palm-lined neighborhood. Ideally located just minutes from the beach, shopping, dining and entertainment. Well-established 55+ community. No pets, no rentals. Cash only.**

2
beds

2
baths

1,120 Sq.Ft. LIVING AREA

Steve Gray

Steve Gray

Features & Amenities

Interior

  • total bedrooms2
  • Total bathrooms2
  • full bathrooms2
  • Laundry room Common Area
  • Flooring Tile, Wood
  • APPLIANCES Dishwasher, Electric Range, Disposal, Ice Maker, Microwave, Oven, Refrigerator, Water Heater, Wine Refrigerator
  • other interior Features Bedroom on Main Level, Entrance Foyer, Living/Dining Room, Storage, Separate Shower, Walk-In Closet(s)

Area & Lot

  • Status For Sale
  • Living Area1,120 Sq.Ft.
  • Total Area1,120 Sq.Ft.
  • MLS® IDB26076024
  • TypeCo-Op
  • YEAR BUILT1968
  • NeighborhoodFort Lauderdale
  • Architecture StylesContemporary
  • View DescriptionGarden, Other
  • Elementary SchoolBayview
  • Middle SchoolSunrise
  • High SchoolFort Lauderdale

Exterior

  • STORIES1
  • water SourcePublic
  • utilitiesCable Available, Electricity Available, Sewer Connected
  • PoolAssociation, Heated
  • roofFlat
  • parkingAssigned, Open
  • HEAT TYPECentral, Electric
  • AIR CONDITIONINGCentral Air, Electric
  • sewerPublic Sewer
  • SubstructureSlab
  • Disability FeaturesNone
  • HOA AmenitiesBike Storage, Clubhouse, Car Wash Area, Fitness Center, Laundry, Library, Management, Maintenance, Picnic Area, Pool, Parking, Shuffleboard Court, Security, Storage, Trash, Elevator(s)
  • security FeaturesBuilding Security, Closed Circuit Camera(s), Fire Sprinkler System, Key Card Entry, Lobby Secured, Smoke Detector(s)
  • other exterior FeaturesBalcony, Barbecue, Garden, Outdoor Living Area

Financial

  • Sales Price$295,000
  • Real Estate Tax $5,393/yr
  • HOA $985/mo
  • Zoning RMH-60
View Virtual Tour
Furnished living and dining room with polished hardwood floors and large street-facing windows.

Schedule a Showing

We would love to show you our beautiful property. Please select your preferred date and time below. An agent will be in touch shortly to confirm your appointment.

Schedule a Showing

We would love to show you our beautiful property. Please select your preferred date and time below. An agent will be in touch shortly to confirm your appointment.

Thank you for your interest in 3333 NE 34th Street NE 115, Fort Lauderdale, FL 33308. We are reviewing your request and will be in touch shortly!

Fort Lauderdale

Explore

Let's Connect

Whether you're buying, selling, renting, or developing property, I am committed to providing exceptional service and surpassing your expectations. Reach out today to start your real estate journey!

Follow Me on Instagram