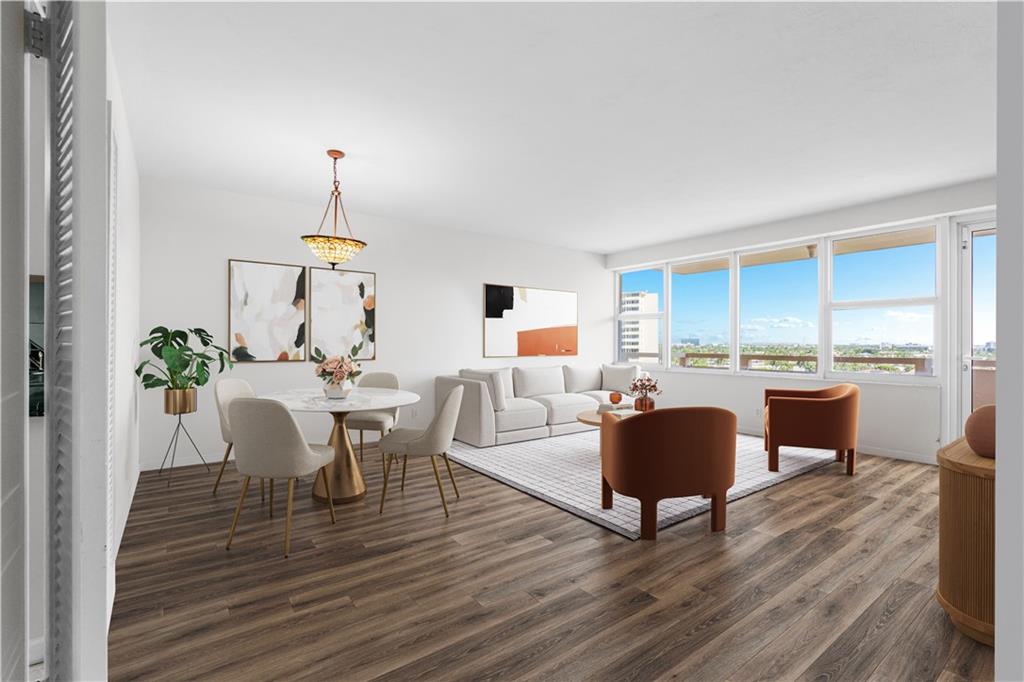
Staged condo living and dining area with large windows, white sofa, rust-colored chairs, and wood-look floors.
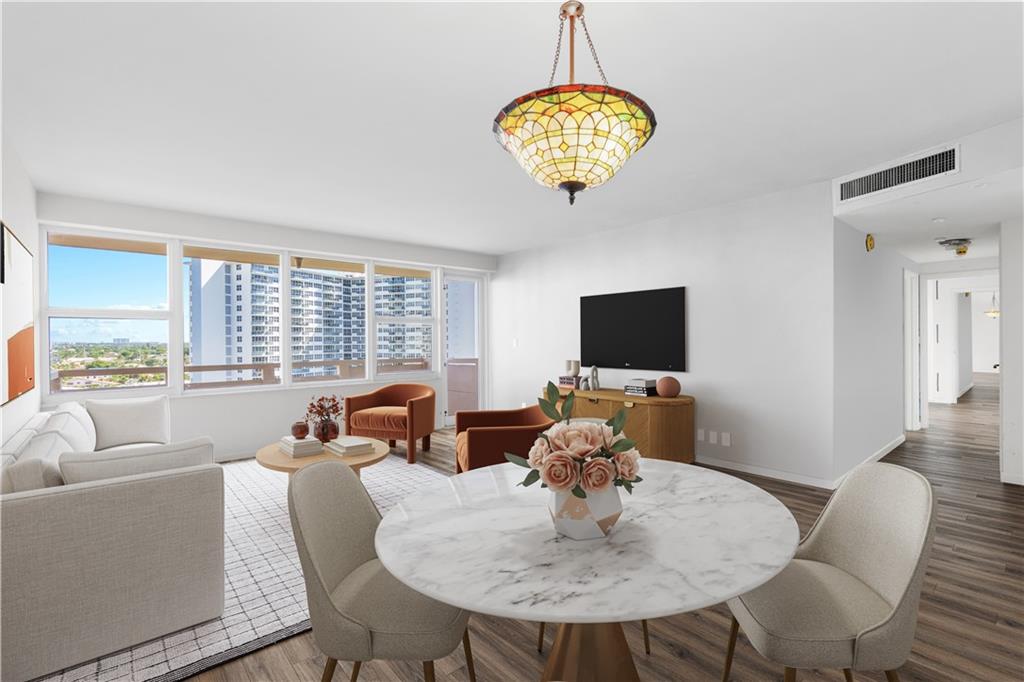
Staged condo living and dining area with a marble table, stained-glass pendant, and high-rise views.
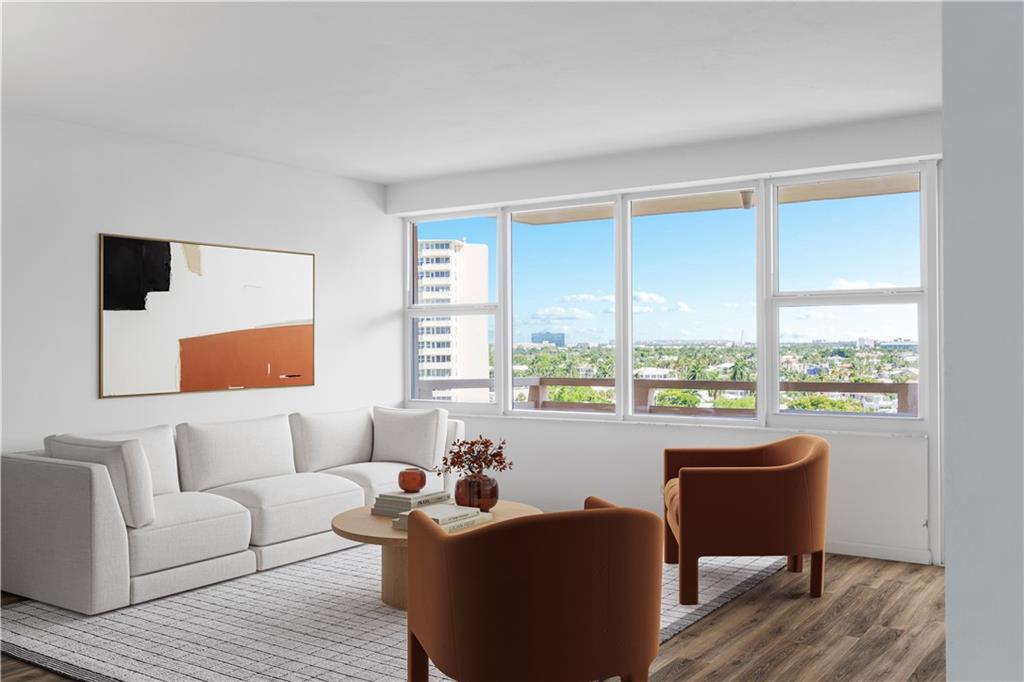
Bright living room with a white sectional, rust-colored chairs, and expansive windows overlooking greenery and distant buildings.
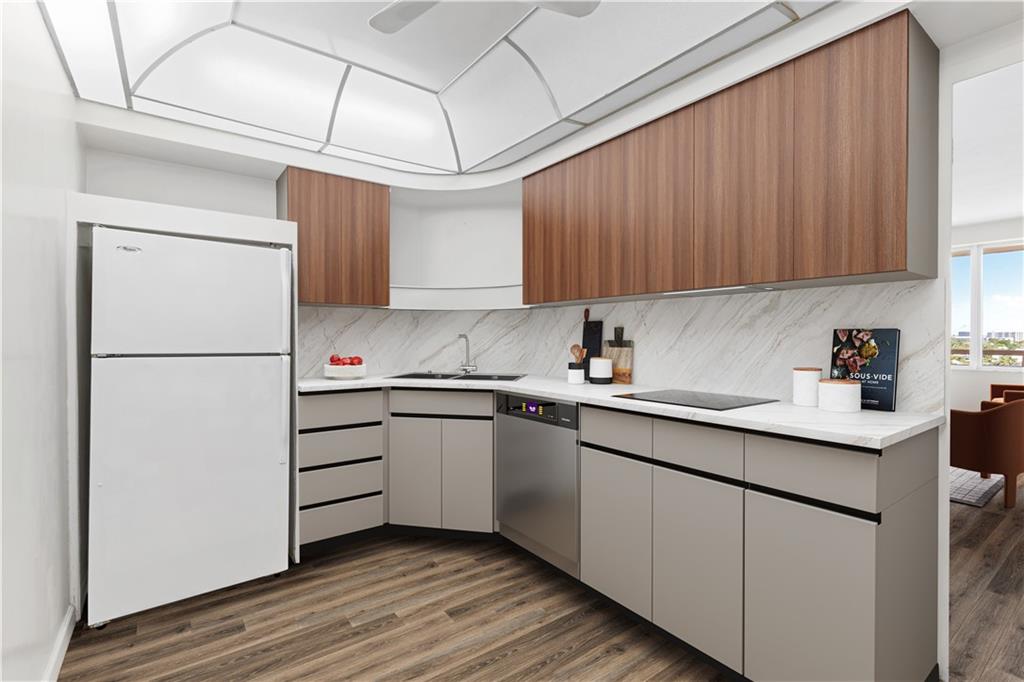
Modern kitchen with wood upper cabinets, marble-pattern backsplash, and stainless steel appliances.
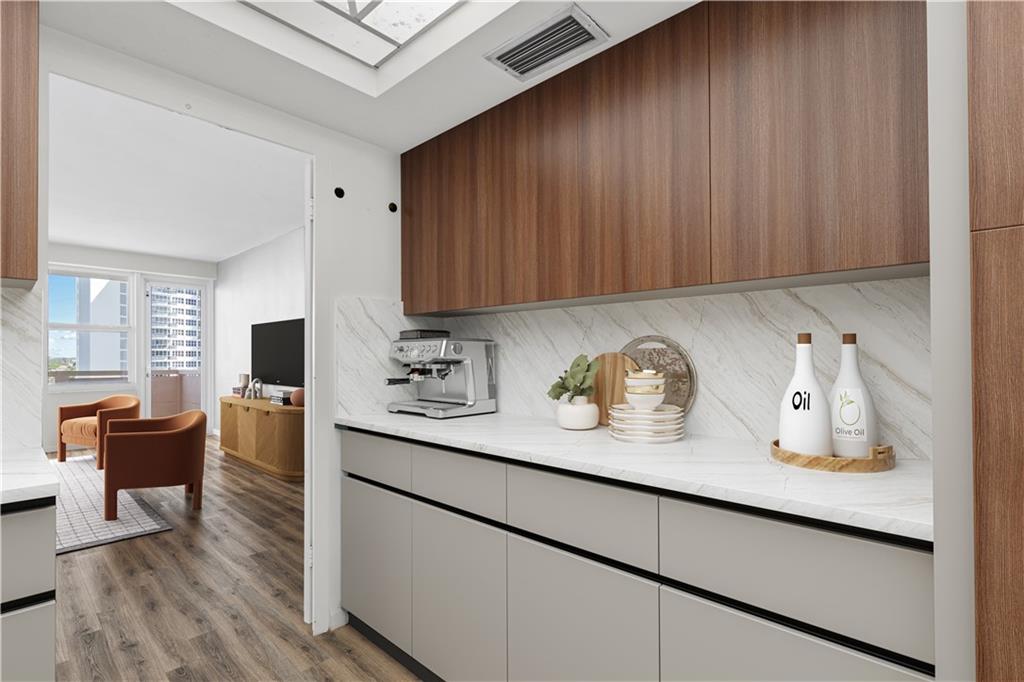
Renovated kitchen with walnut cabinets, marble-look counters, and a coffee machine beside the living area.
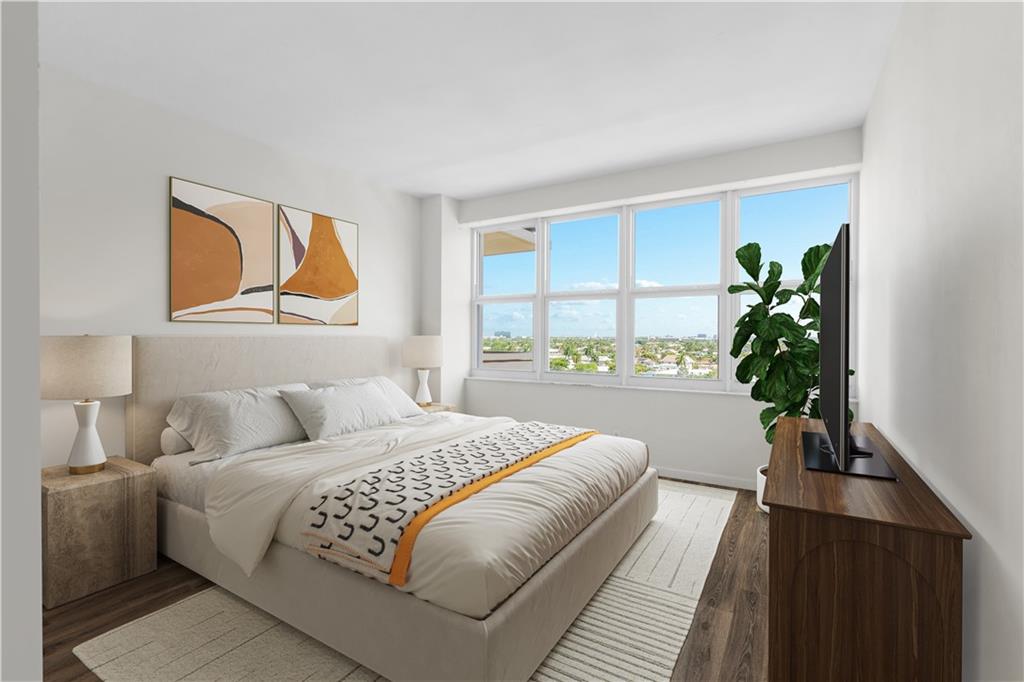
Bright bedroom with a large bed, abstract wall art, and broad windows overlooking greenery and low-rise buildings.
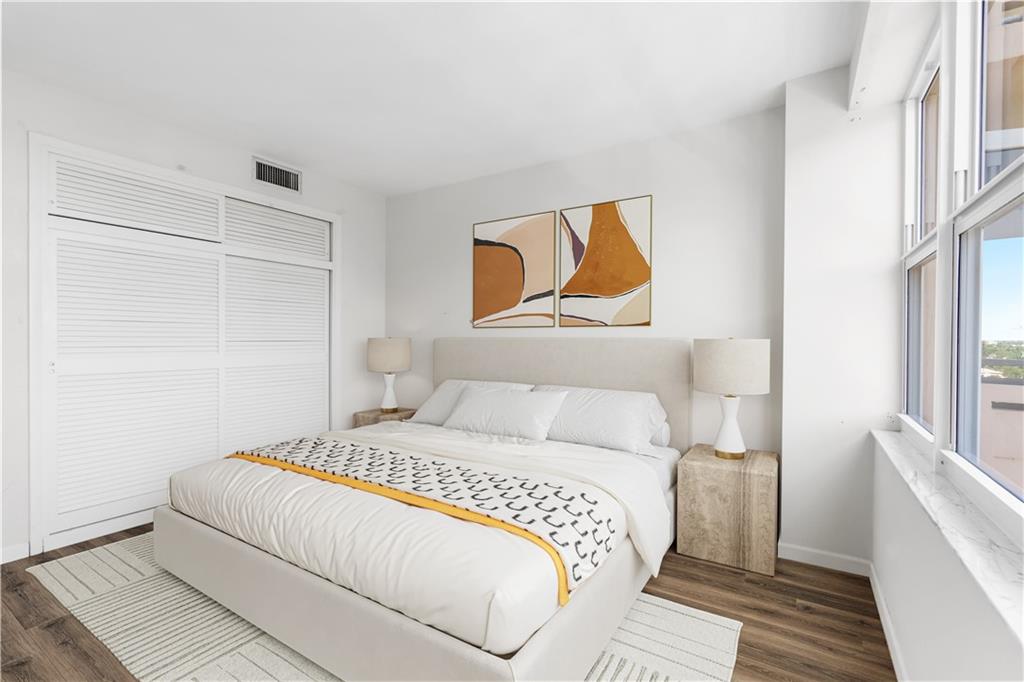
Staged bedroom with a white bed, mustard accents, abstract artwork, and large windows.
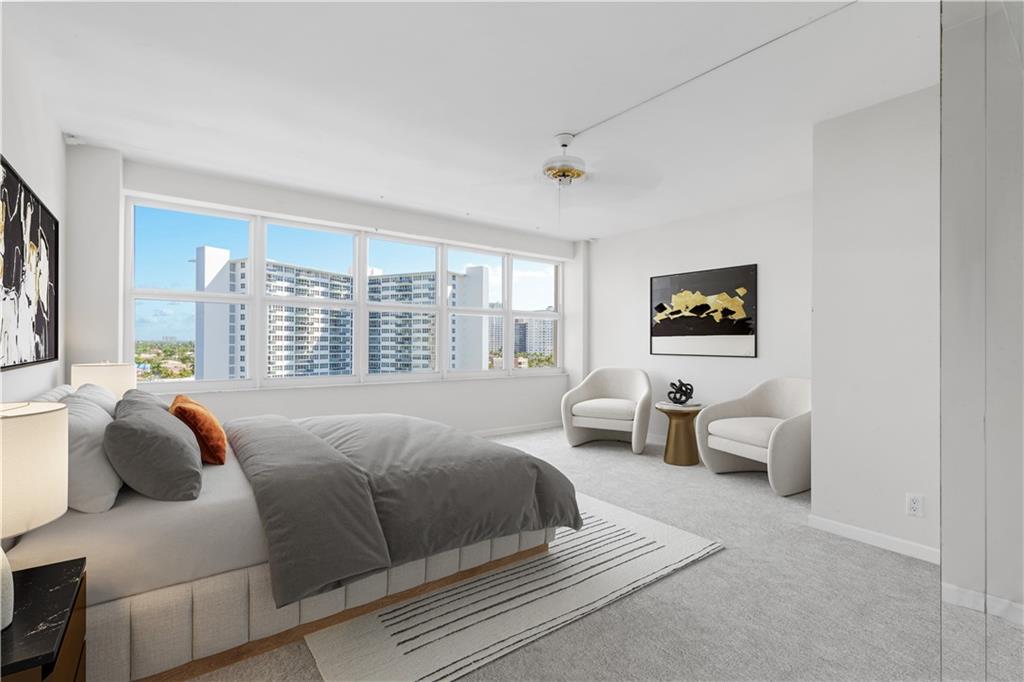
Bedroom with a gray bed and white lounge chairs beside wide windows overlooking nearby buildings.
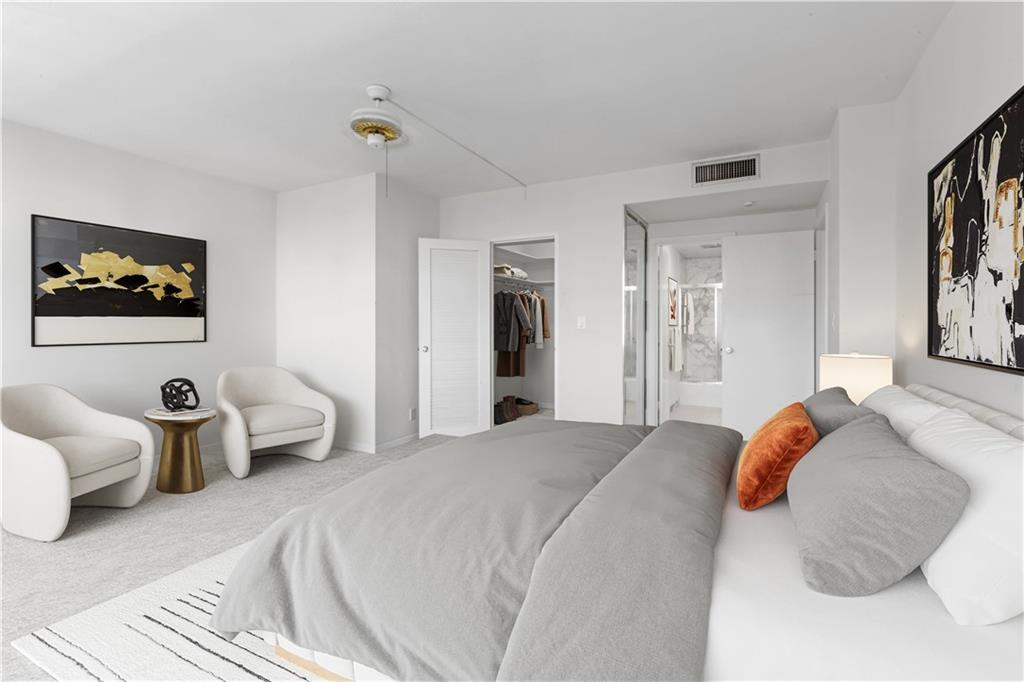
Bedroom with a large gray-and-white bed, cream armchairs, and an open closet.
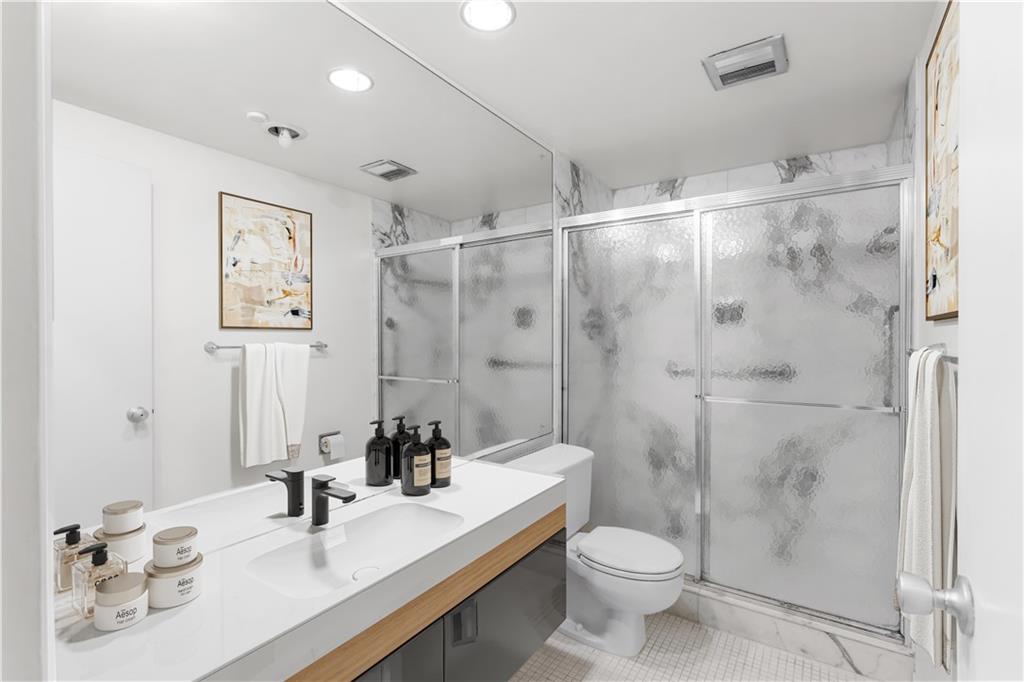
Bathroom with a long white vanity, mirrored wall, and frosted-glass shower enclosure.
Contemporary bathroom with a long double vanity, marble-look tile, and frosted-glass shower.
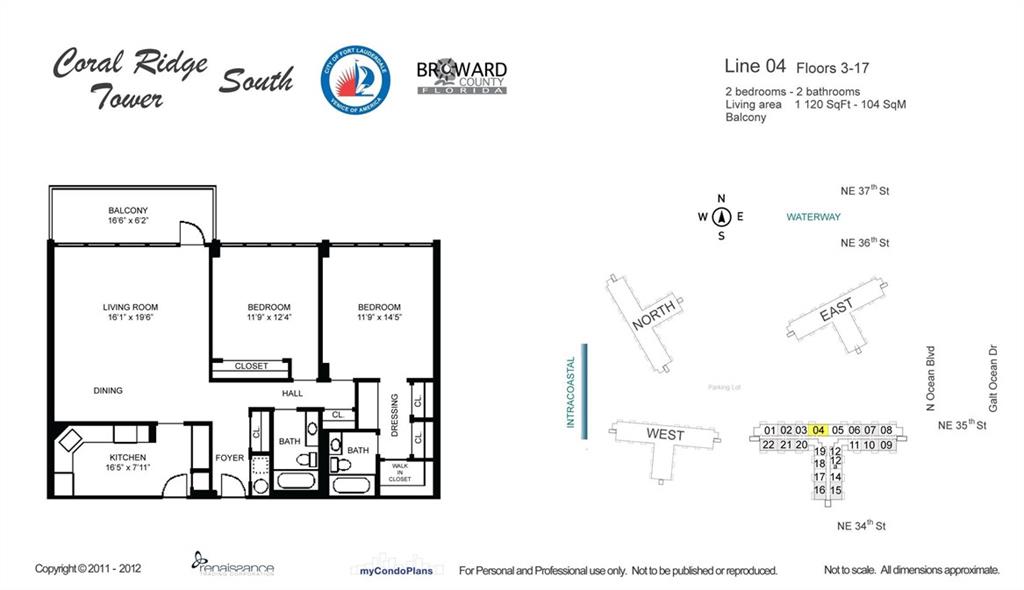
Line 04 condo floor plan with two bedrooms, two bathrooms, a balcony, and 1,120 square feet.
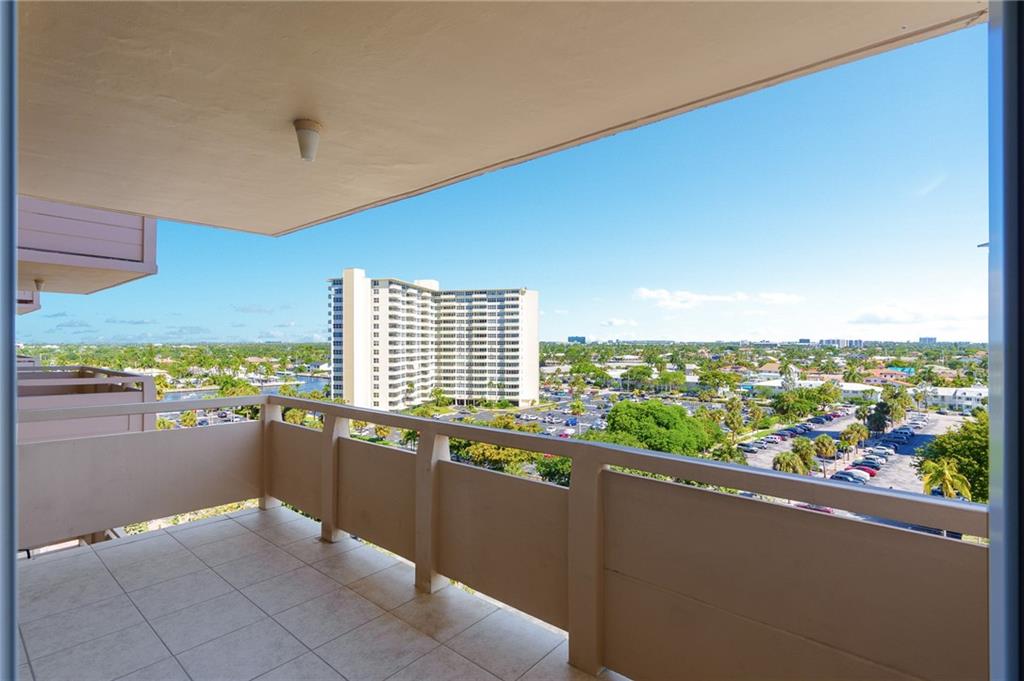
Tiled apartment balcony overlooking a parking lot, neighborhood, and white high-rise building.
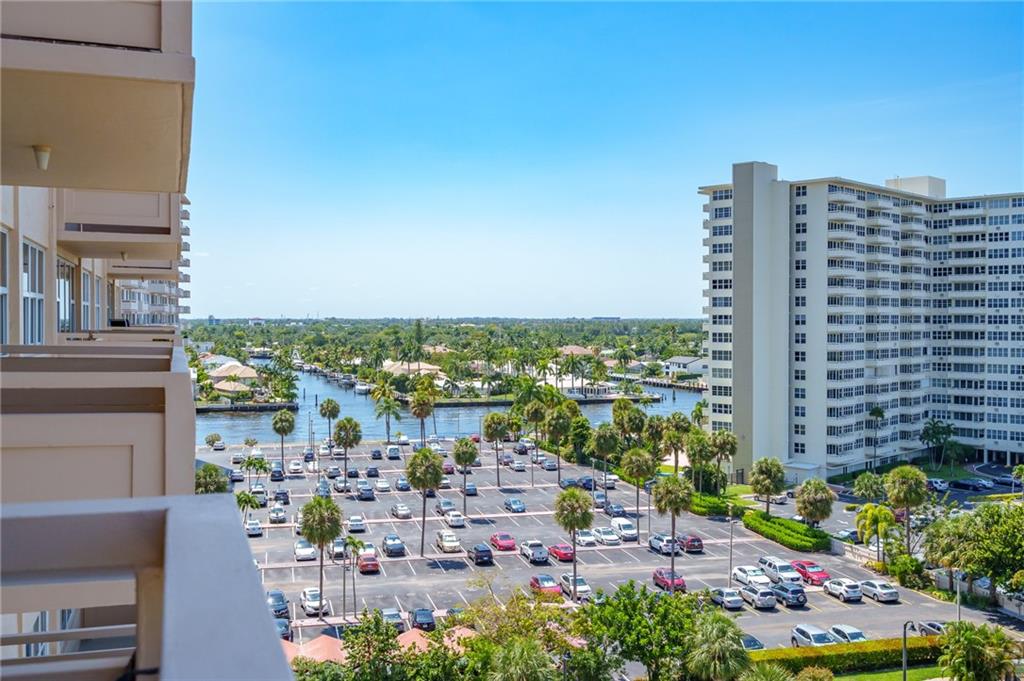
Condominium balcony view across a canal, palm-lined homes, and neighboring high-rise buildings.
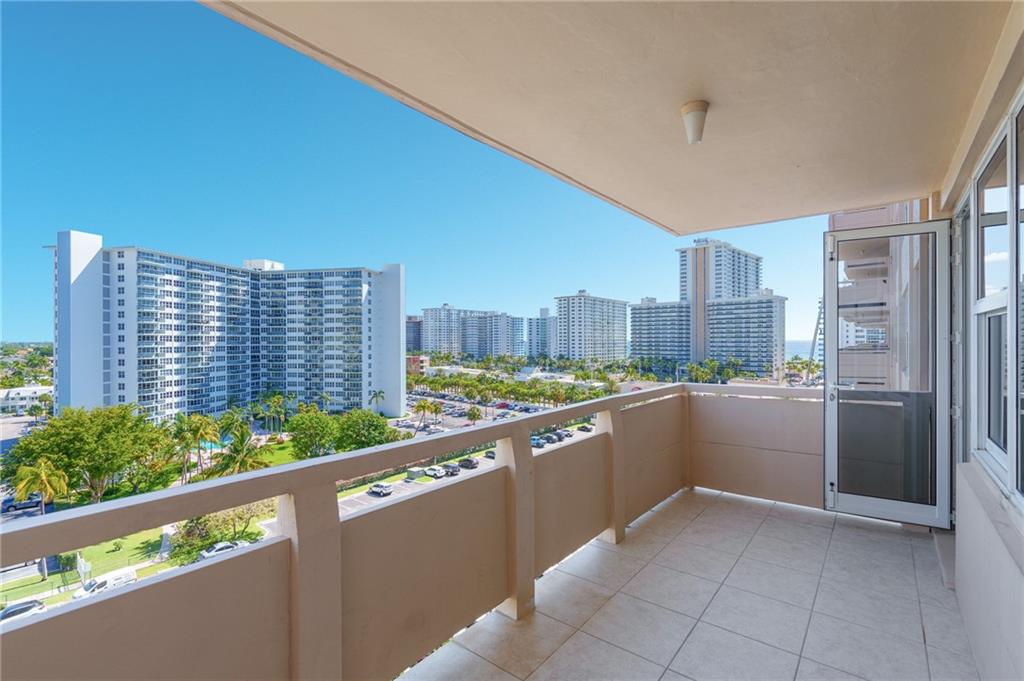
High-rise balcony overlooking neighboring condominium towers and palm-lined streets.
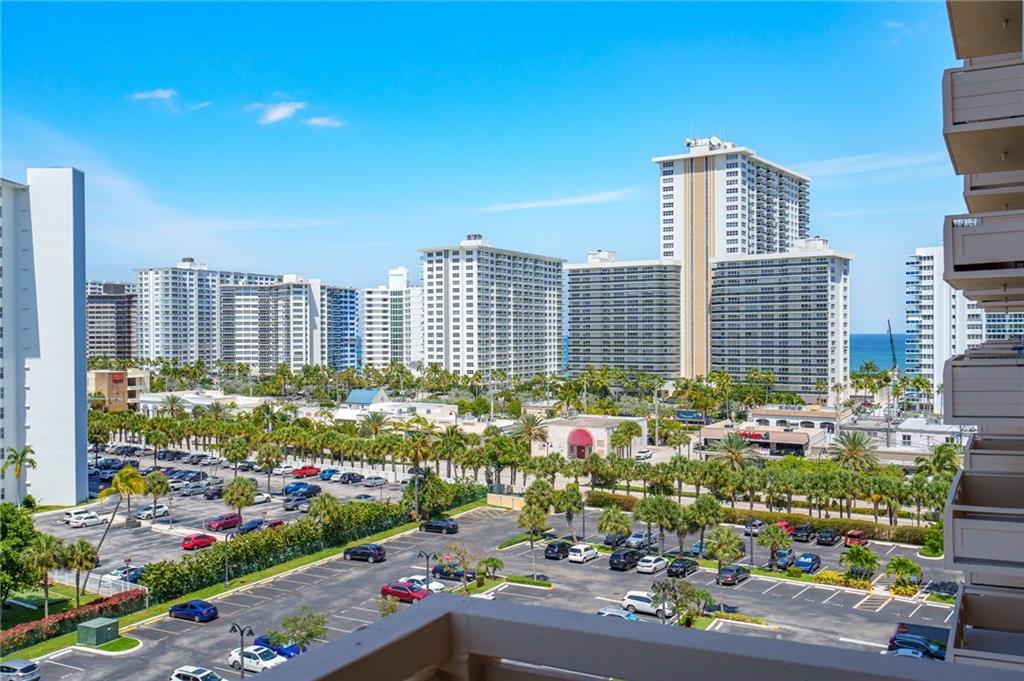
High-rise buildings and palm-lined parking lots with a glimpse of ocean, seen from a balcony.
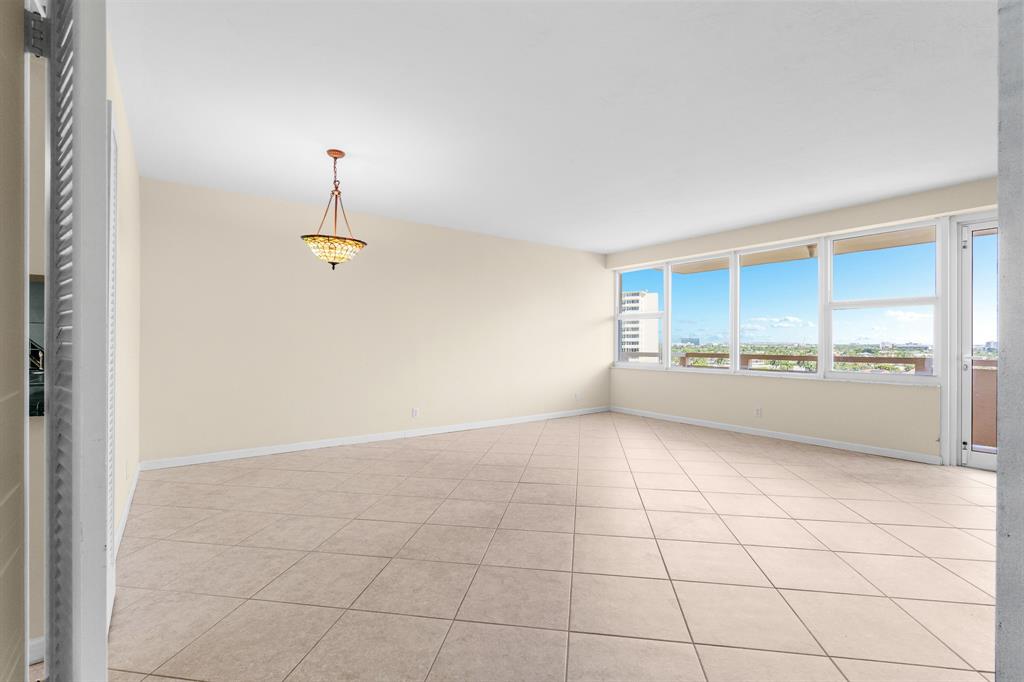
Empty living room with tiled floors, large windows, balcony access, and distant city views.
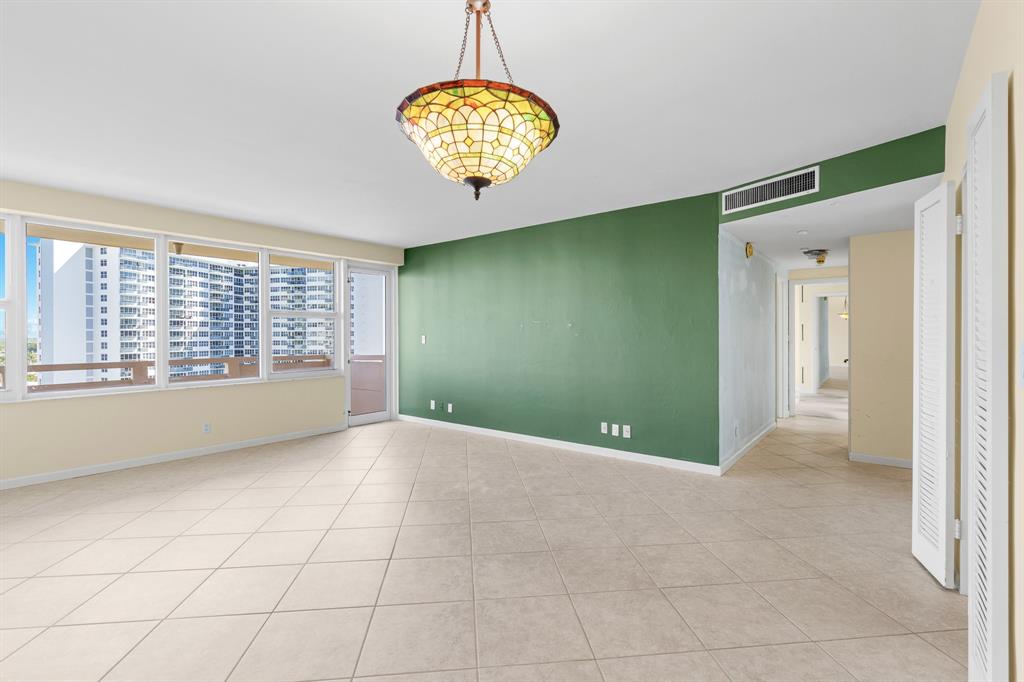
Empty living room with tiled floors, a green accent wall, and broad windows overlooking nearby high-rise buildings.
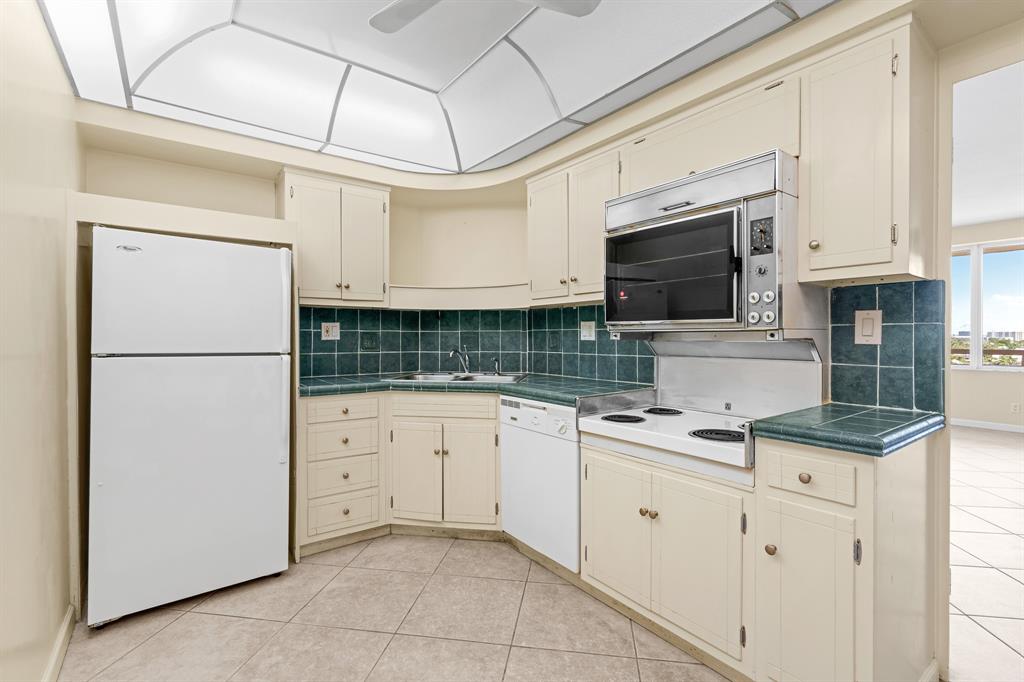
Kitchen with cream cabinetry, green tile backsplash and counters, and white appliances.
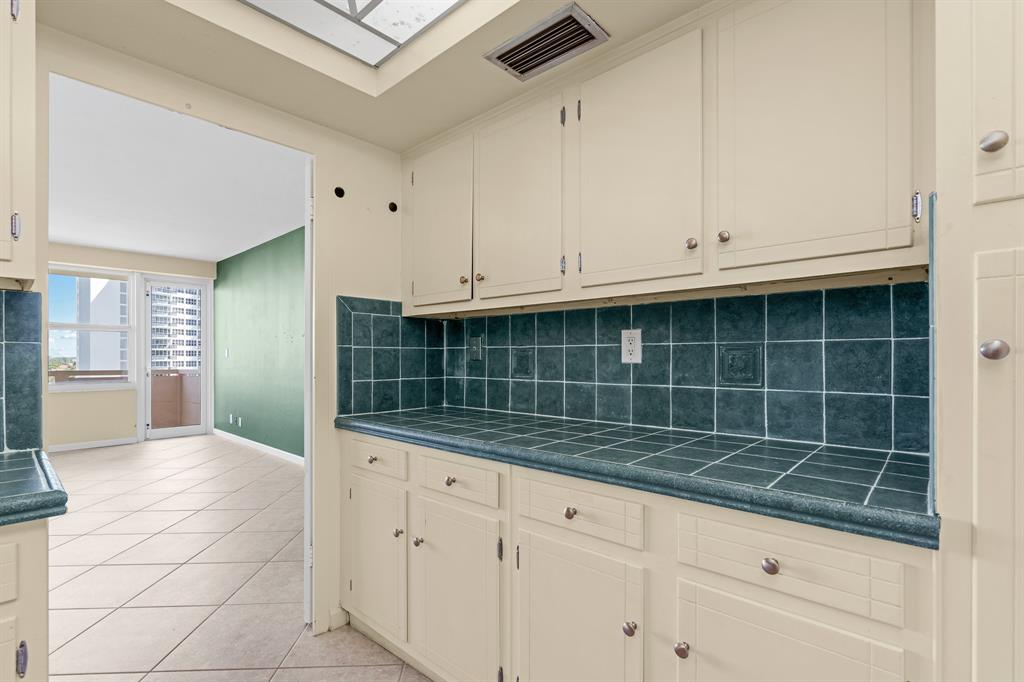
Kitchen with cream cabinets, dark teal tile counters and backsplash, opening to a bright dining area.
Bathroom with a marble-look vanity, mirrored wall, and frosted-glass shower enclosure.
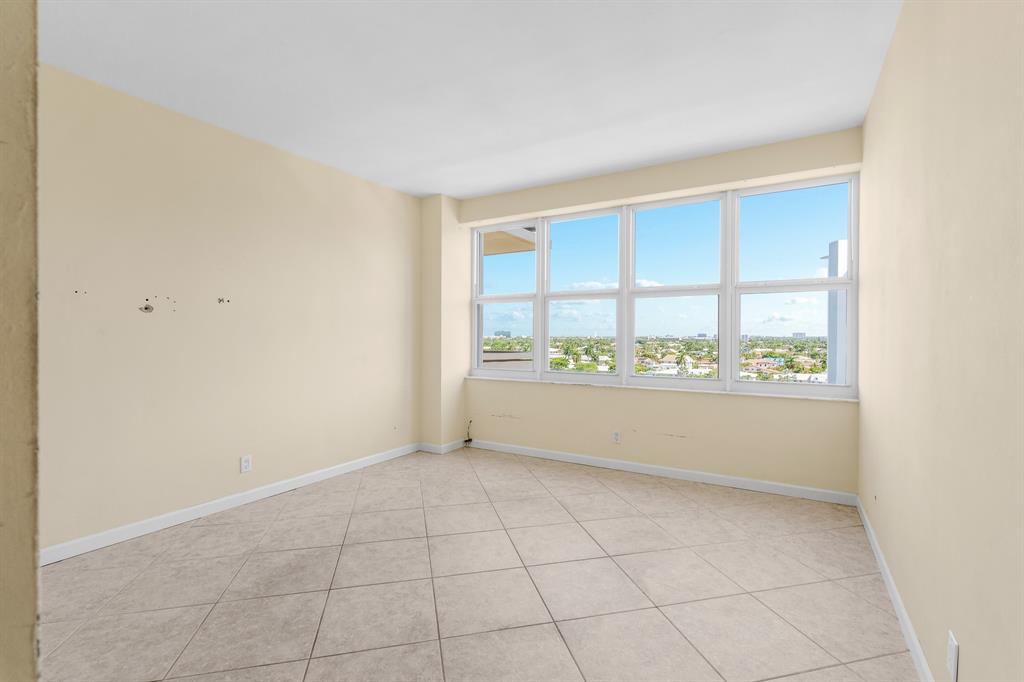
Empty condo room with large city-view windows and a light tiled floor.
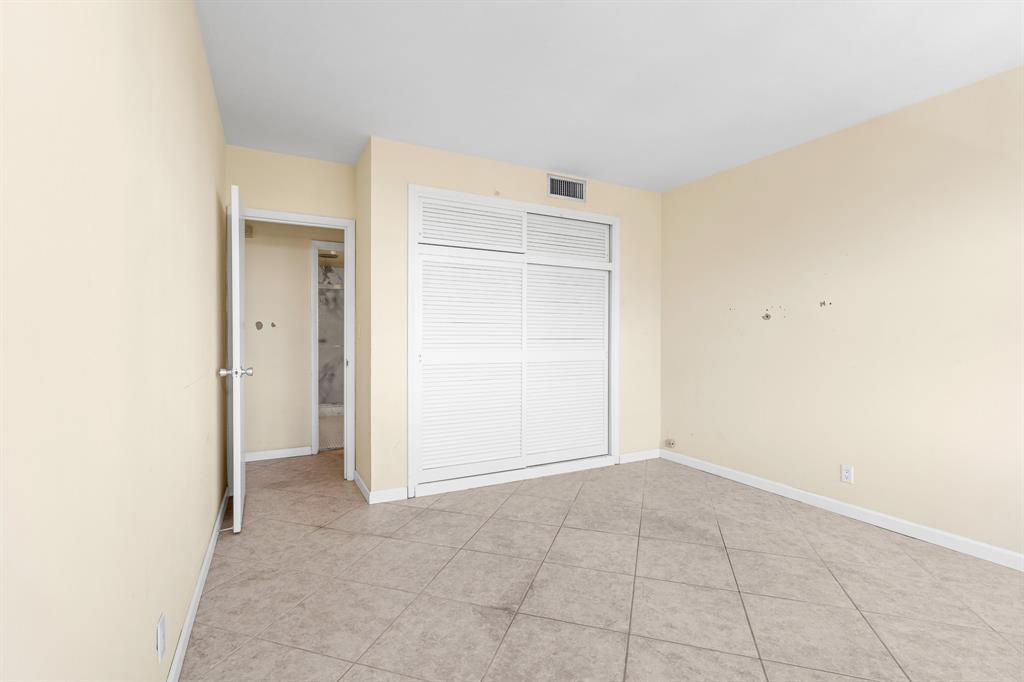
Vacant bedroom with tiled floor, white louvered closet doors, and an open doorway to the bathroom.
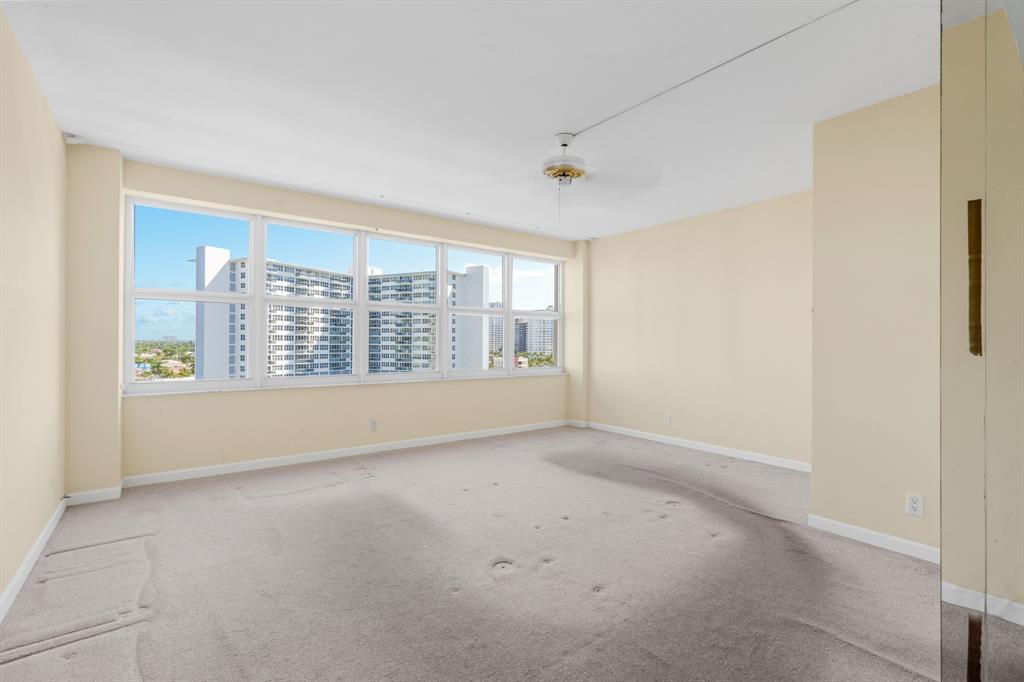
Empty living room with wide windows overlooking nearby high-rise buildings.
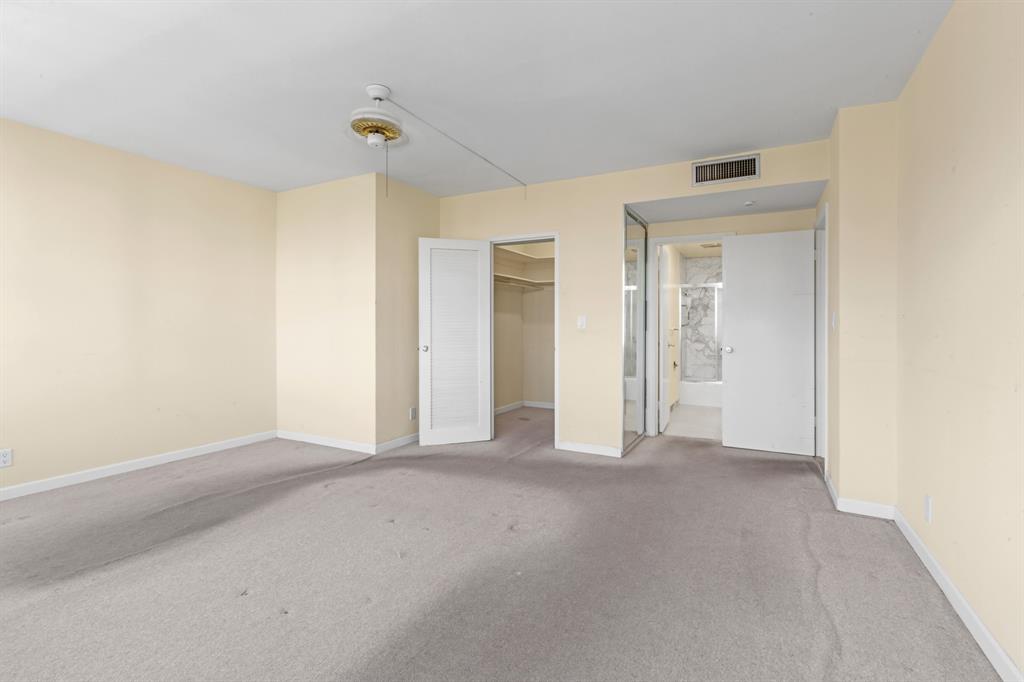
Empty carpeted bedroom with an open closet and bathroom doorway.
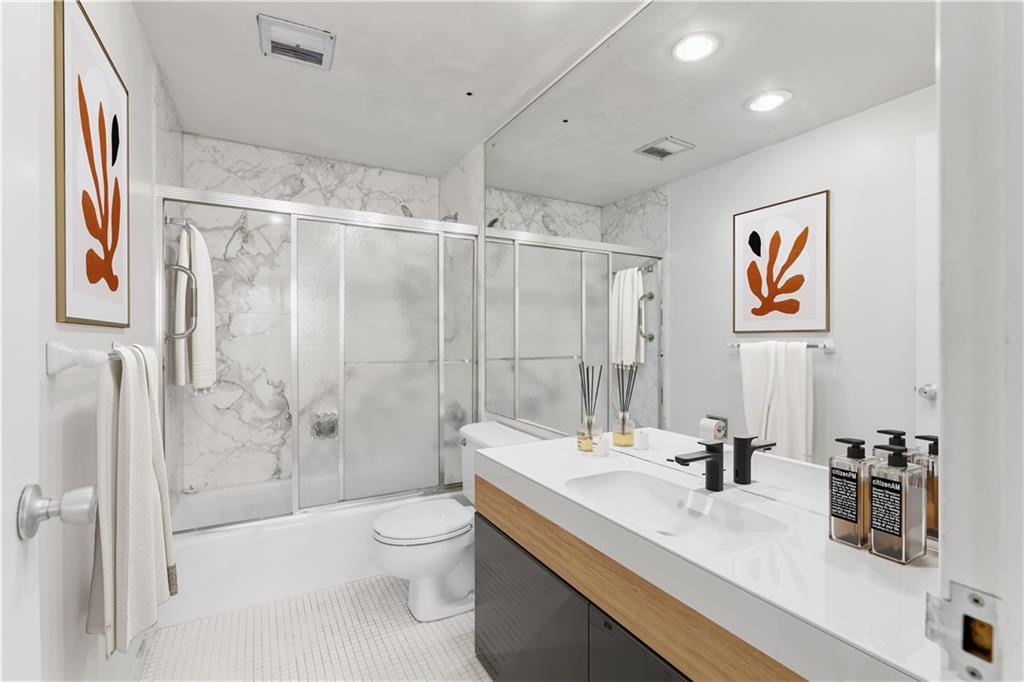
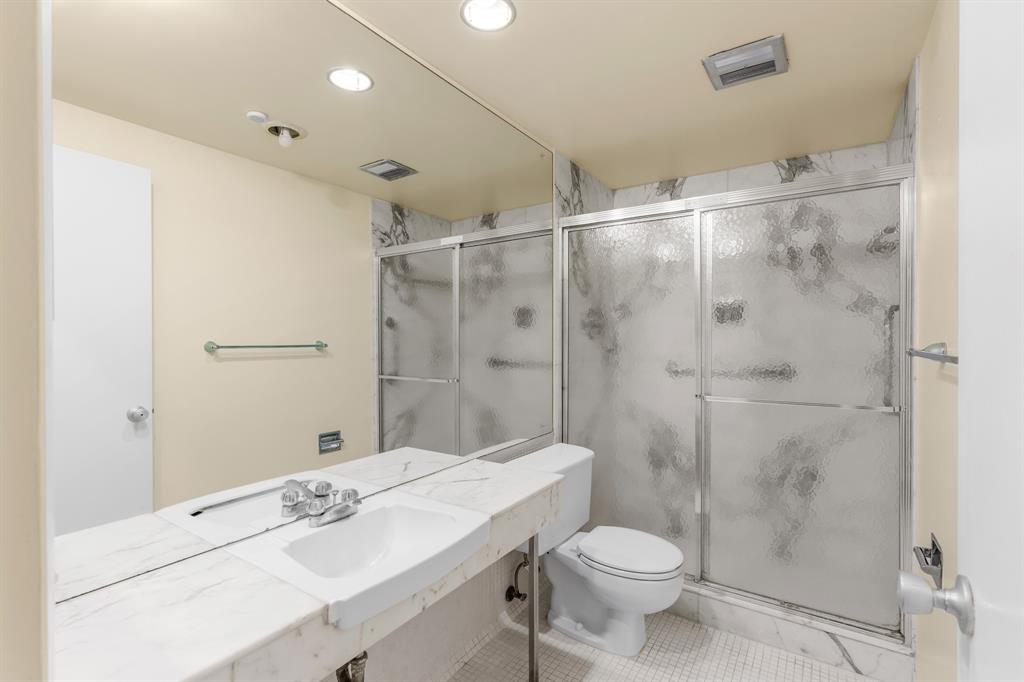
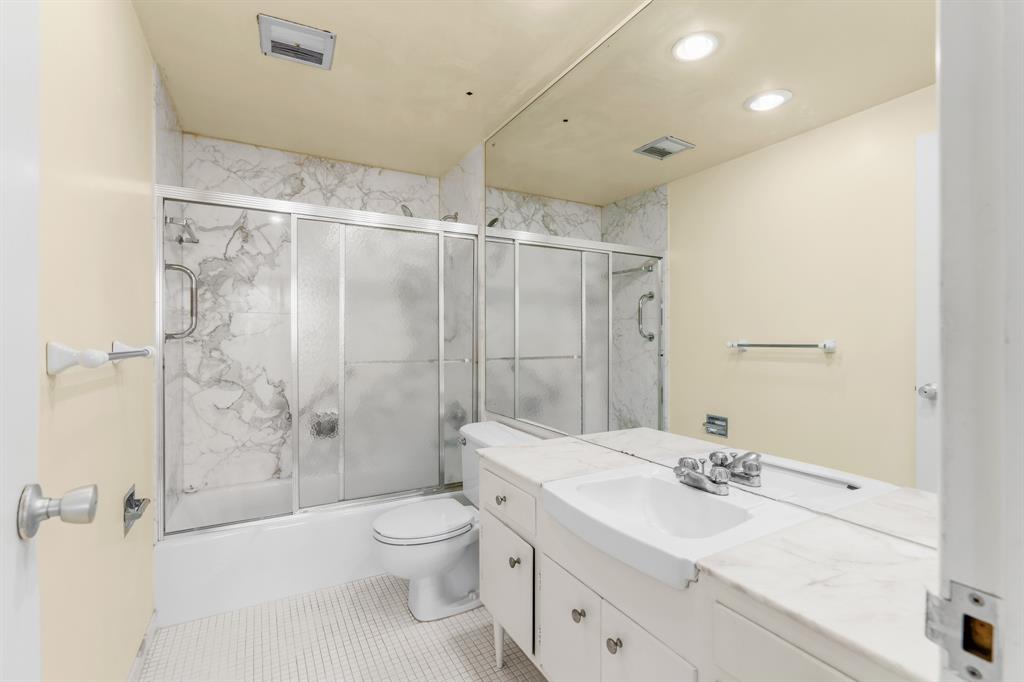
Bathroom with a long white vanity, mirrored wall, and tub with sliding frosted-glass doors.
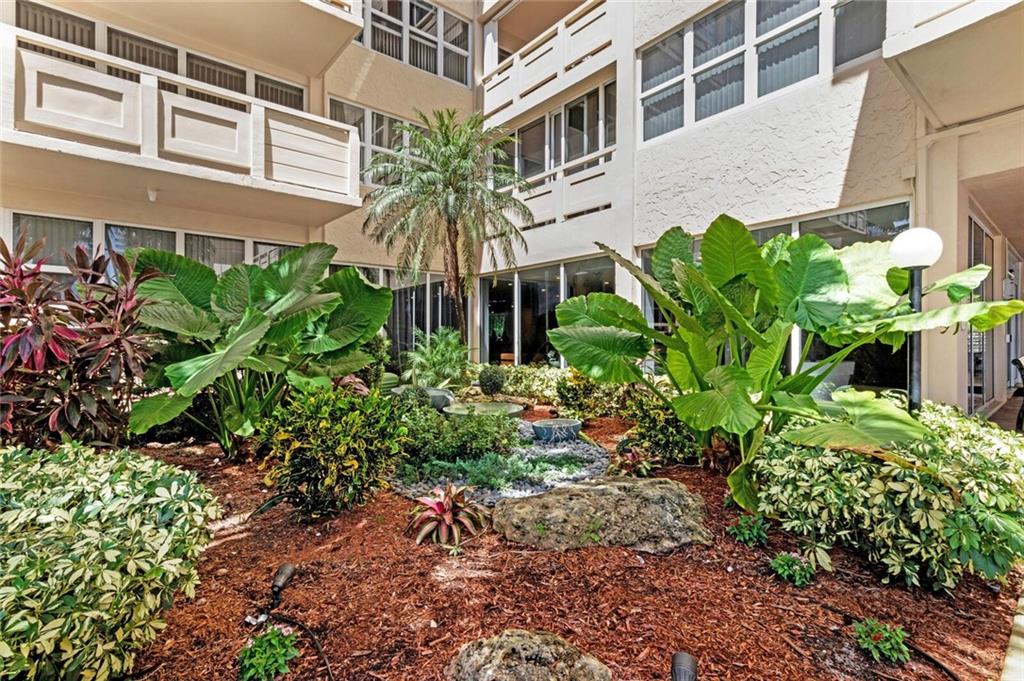
Condominium courtyard with tropical landscaping, a palm tree, and balconies above.
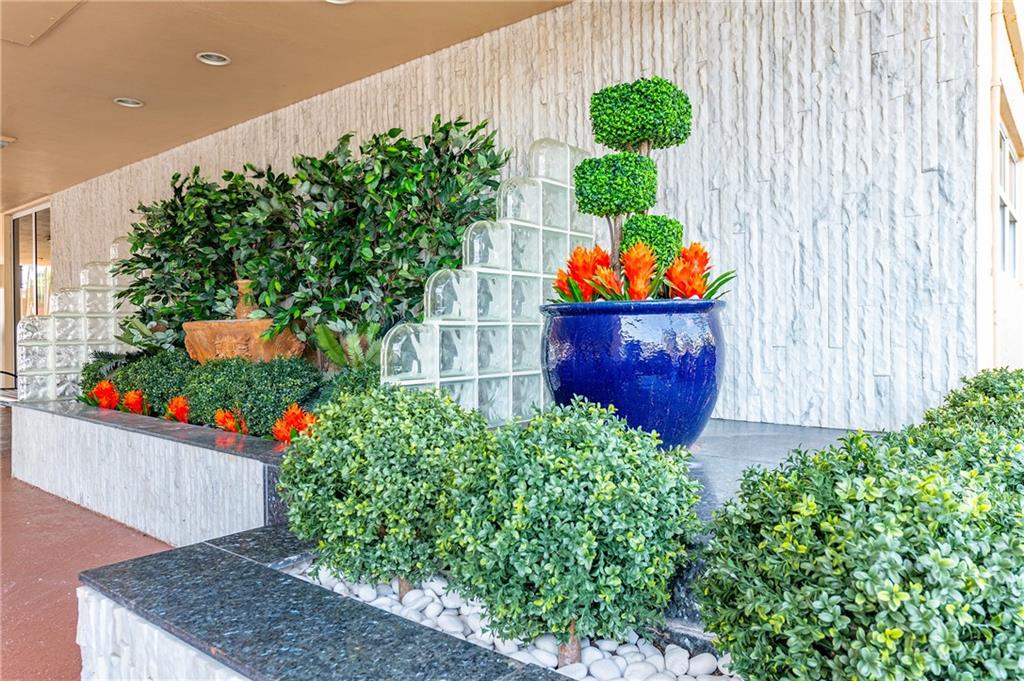
Residential entrance with a blue flower planter, clipped shrubs, and a white stone wall.
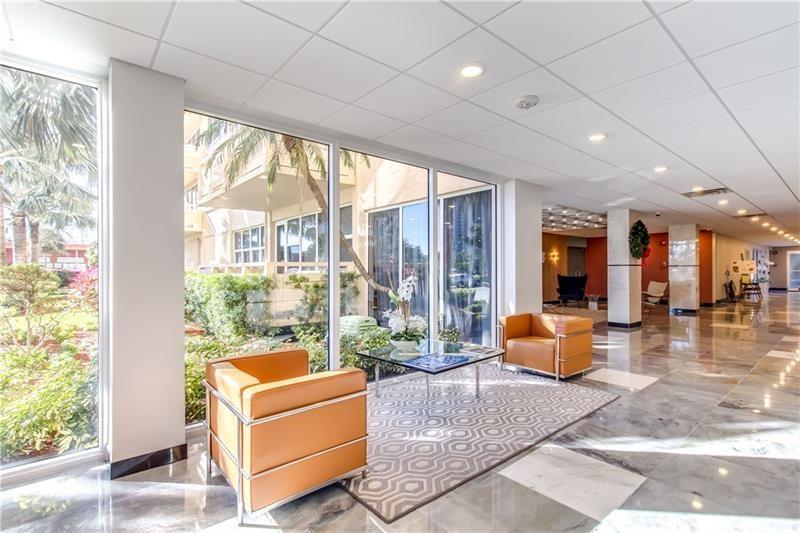
Condominium lobby with orange armchairs and floor-to-ceiling windows overlooking landscaped grounds.
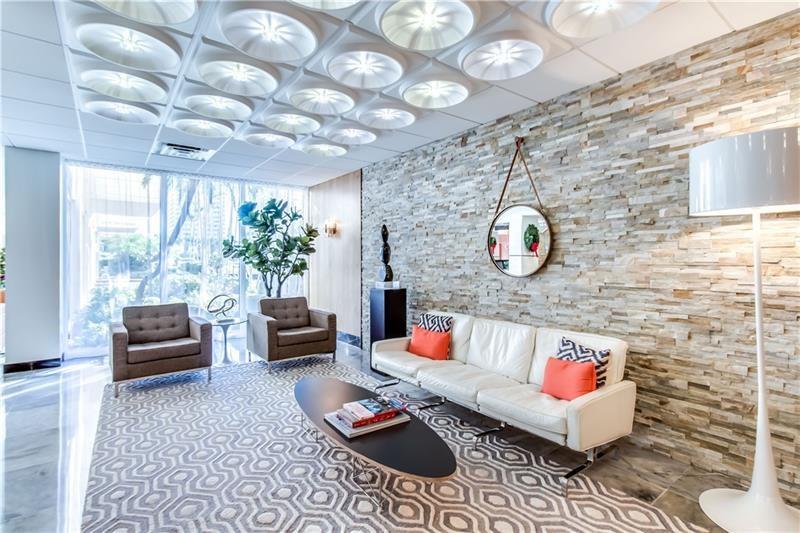
Modern lobby seating area with a stone accent wall and sculptural ceiling lights.
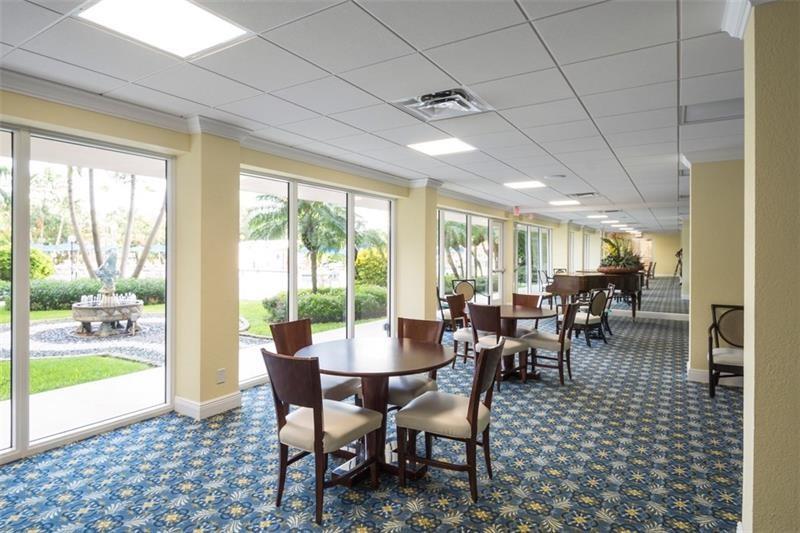
Communal dining room with round tables, patterned carpet, and garden-facing windows.
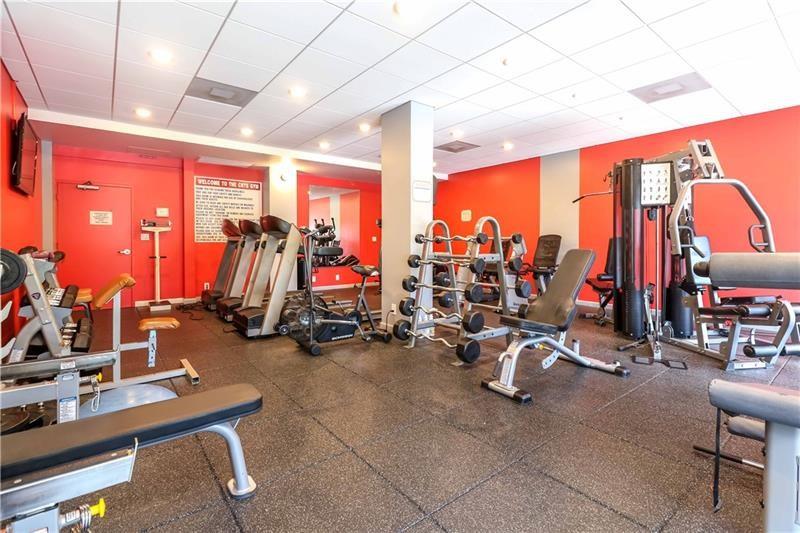
Condominium gym with treadmills, weight machines, and free weights against bright red walls.
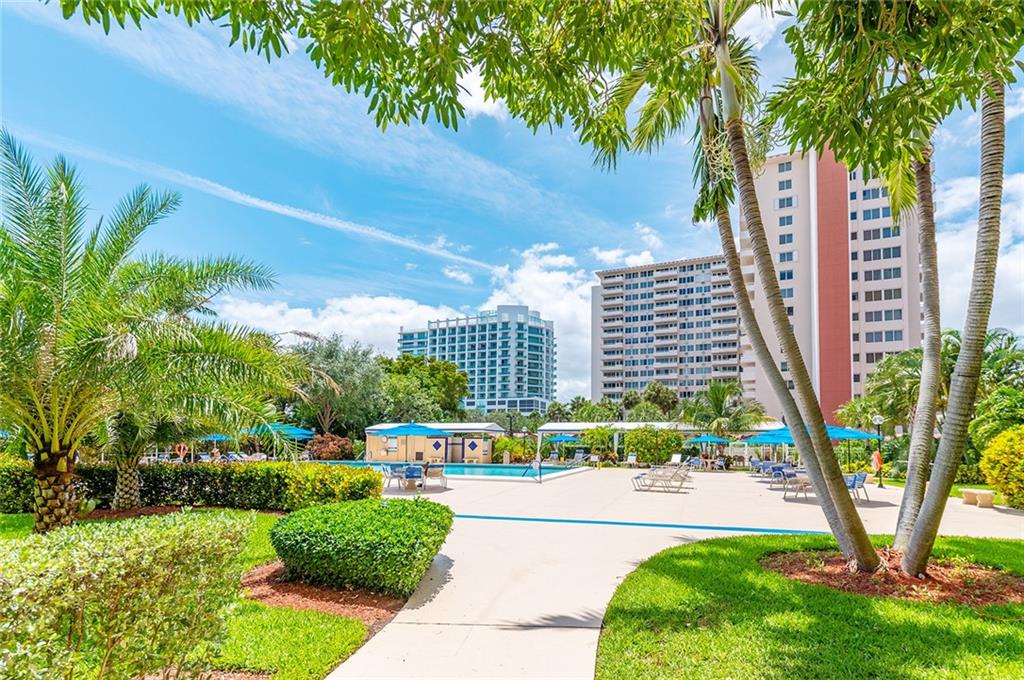
Condominium pool deck with lounge chairs and palm trees, framed by high-rise buildings.
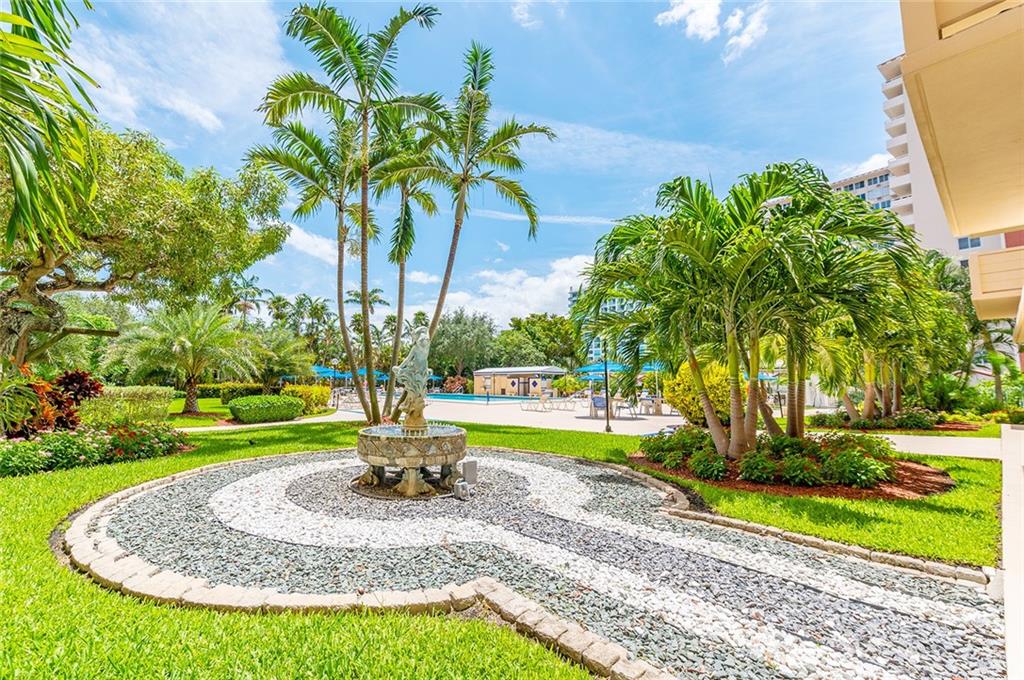
Condominium courtyard with a stone fountain, palm trees, and a pool in the background.
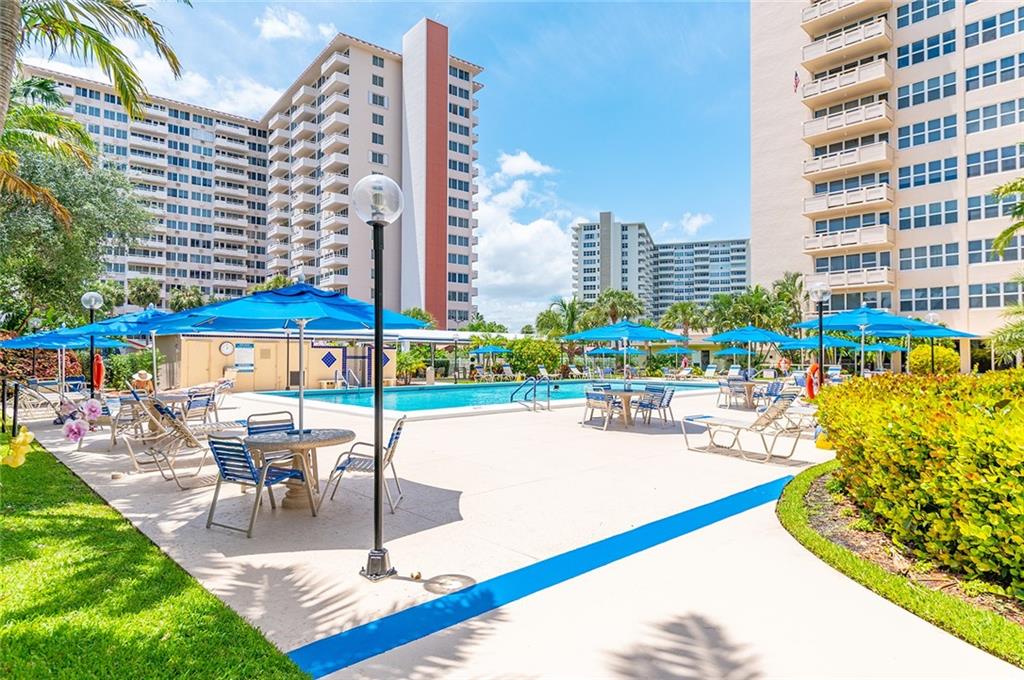
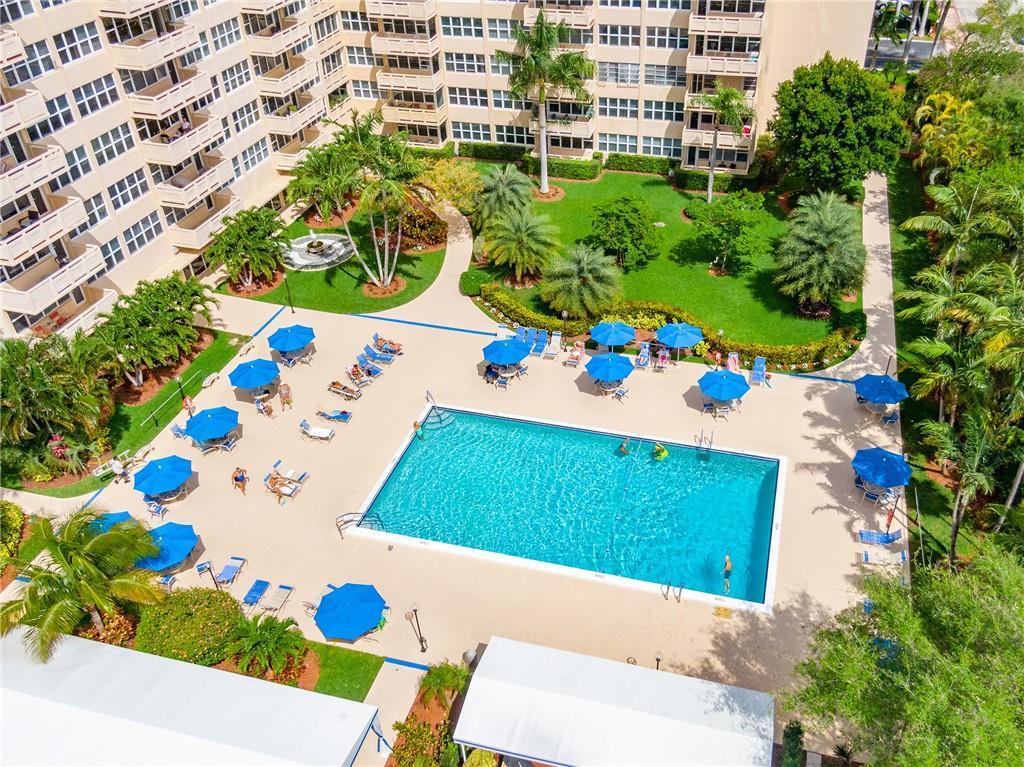
Outdoor swimming pool with blue umbrellas and surrounding high-rise condominium buildings.
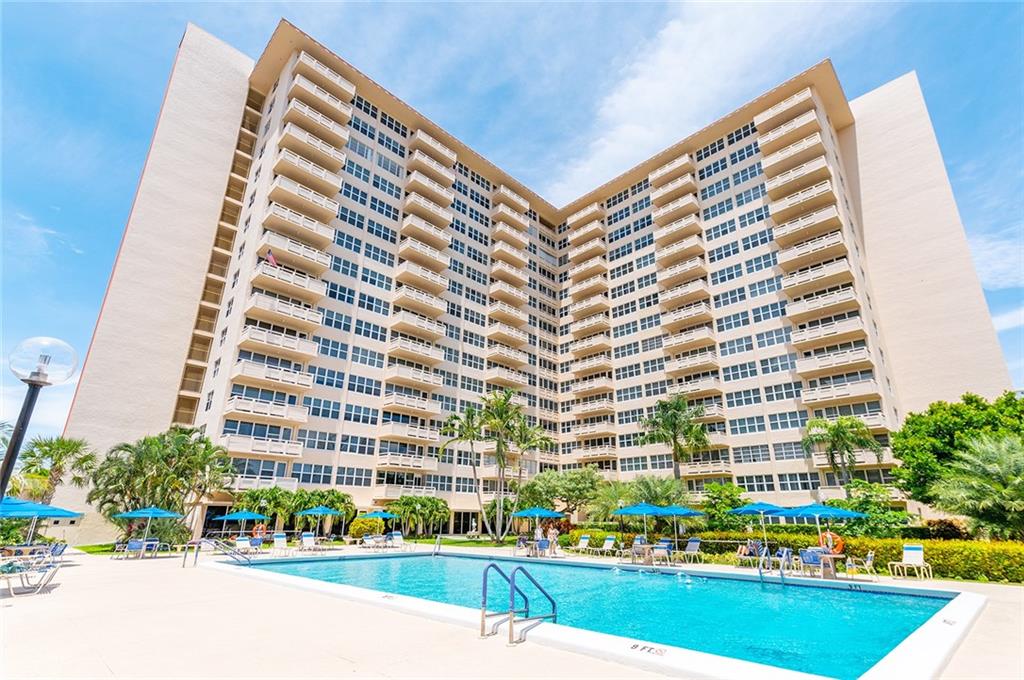
High-rise condominium with balconies overlooking a pool deck lined with palm trees and lounge chairs.
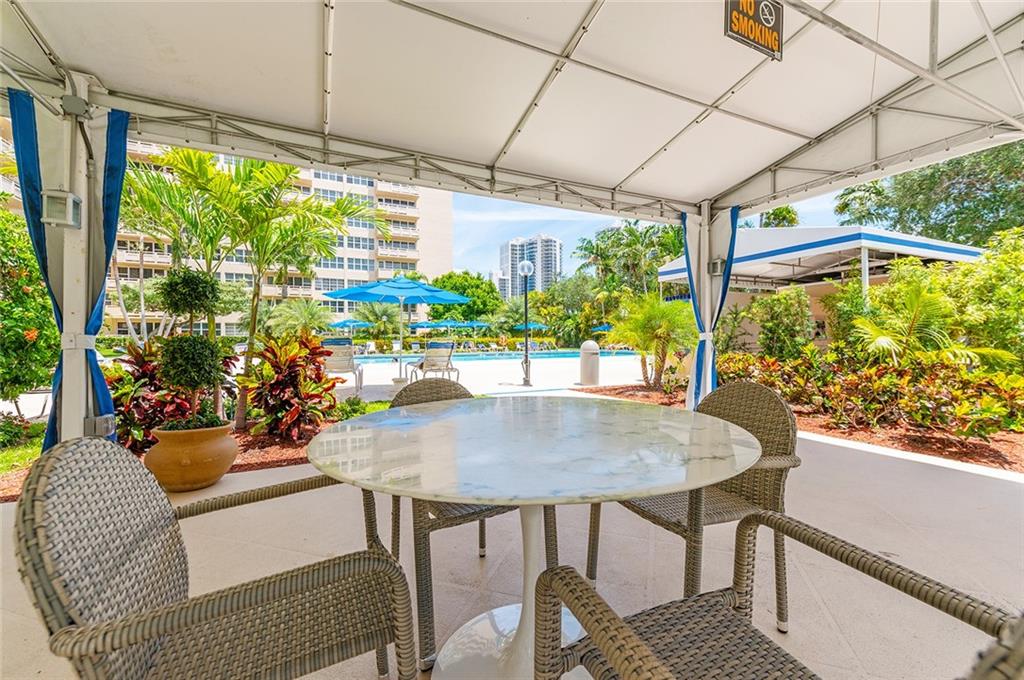
Covered patio with wicker seating and a round table overlooking the pool and tropical landscaping.
Condominium pool courtyard with blue umbrellas, palm trees, and a surrounding residential tower.
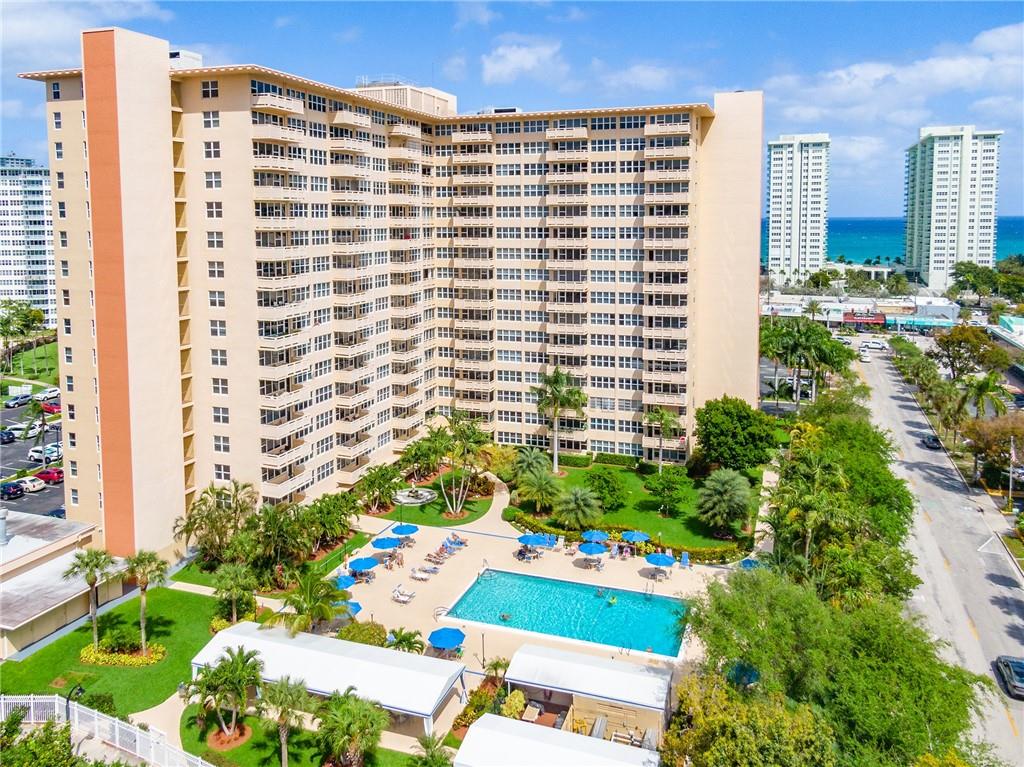
Aerial view of a beige condominium tower, landscaped pool courtyard, and ocean beyond.
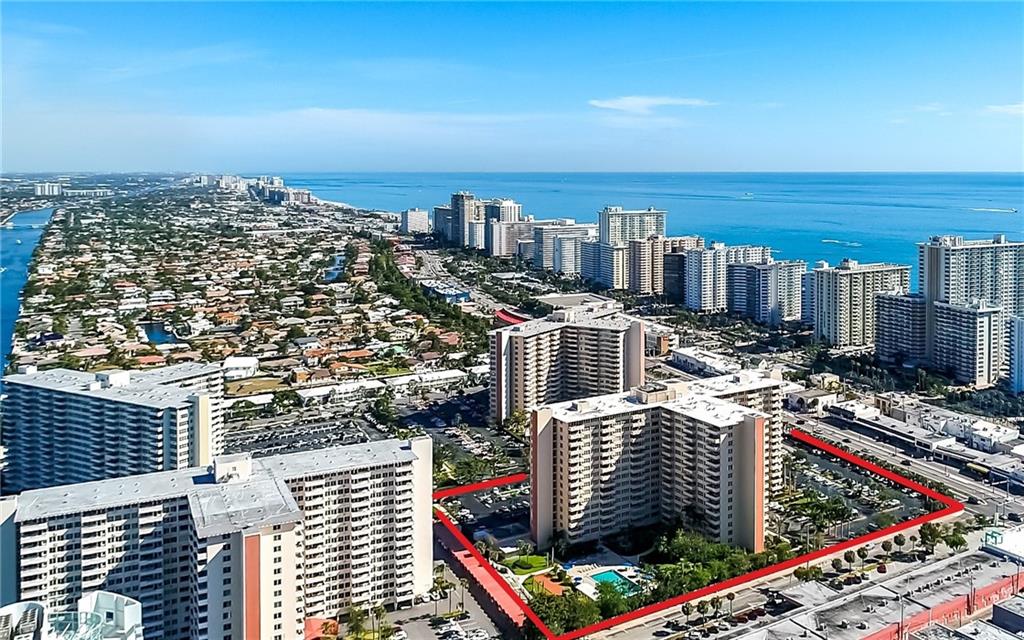
Aerial view of a red-outlined condominium complex near the ocean, surrounded by Fort Lauderdale high-rises.
SEE ALL PHOTOS
Staged condo living and dining area with large windows, white sofa, rust-colored chairs, and wood-look floors.
Staged condo living and dining area with a marble table, stained-glass pendant, and high-rise views.
Bright living room with a white sectional, rust-colored chairs, and expansive windows overlooking greenery and distant buildings.
Modern kitchen with wood upper cabinets, marble-pattern backsplash, and stainless steel appliances.
Renovated kitchen with walnut cabinets, marble-look counters, and a coffee machine beside the living area.
Bright bedroom with a large bed, abstract wall art, and broad windows overlooking greenery and low-rise buildings.
Staged bedroom with a white bed, mustard accents, abstract artwork, and large windows.
Bedroom with a gray bed and white lounge chairs beside wide windows overlooking nearby buildings.
Bedroom with a large gray-and-white bed, cream armchairs, and an open closet.
Bathroom with a long white vanity, mirrored wall, and frosted-glass shower enclosure.
Contemporary bathroom with a long double vanity, marble-look tile, and frosted-glass shower.
Line 04 condo floor plan with two bedrooms, two bathrooms, a balcony, and 1,120 square feet.
Tiled apartment balcony overlooking a parking lot, neighborhood, and white high-rise building.
Condominium balcony view across a canal, palm-lined homes, and neighboring high-rise buildings.
High-rise balcony overlooking neighboring condominium towers and palm-lined streets.
High-rise buildings and palm-lined parking lots with a glimpse of ocean, seen from a balcony.
Empty living room with tiled floors, large windows, balcony access, and distant city views.
Empty living room with tiled floors, a green accent wall, and broad windows overlooking nearby high-rise buildings.
Kitchen with cream cabinetry, green tile backsplash and counters, and white appliances.
Kitchen with cream cabinets, dark teal tile counters and backsplash, opening to a bright dining area.
Bathroom with a marble-look vanity, mirrored wall, and frosted-glass shower enclosure.
Empty condo room with large city-view windows and a light tiled floor.
Vacant bedroom with tiled floor, white louvered closet doors, and an open doorway to the bathroom.
Empty living room with wide windows overlooking nearby high-rise buildings.
Empty carpeted bedroom with an open closet and bathroom doorway.
Bathroom with a long white vanity, mirrored wall, and tub with sliding frosted-glass doors.
Condominium courtyard with tropical landscaping, a palm tree, and balconies above.
Residential entrance with a blue flower planter, clipped shrubs, and a white stone wall.
Condominium lobby with orange armchairs and floor-to-ceiling windows overlooking landscaped grounds.
Modern lobby seating area with a stone accent wall and sculptural ceiling lights.
Communal dining room with round tables, patterned carpet, and garden-facing windows.
Condominium gym with treadmills, weight machines, and free weights against bright red walls.
Condominium pool deck with lounge chairs and palm trees, framed by high-rise buildings.
Condominium courtyard with a stone fountain, palm trees, and a pool in the background.
Outdoor swimming pool with blue umbrellas and surrounding high-rise condominium buildings.
High-rise condominium with balconies overlooking a pool deck lined with palm trees and lounge chairs.
Covered patio with wicker seating and a round table overlooking the pool and tropical landscaping.
Condominium pool courtyard with blue umbrellas, palm trees, and a surrounding residential tower.
Aerial view of a beige condominium tower, landscaped pool courtyard, and ocean beyond.
Aerial view of a red-outlined condominium complex near the ocean, surrounded by Fort Lauderdale high-rises.
Sold

3333 NE 34th St 904

3333 NE 34th St 904, Fort Lauderdale, FL 33308

$259,000
Enjoy the ocean breeze and sweeping views of the Intracoastal, ocean, and surrounding neighborhood from this hidden gem. Bring all your design ideas, this home is ready to make you own. Some photos have been virtually staged and renovated for marketing purposes. This home offers hurricane impact windows and door, and central AC for added peace of mind. Coral Ridge Towers offers all the conveniences of quaint beachside community living, with the peace of mind of 24/7 security and professional onsite management. This 55+ Co-Op community is located on the barrier island with shopping, grocery stores, and restaurants within walking distance. The building offers an array of great amenities including a heated surrounded by lush tropical landscaping, exercise room, and more.

2
beds

2
baths

1,170 Sq.Ft. LIVING AREA

Steve Gray

Steve Gray

Features & Amenities

Interior

  • total bedrooms2
  • Total bathrooms2
  • full bathrooms2
  • Laundry room Common Area
  • Flooring Carpet, Tile
  • APPLIANCES Electric Range, Refrigerator, Self Cleaning Oven
  • other interior Features Bedroom on Main Level, Convertible Bedroom, Family/Dining Room, Main Living Area Entry Level, Sitting Area in Master, Walk-In Closet(s)

Area & Lot

  • Status Sold
  • Date Sold August 31, 2023
  • Living Area1,170 Sq.Ft.
  • MLS® IDF10377893
  • TypeCo-Op
  • YEAR BUILT1968
  • NeighborhoodFort Lauderdale
  • View DescriptionIntercoastal, Ocean

Exterior

  • STORIES17
  • utilitiesCable Available
  • PoolHeated
  • parkingOne Space
  • HEAT TYPECentral, Electric
  • AIR CONDITIONINGCentral Air, Electric
  • HOA AmenitiesBike Storage, Clubhouse, Community Kitchen, Elevator(s), Fitness Center, Laundry, Library, Barbecue, Picnic Area, Pool, Shuffleboard Court, Storage, Vehicle Wash Area
  • security FeaturesClosed Circuit Camera(s), Door Man, Key Card Entry
  • other exterior FeaturesBalcony, Barbecue, Security/High Impact Doors

Financial

  • Sales Price$259,000
  • Real Estate Tax $4,148/yr
  • HOA $727/mo
View Virtual Tour

Fort Lauderdale

Explore

Let's Connect

Whether you're buying, selling, renting, or developing property, I am committed to providing exceptional service and surpassing your expectations. Reach out today to start your real estate journey!

Follow Me on Instagram