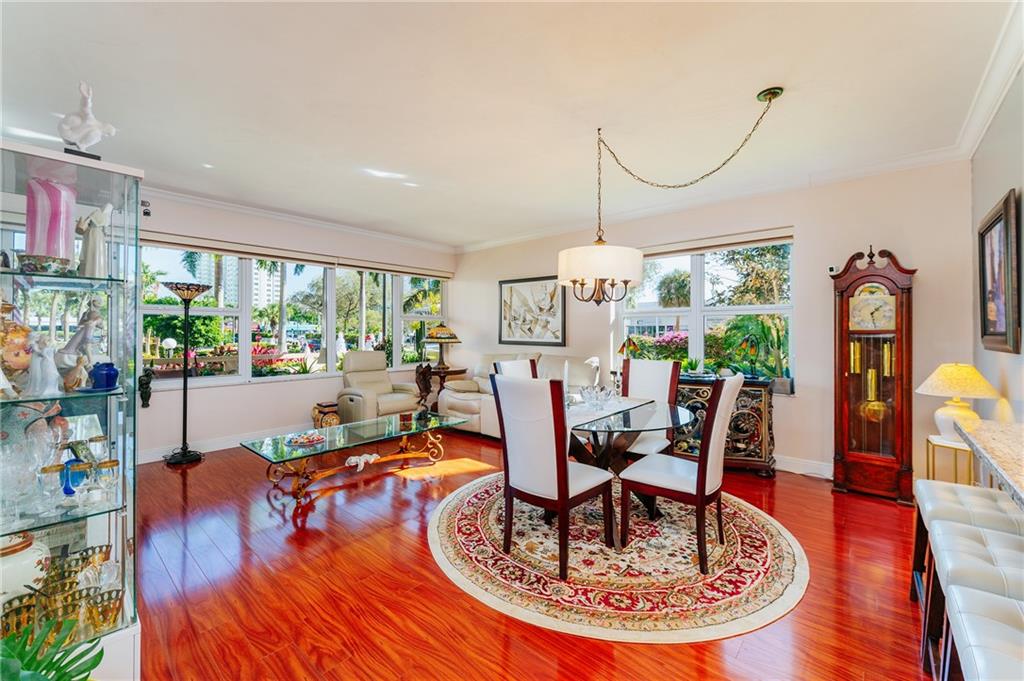
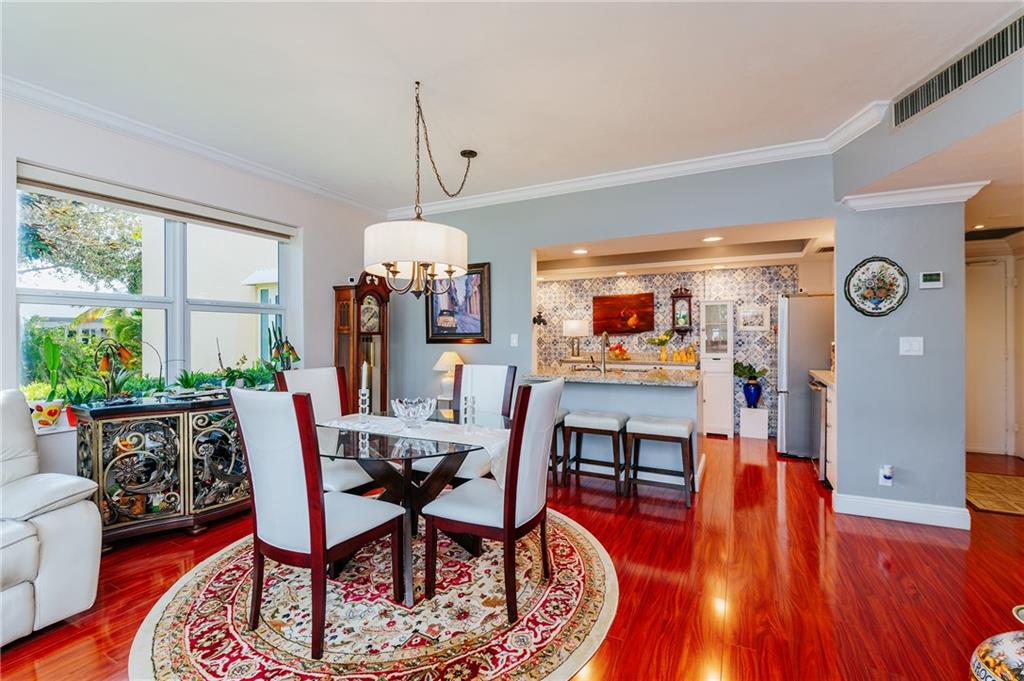
Condominium dining area with large windows, glossy hardwood floors, and a grandfather clock.
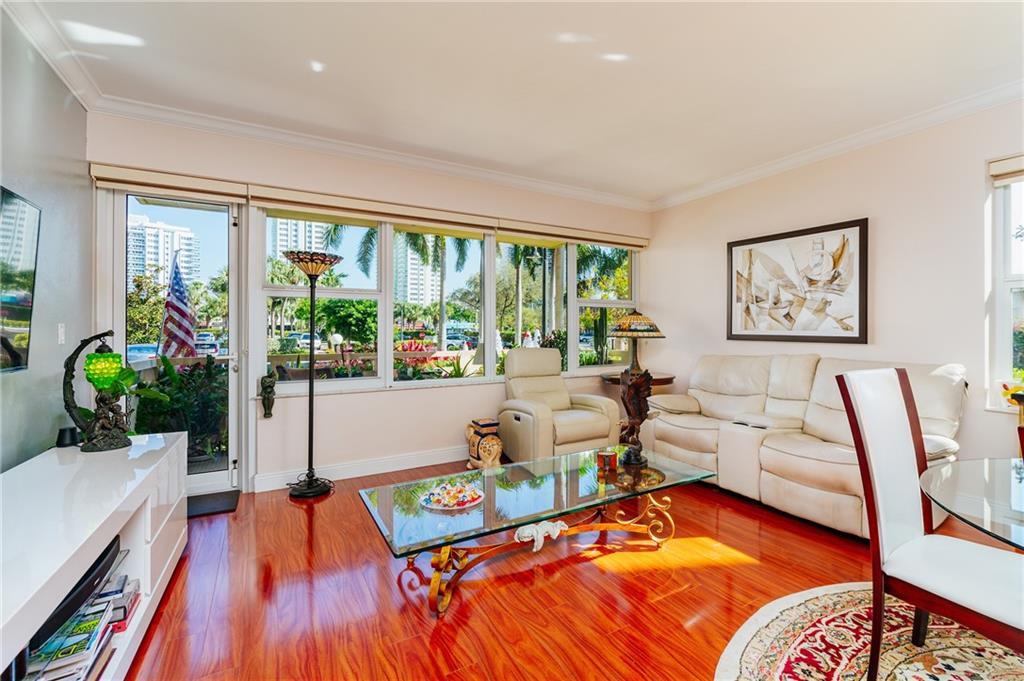
Bright living room with cream seating, polished wood floors, and wide windows overlooking tropical landscaping.
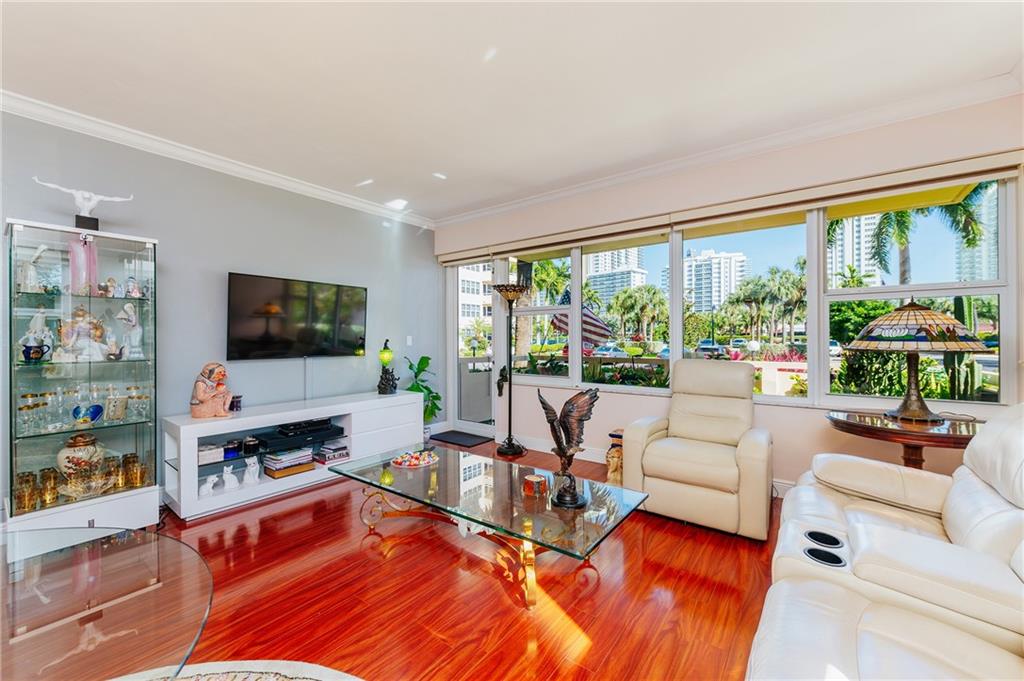
Living room with glossy hardwood floors, white leather seating, and large windows overlooking palm trees and high-rises.
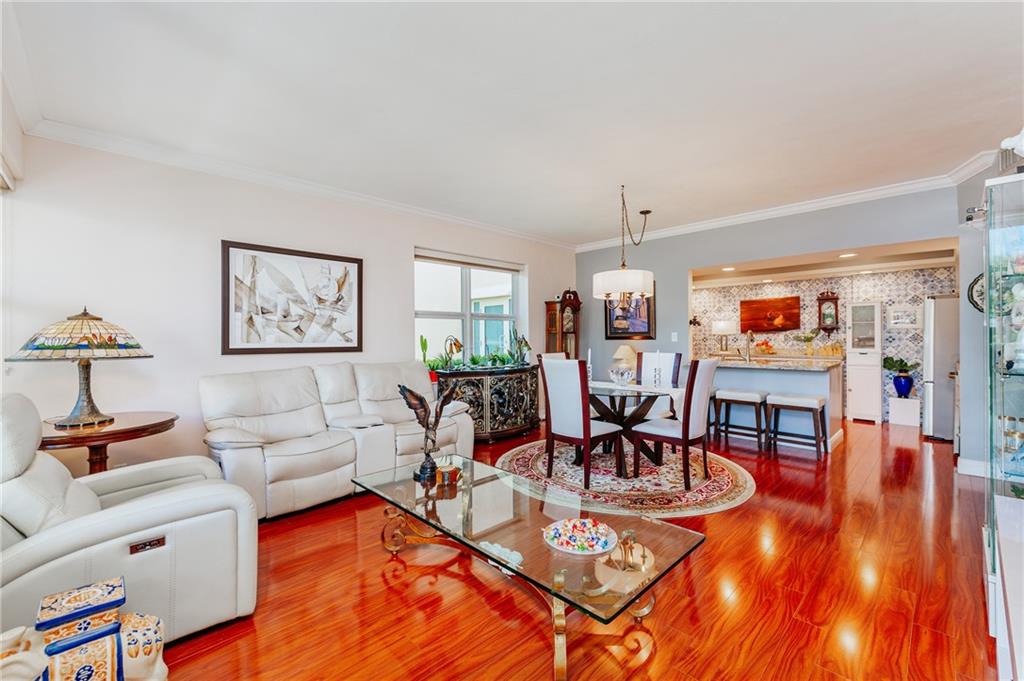
Condo living and dining area with white leather seating, glossy wood floors, and an open kitchen.
Dining area with a glass table and ornate rug beside an open kitchen.
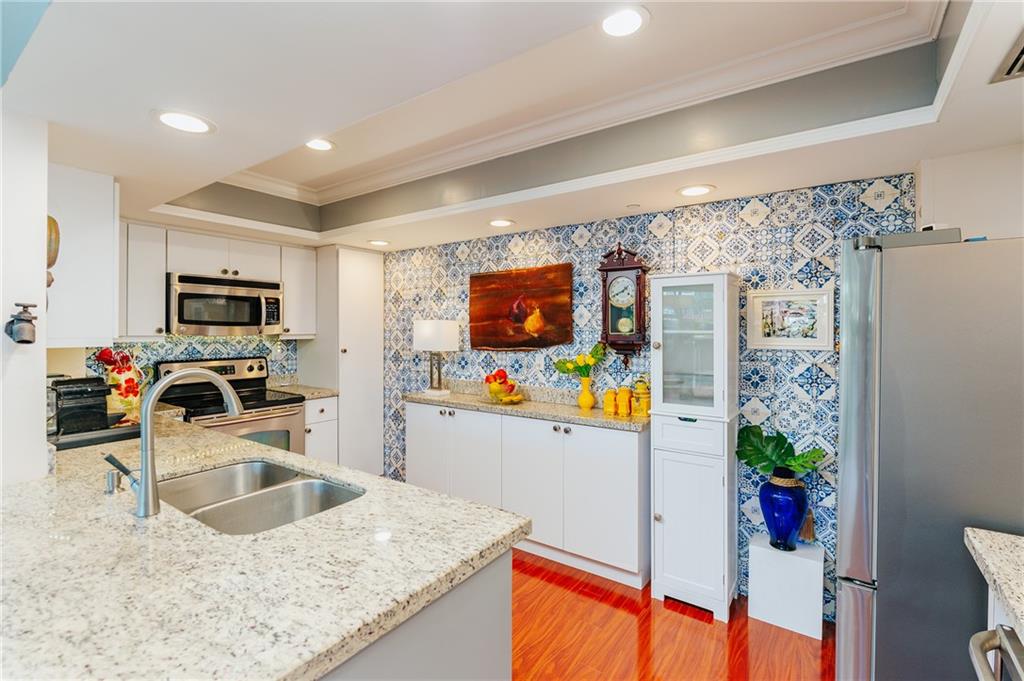
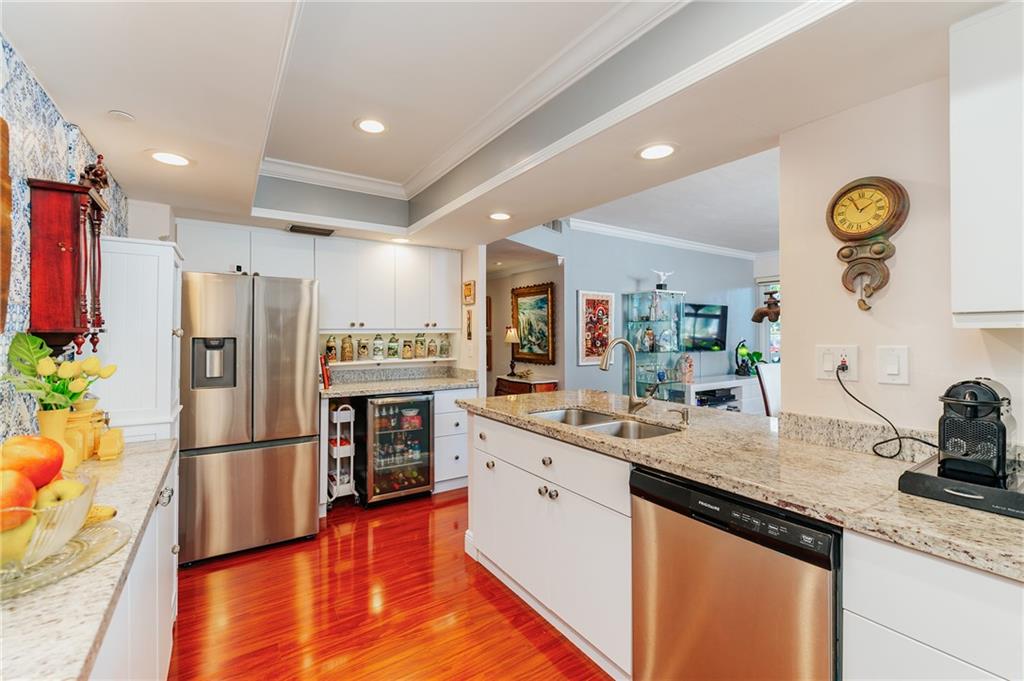
Kitchen with a granite island, patterned tile backsplash, stainless steel appliances, and glossy wood floors.
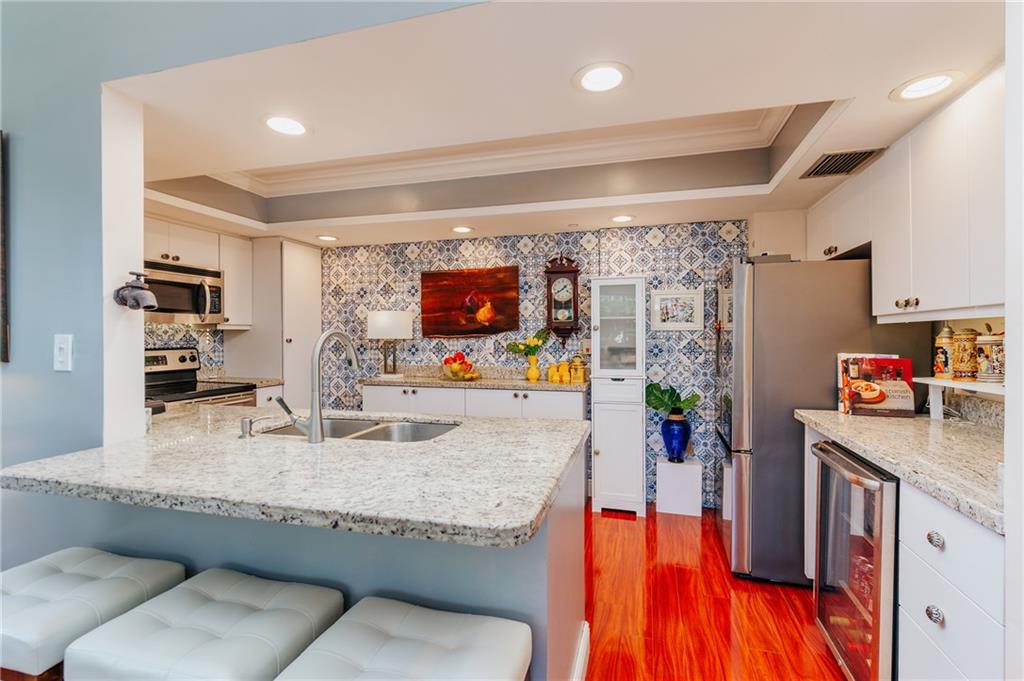
Kitchen with granite island, blue patterned tile backsplash, stainless steel appliances, and reddish wood floors.
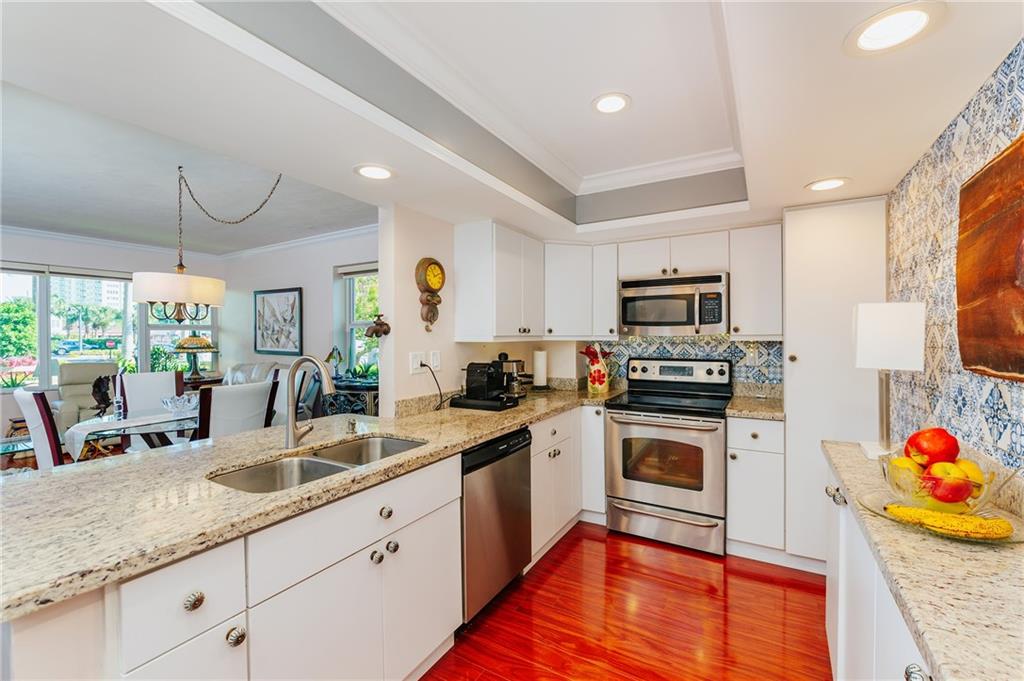
Bright kitchen with granite counters, stainless steel appliances, and glossy reddish wood floors.
Kitchen with granite countertops, stainless steel appliances, a central island, and glossy hardwood floors.
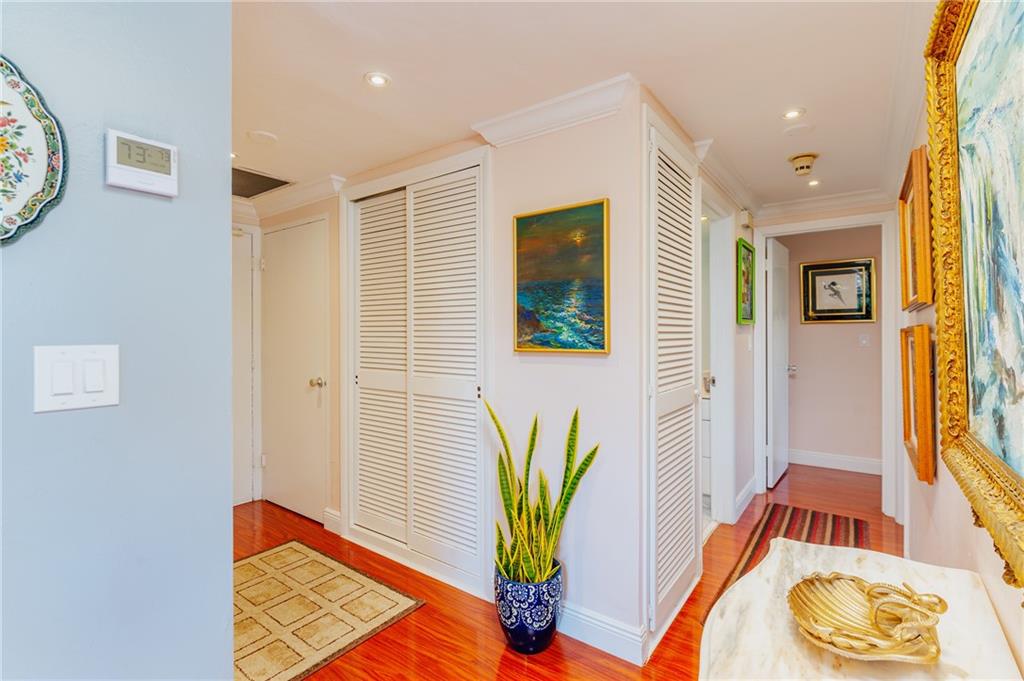
Condominium hallway with polished wood floors, louvered closets, framed artwork, and a potted snake plant.
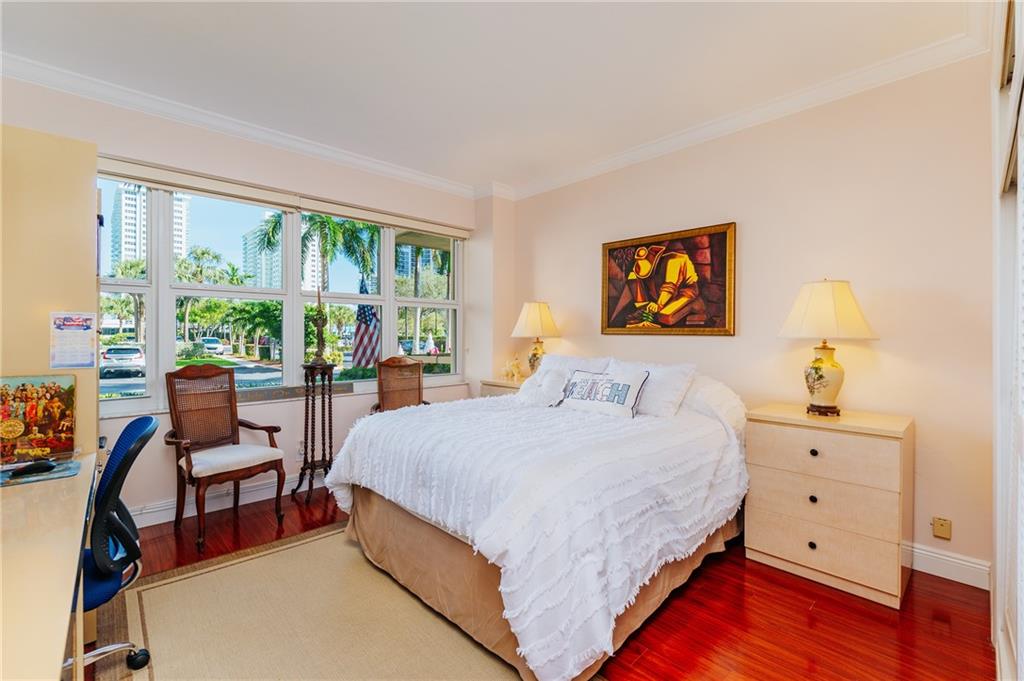
Bedroom with a white-covered bed, polished wood floors, and large windows overlooking palm trees.
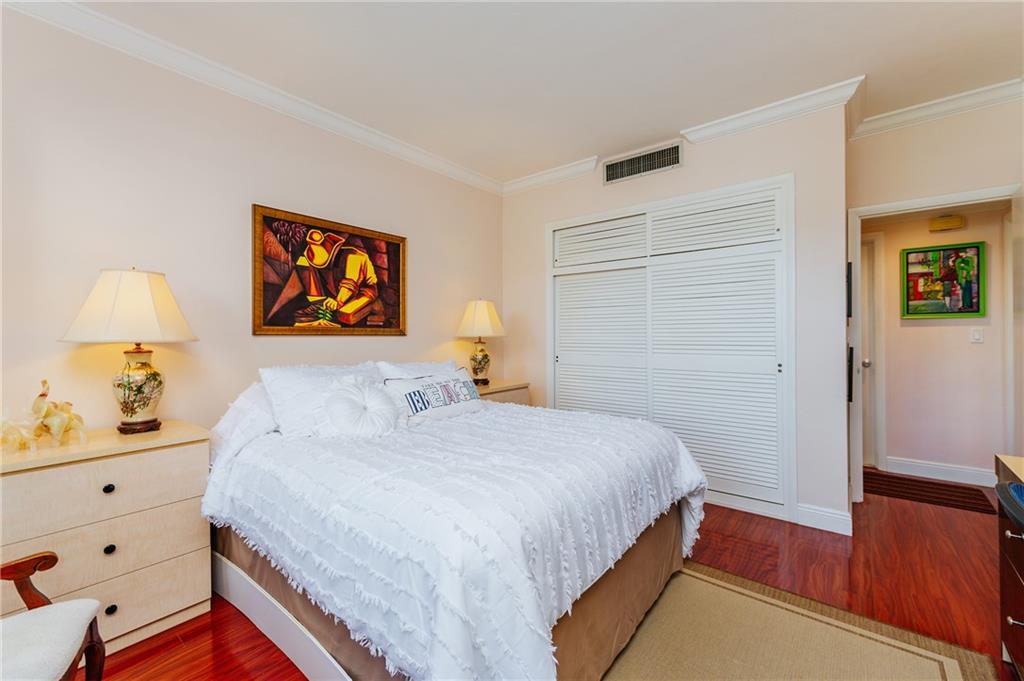
Bedroom with a white bed, colorful artwork, louvered closet, and reddish wood flooring.
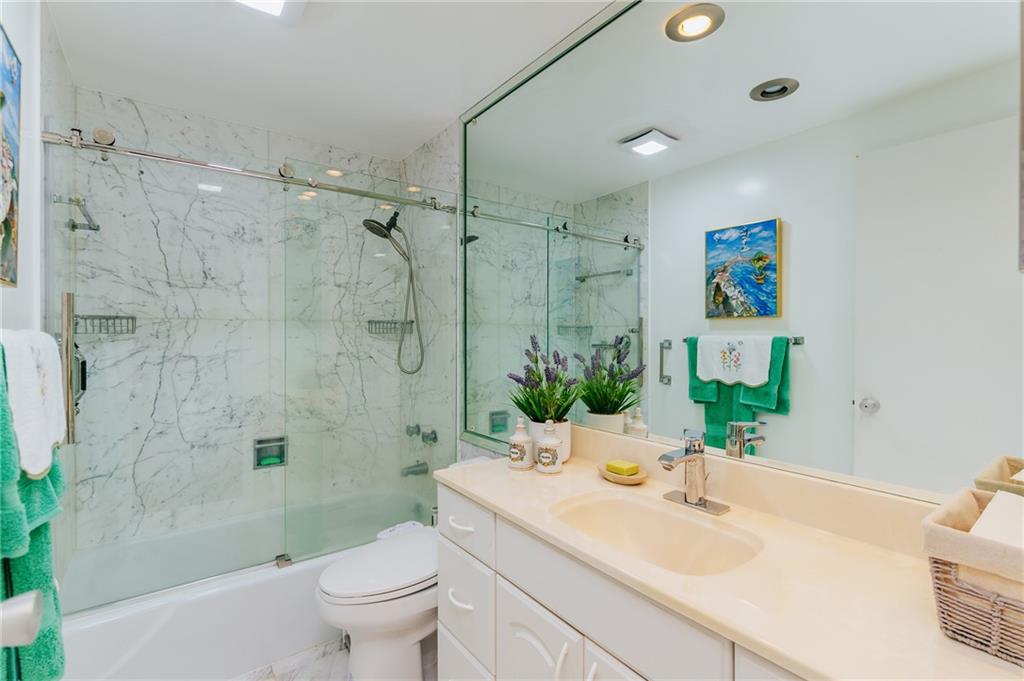
Bathroom with a marble-walled glass shower, bathtub, and white vanity with a wide sink.
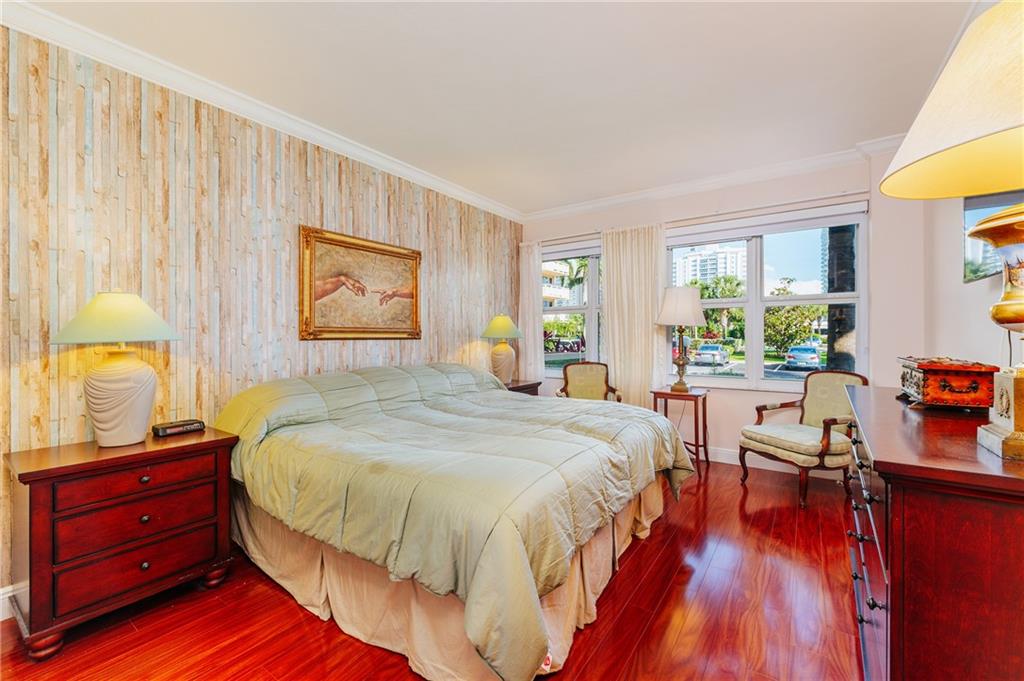
Furnished bedroom with a large bed, glossy hardwood floors, and wide windows.
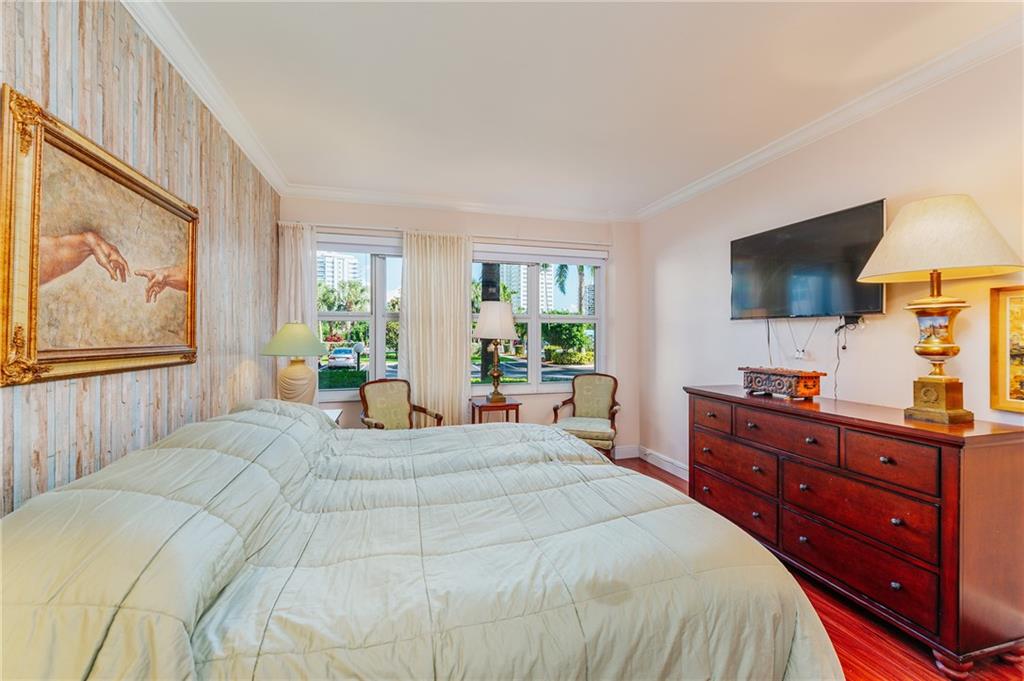
Furnished bedroom with a large bed, wooden dresser, wall-mounted TV, and windows overlooking greenery.
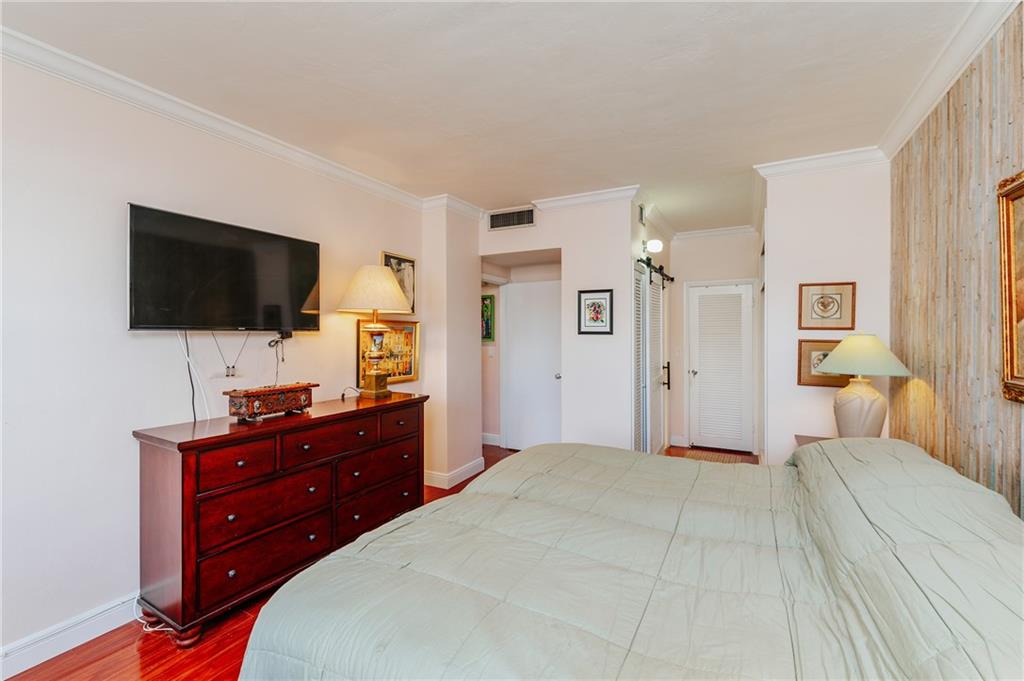
Bedroom with a large bed, wall-mounted television, dark wood dresser, and hardwood floors.
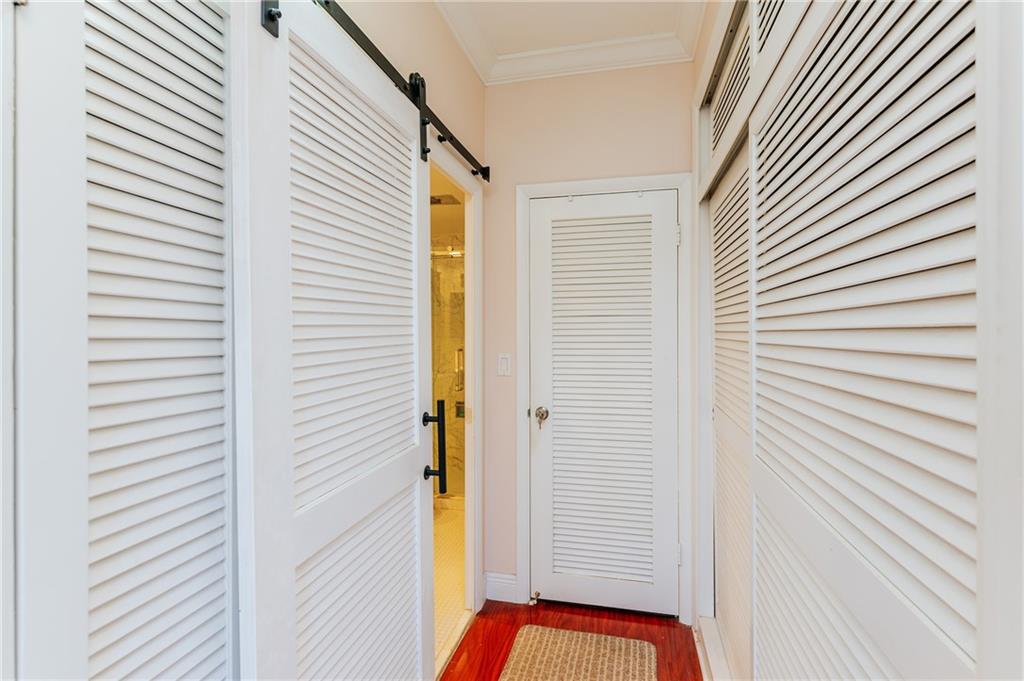
Hallway lined with white louvered doors, an open sliding barn door, and a runner rug.
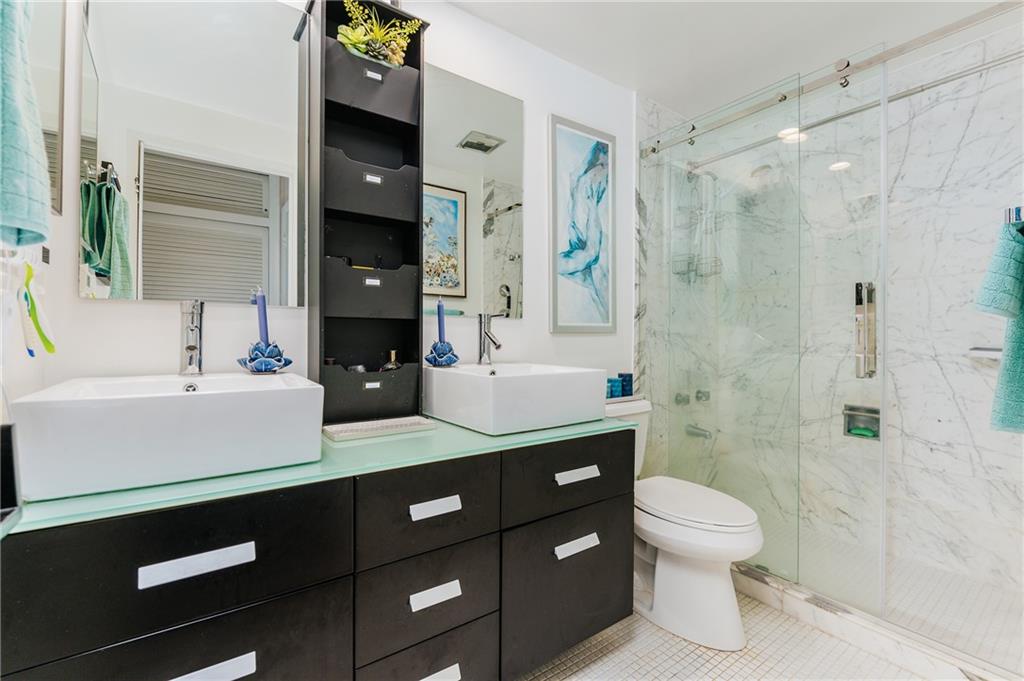
Modern bathroom with double vessel sinks, a dark vanity, and a glass-enclosed marble-look shower.
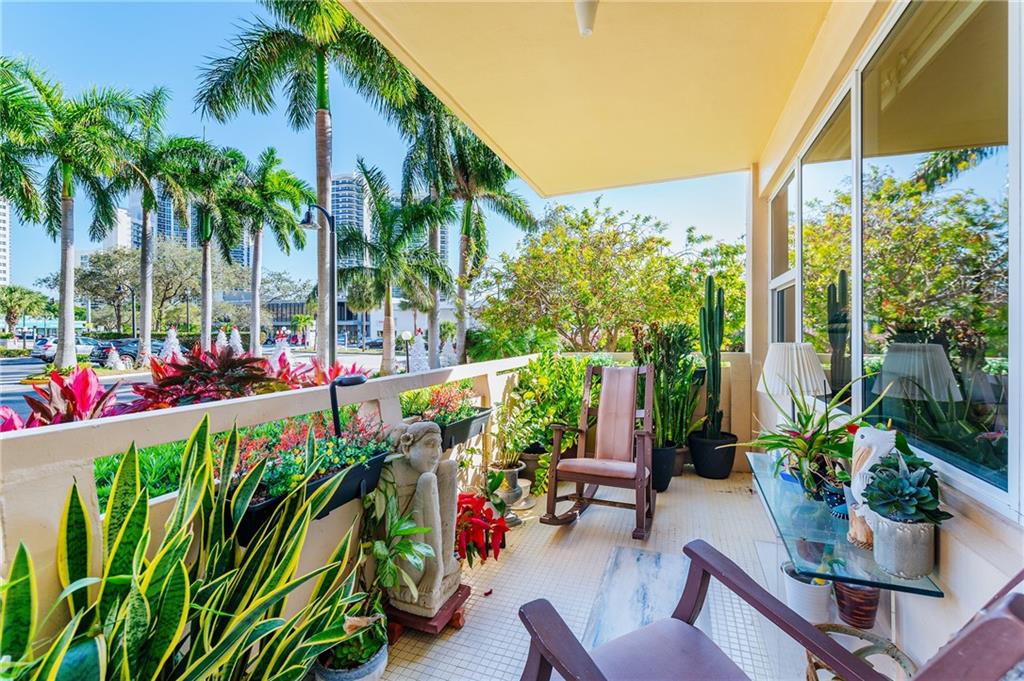
Covered balcony with tropical plants, seating, and palm trees beyond the railing.
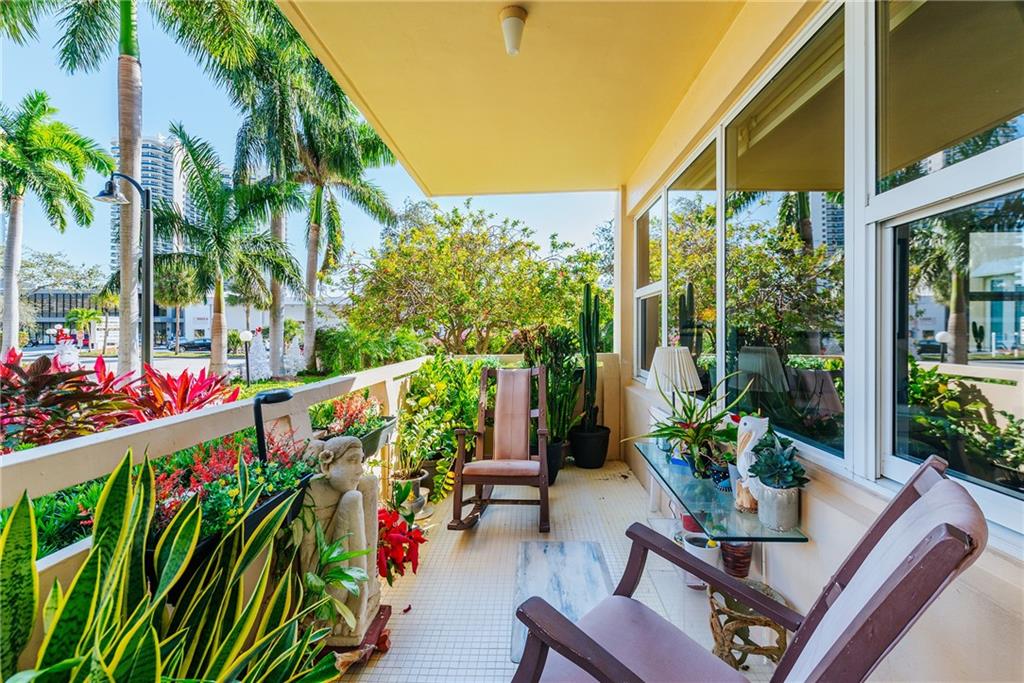
Covered balcony with lounge chairs and abundant tropical plants overlooking palm trees.
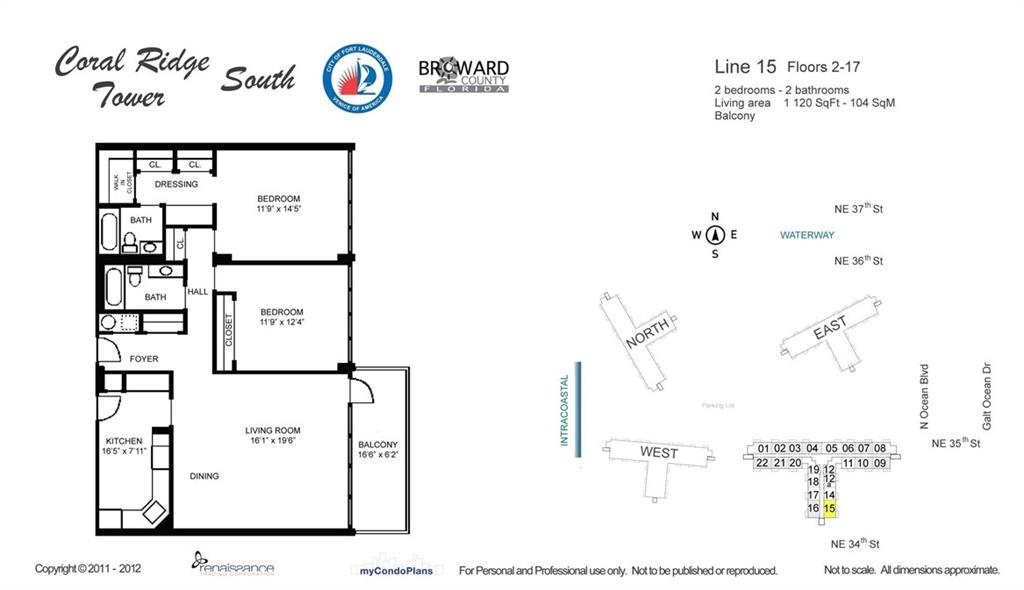
Line 15 floor plan with two bedrooms, two bathrooms, living and dining areas, and a balcony.
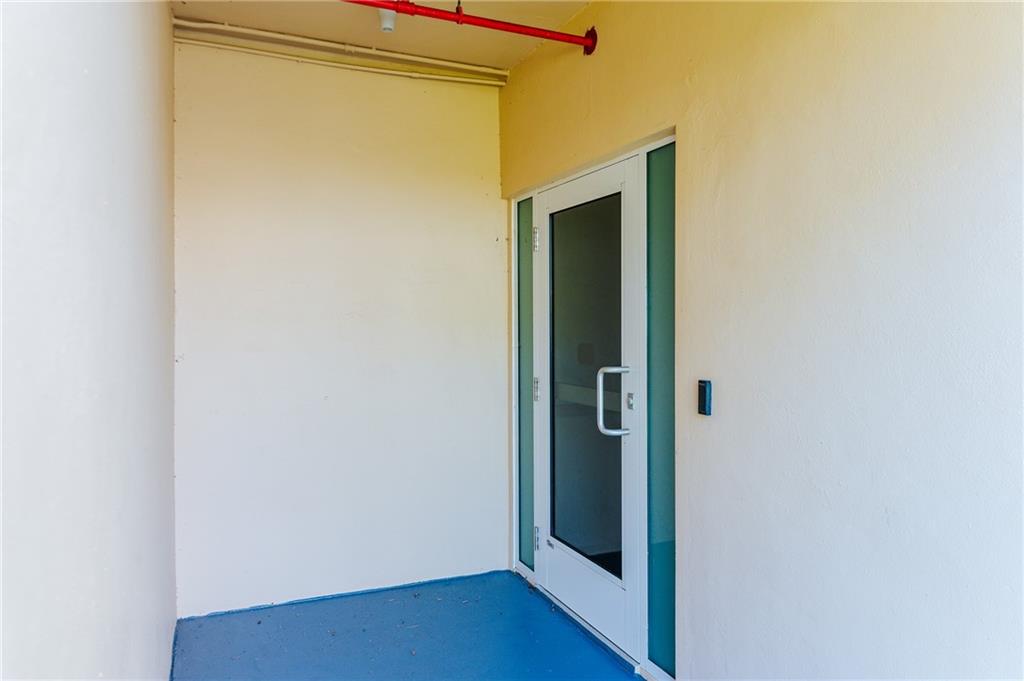
Empty balcony with a blue floor and glass door.
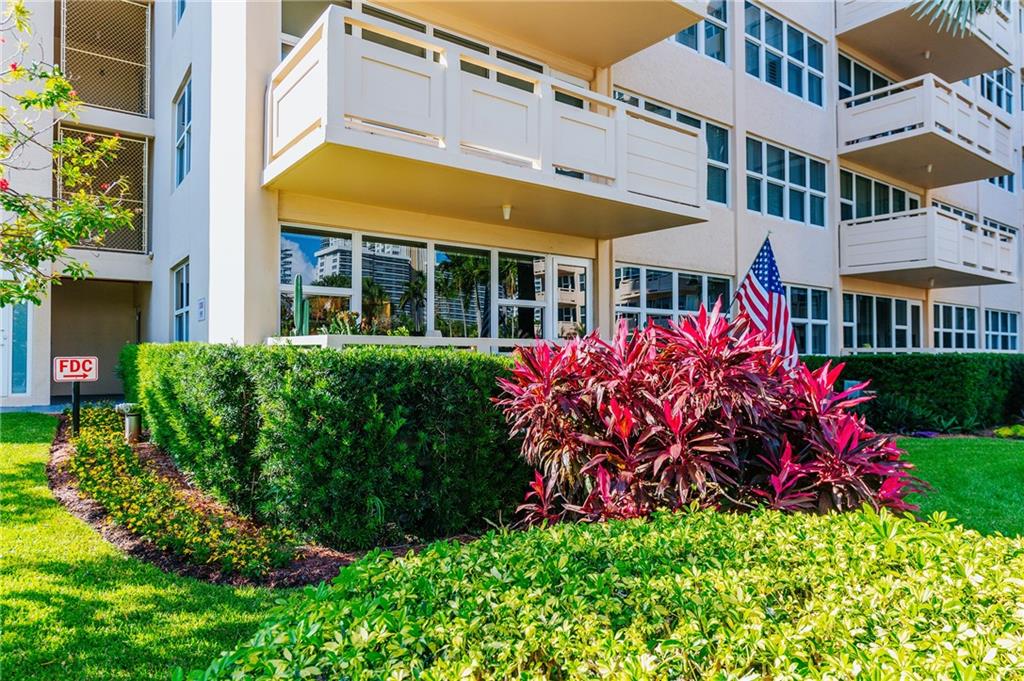
Condominium exterior with white balconies, manicured hedges, red tropical plants, and an American flag.
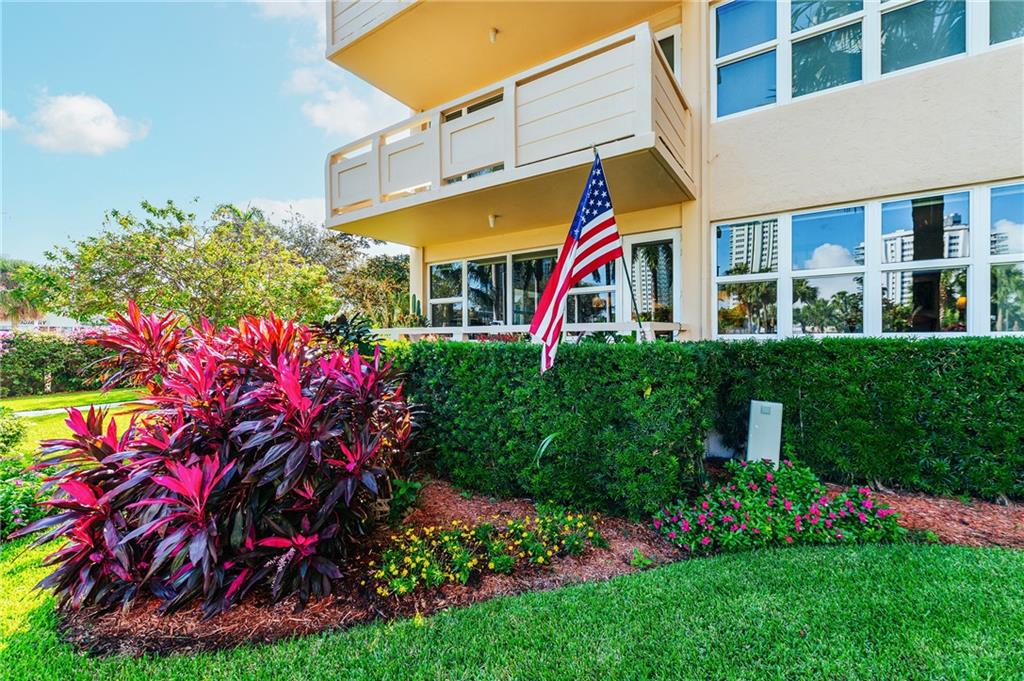
Condominium exterior with a balcony, American flag, and tropical landscaping.
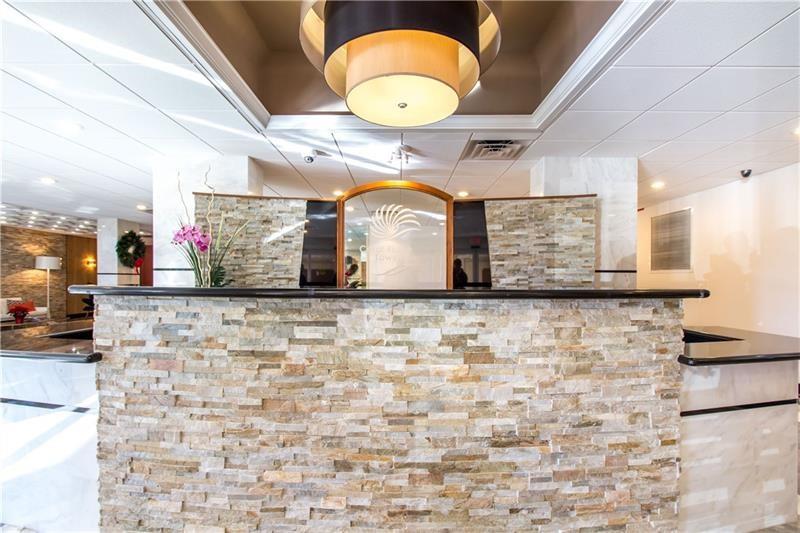
Lobby reception desk with a stacked-stone facade, dark countertop, and large pendant light.
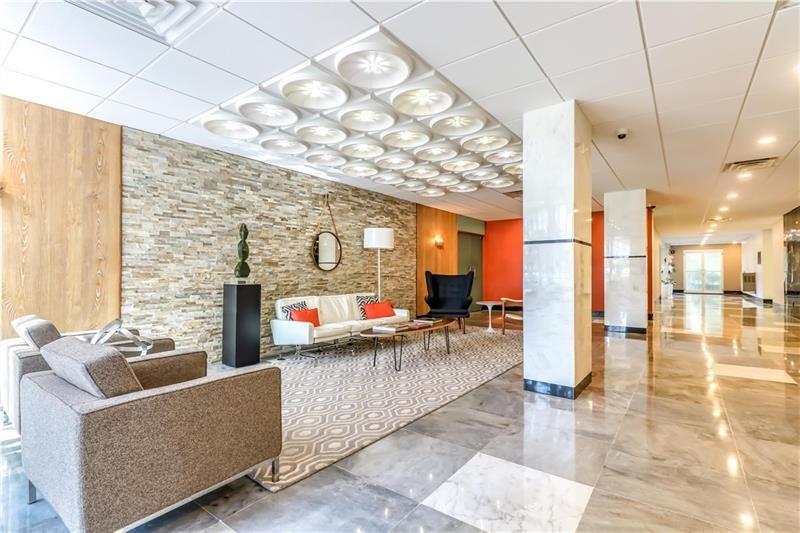
Condominium lobby with lounge seating, a stone accent wall, and a patterned ceiling.
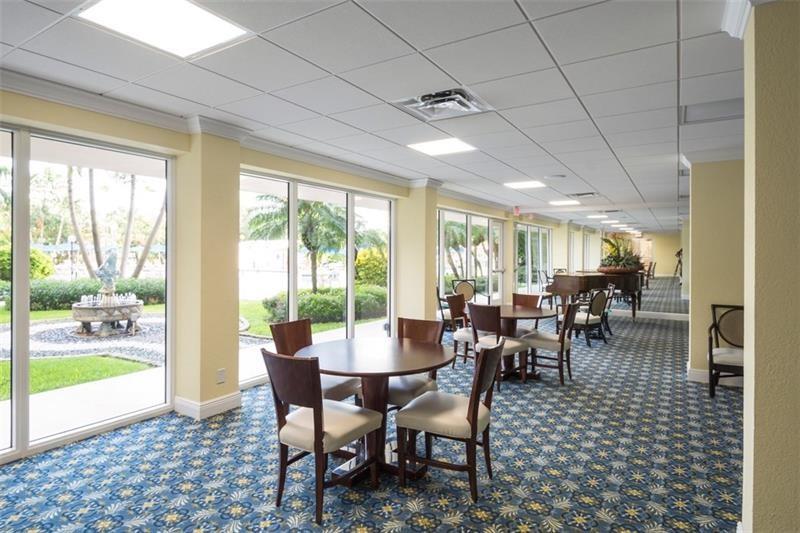
Furnished community room with round tables, patterned blue carpet, and windows overlooking landscaped grounds.
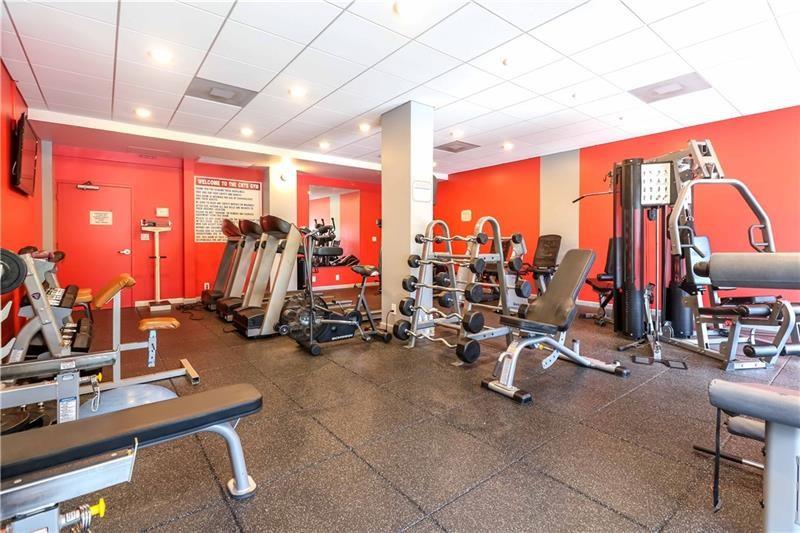
Condominium fitness room with red walls, treadmills, and weight machines.
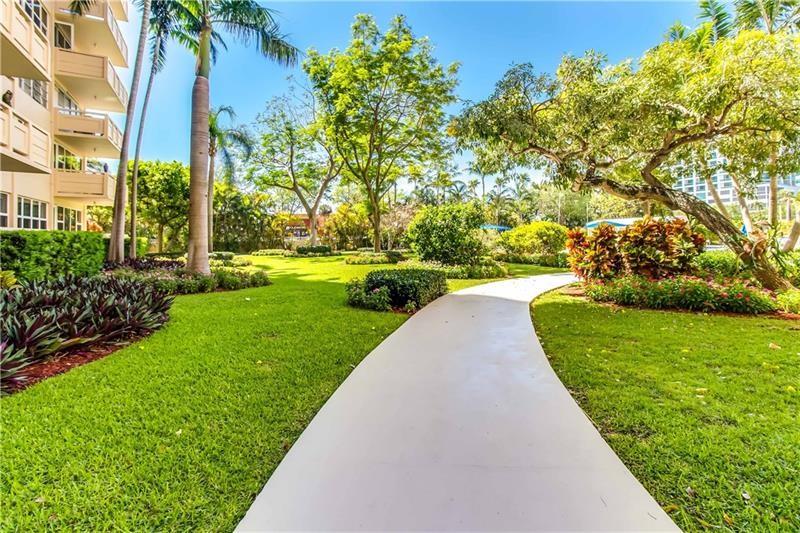
Condominium grounds with a curved walkway through a lawn, palm trees, and tropical landscaping.
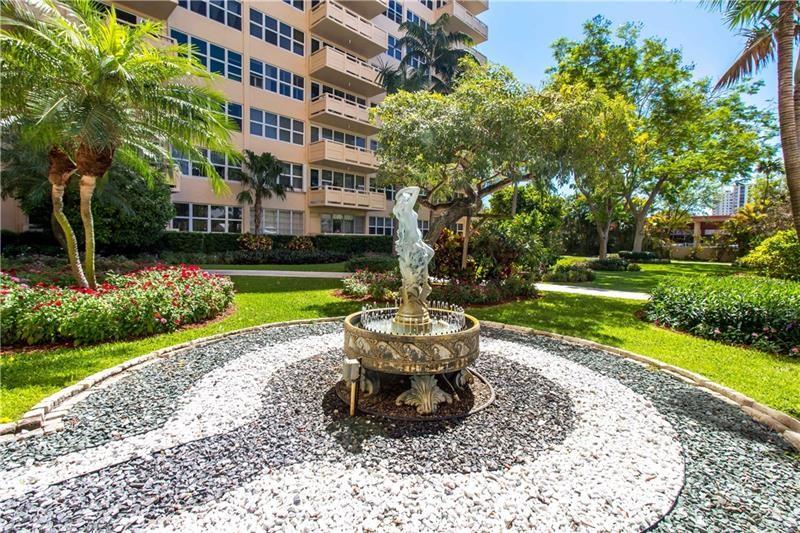
Condominium courtyard with a central fountain, palms, flower beds, and a multistory building.
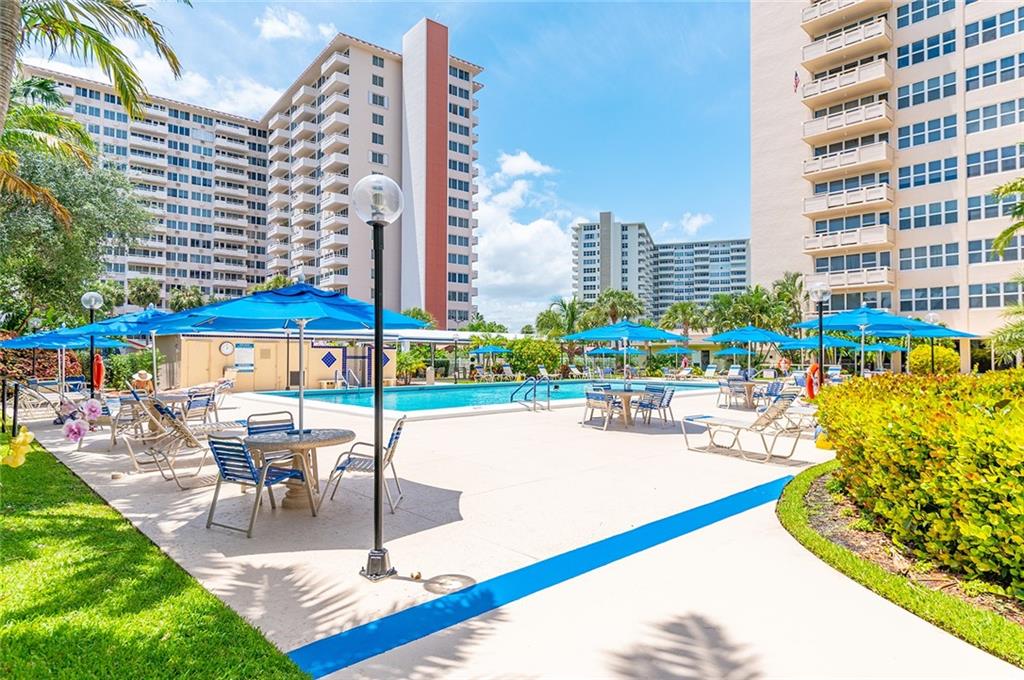
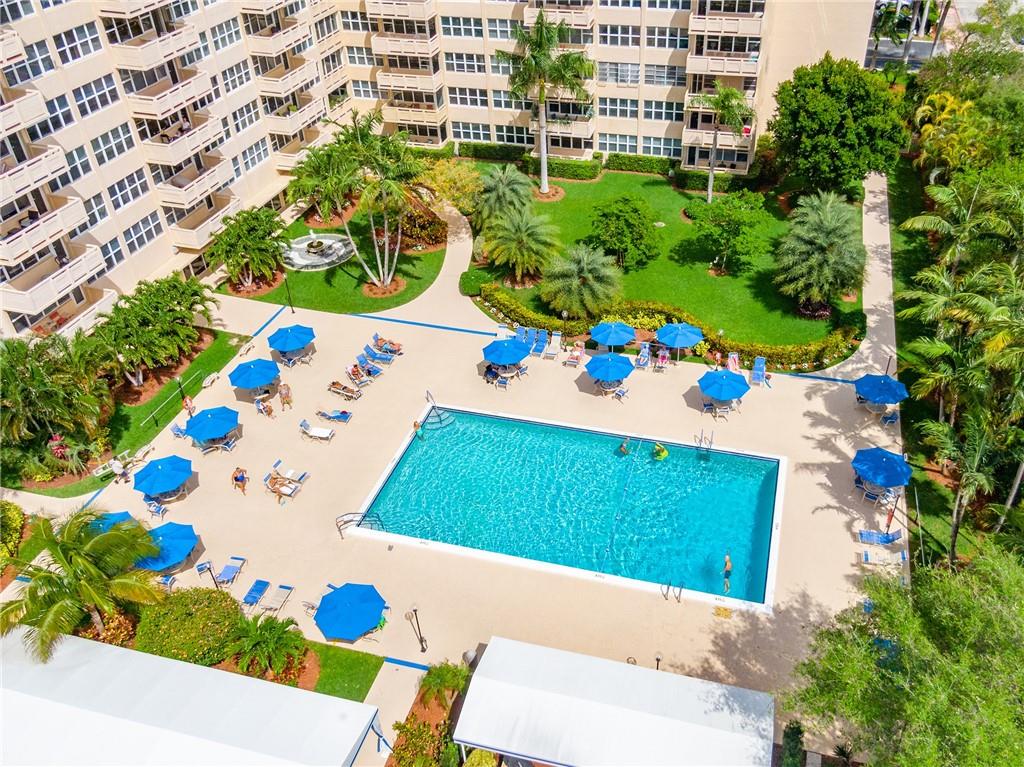
Condominium pool deck with blue umbrellas, lounge chairs, and high-rise buildings.
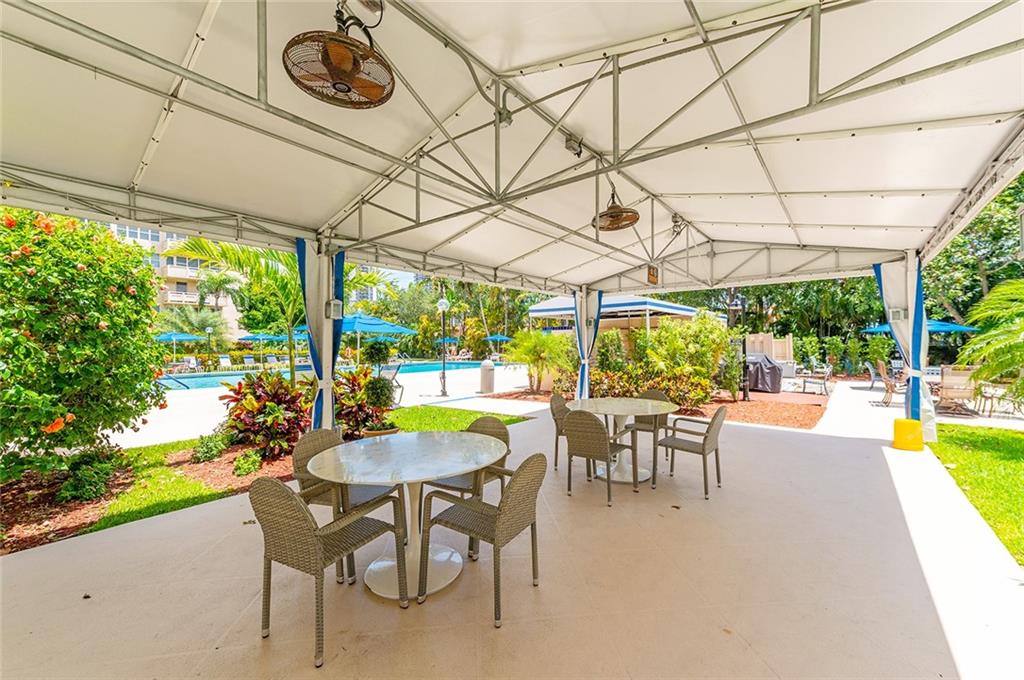
Covered patio with wicker seating and ceiling fans beside a landscaped swimming pool.
Condominium pool and sun deck with blue umbrellas, framed by tropical landscaping and the surrounding building.
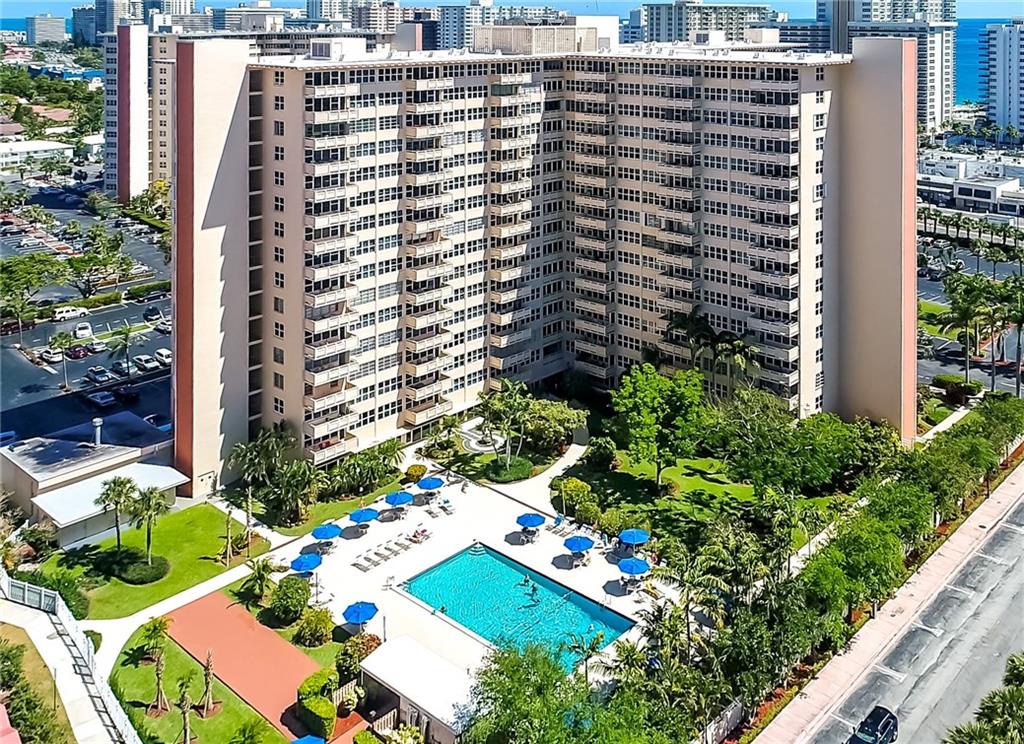
Aerial view of a condominium tower with a courtyard pool and distant water.
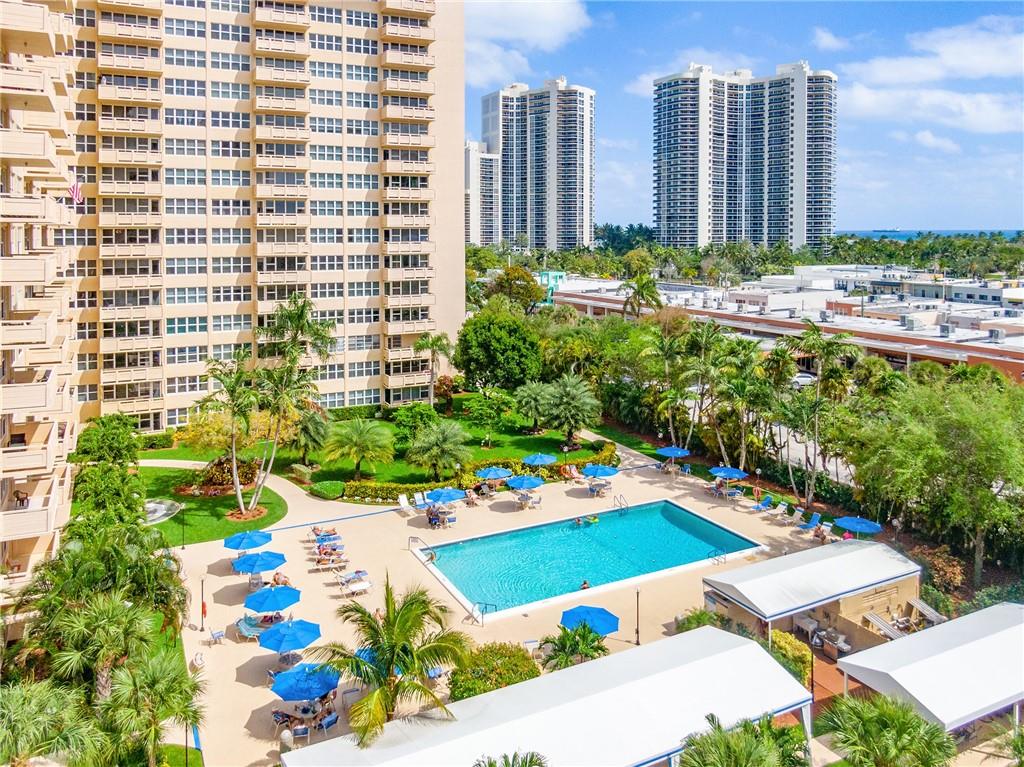
Condominium towers overlook a landscaped pool courtyard, with the ocean visible in the distance.
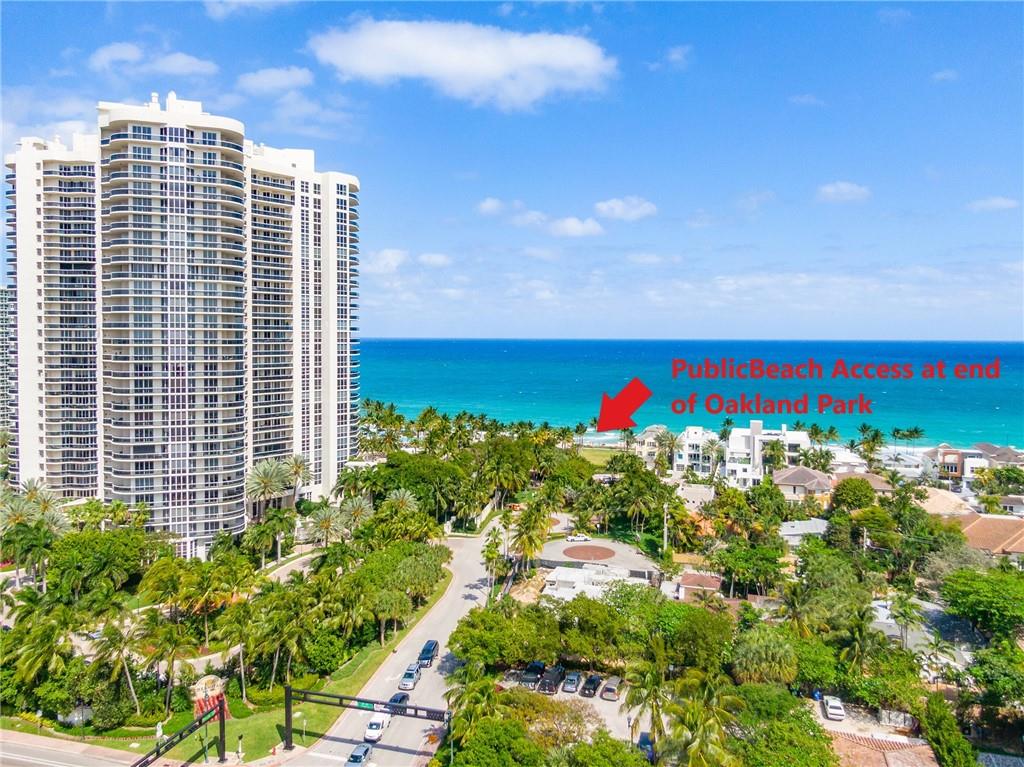
Aerial view of a coastal condominium tower, palm-lined streets, and the ocean beyond.
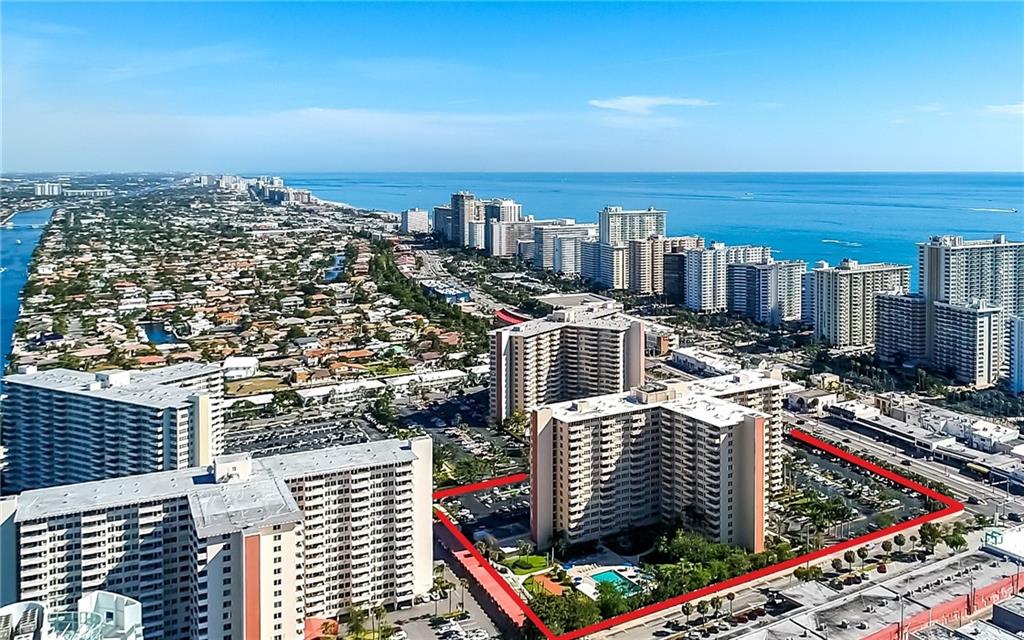
Aerial view of condominium towers within a red-outlined property near the ocean.
SEE ALL PHOTOS
Condominium dining area with large windows, glossy hardwood floors, and a grandfather clock.
Bright living room with cream seating, polished wood floors, and wide windows overlooking tropical landscaping.
Living room with glossy hardwood floors, white leather seating, and large windows overlooking palm trees and high-rises.
Condo living and dining area with white leather seating, glossy wood floors, and an open kitchen.
Dining area with a glass table and ornate rug beside an open kitchen.
Kitchen with a granite island, patterned tile backsplash, stainless steel appliances, and glossy wood floors.
Kitchen with granite island, blue patterned tile backsplash, stainless steel appliances, and reddish wood floors.
Bright kitchen with granite counters, stainless steel appliances, and glossy reddish wood floors.
Kitchen with granite countertops, stainless steel appliances, a central island, and glossy hardwood floors.
Condominium hallway with polished wood floors, louvered closets, framed artwork, and a potted snake plant.
Bedroom with a white-covered bed, polished wood floors, and large windows overlooking palm trees.
Bedroom with a white bed, colorful artwork, louvered closet, and reddish wood flooring.
Bathroom with a marble-walled glass shower, bathtub, and white vanity with a wide sink.
Furnished bedroom with a large bed, glossy hardwood floors, and wide windows.
Furnished bedroom with a large bed, wooden dresser, wall-mounted TV, and windows overlooking greenery.
Bedroom with a large bed, wall-mounted television, dark wood dresser, and hardwood floors.
Hallway lined with white louvered doors, an open sliding barn door, and a runner rug.
Modern bathroom with double vessel sinks, a dark vanity, and a glass-enclosed marble-look shower.
Covered balcony with tropical plants, seating, and palm trees beyond the railing.
Covered balcony with lounge chairs and abundant tropical plants overlooking palm trees.
Line 15 floor plan with two bedrooms, two bathrooms, living and dining areas, and a balcony.
Empty balcony with a blue floor and glass door.
Condominium exterior with white balconies, manicured hedges, red tropical plants, and an American flag.
Condominium exterior with a balcony, American flag, and tropical landscaping.
Lobby reception desk with a stacked-stone facade, dark countertop, and large pendant light.
Condominium lobby with lounge seating, a stone accent wall, and a patterned ceiling.
Furnished community room with round tables, patterned blue carpet, and windows overlooking landscaped grounds.
Condominium fitness room with red walls, treadmills, and weight machines.
Condominium grounds with a curved walkway through a lawn, palm trees, and tropical landscaping.
Condominium courtyard with a central fountain, palms, flower beds, and a multistory building.
Condominium pool deck with blue umbrellas, lounge chairs, and high-rise buildings.
Covered patio with wicker seating and ceiling fans beside a landscaped swimming pool.
Condominium pool and sun deck with blue umbrellas, framed by tropical landscaping and the surrounding building.
Aerial view of a condominium tower with a courtyard pool and distant water.
Condominium towers overlook a landscaped pool courtyard, with the ocean visible in the distance.
Aerial view of a coastal condominium tower, palm-lined streets, and the ocean beyond.
Aerial view of condominium towers within a red-outlined property near the ocean.
Sold

3333 NE 34th St 115

3333 NE 34th St 115, Fort Lauderdale, FL 33308

$240,000
Enjoy garden views from this bright and tastefully remodeled first floor corner apartment. This uniquely private home allows you to bypass the lobby with a nearby side entrance into the building. The opened and renovated kitchen appointed with granite counters, new cabinetry, and SS appliances are perfect for hosting and entertaining family and friends. Coral Ridge Towers offers all the conveniences of beachside community living, with the peace of mind of 24/7 security and full service professional onsite management. This 55+ Co-Op community is located on the barrier island with the beach, grocery stores and a variety of great restaurants within walking distance. The building offers an array of amenities including a heated pool surrounded by lush tropical landscaping, gym, and more.

2
beds

2
baths

1,120 Sq.Ft. LIVING AREA

Steve Gray

Steve Gray

Features & Amenities

Interior

  • total bedrooms2
  • Total bathrooms2
  • full bathrooms2
  • Laundry room Common Area
  • Flooring Carpet, Tile
  • APPLIANCES Built-In Oven, Dishwasher, Electric Range, Refrigerator
  • other interior Features Bedroom on Main Level, Convertible Bedroom, Entrance Foyer, First Floor Entry, Living/Dining Room, Main Living Area Entry Level, Walk-In Closet(s)

Area & Lot

  • Status Sold
  • Date Sold February 9, 2023
  • Living Area1,120 Sq.Ft.
  • MLS® IDF10359989
  • TypeCo-Op
  • YEAR BUILT1968
  • NeighborhoodFort Lauderdale
  • View DescriptionGarden

Exterior

  • STORIES17
  • utilitiesCable Not Available
  • PoolHeated
  • parkingOne Space
  • HEAT TYPECentral, Electric
  • AIR CONDITIONINGCentral Air, Electric
  • HOA AmenitiesBike Storage, Clubhouse, Community Kitchen, Elevator(s), Fitness Center, Laundry, Library, Barbecue, Picnic Area, Pool, Shuffleboard Court, Storage, Vehicle Wash Area
  • security FeaturesClosed Circuit Camera(s), Door Man, Key Card Entry
  • other exterior FeaturesBalcony, Barbecue, Security/High Impact Doors

Financial

  • Sales Price$240,000
  • Real Estate Tax $2,087/yr
  • HOA $831/mo
View Virtual Tour

Fort Lauderdale

Explore

Let's Connect

Whether you're buying, selling, renting, or developing property, I am committed to providing exceptional service and surpassing your expectations. Reach out today to start your real estate journey!

Follow Me on Instagram