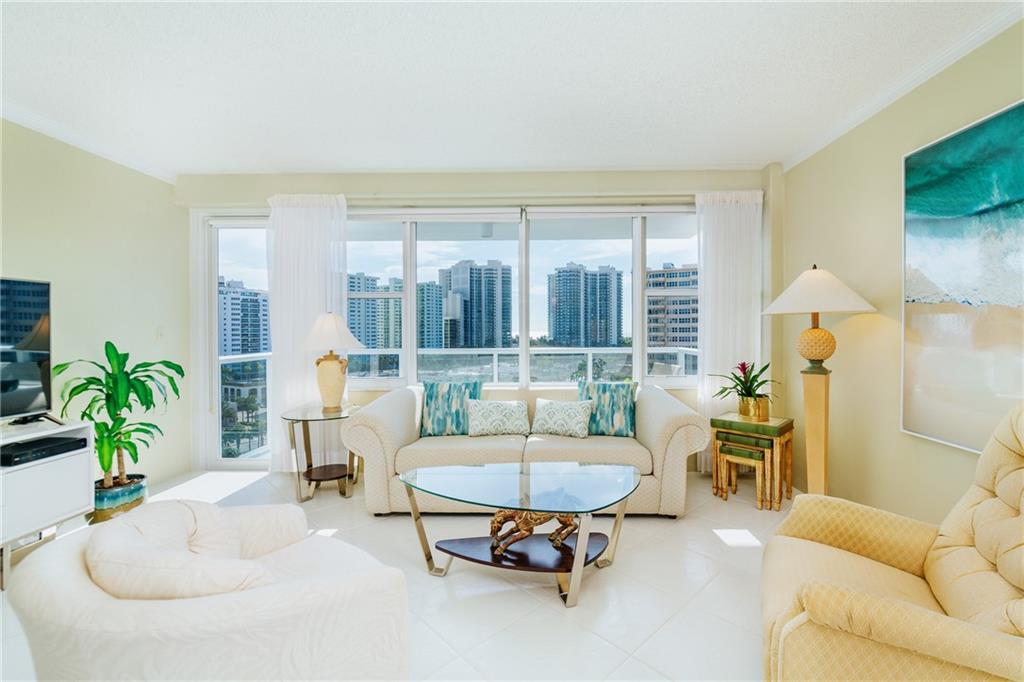
Bright living room with cream sofas and large windows overlooking the city skyline.
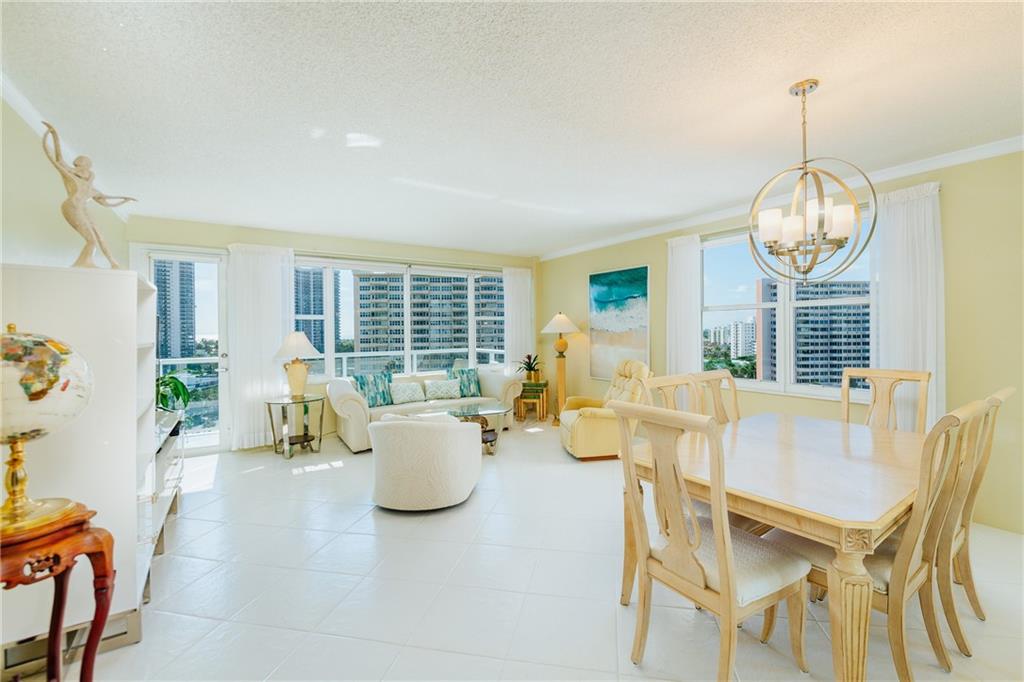
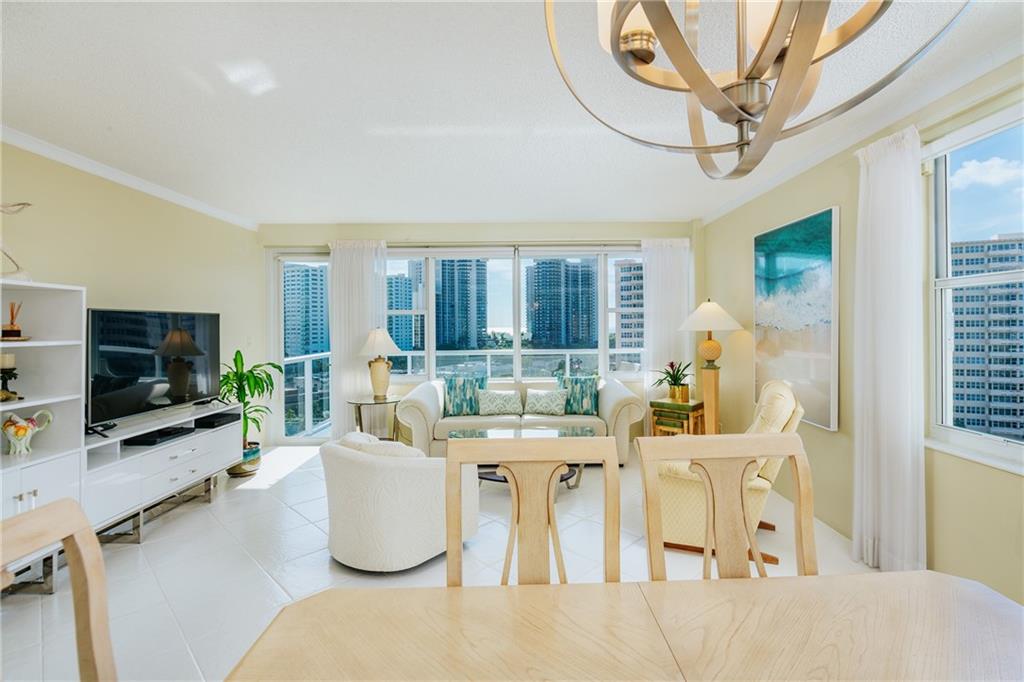
Living and dining area with cream furnishings, white tile floors, and large windows overlooking city buildings.
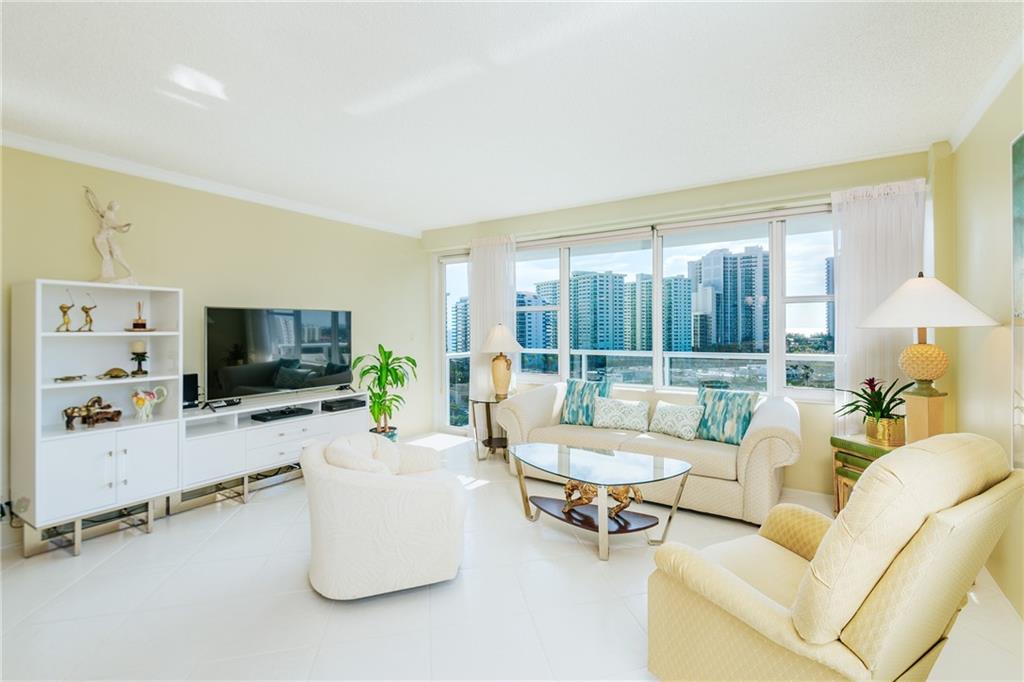
Living room with cream seating and large windows overlooking the city skyline.
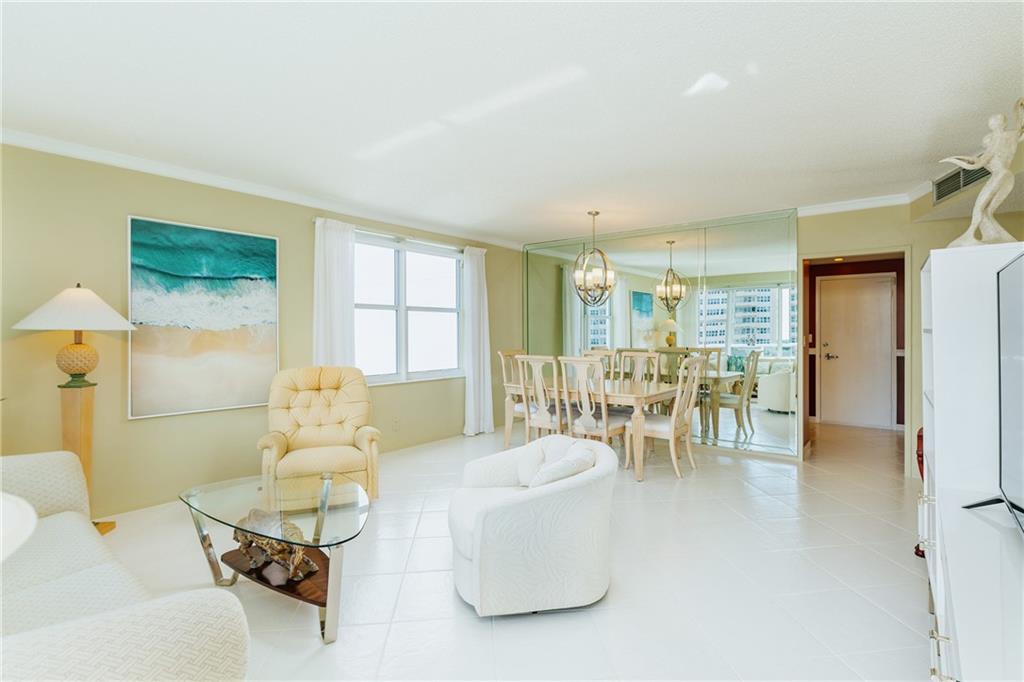
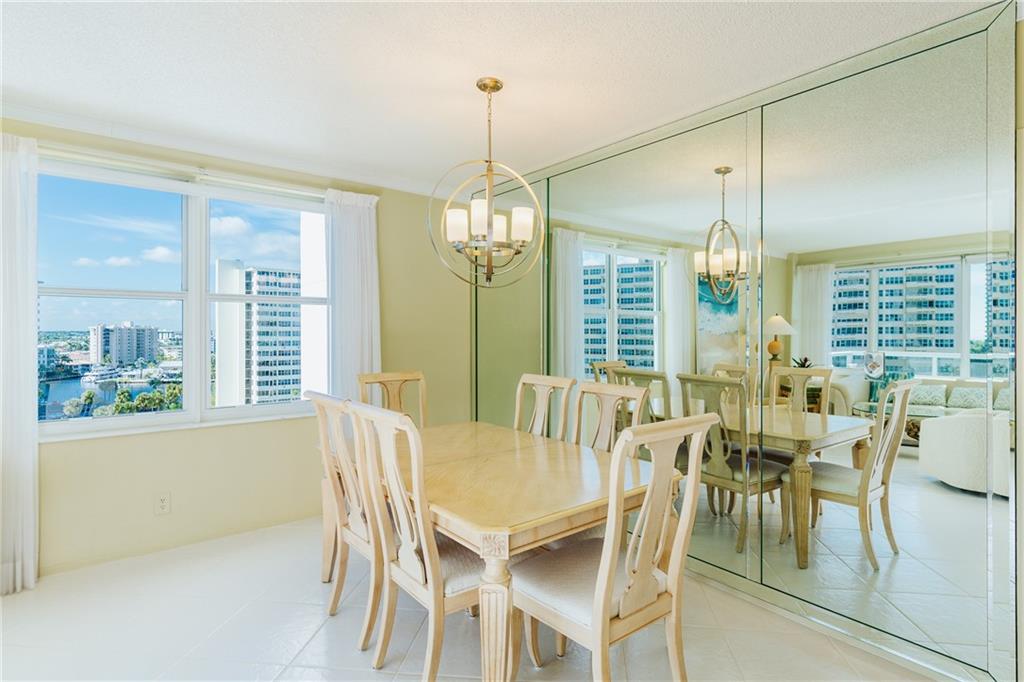
Bright condo living and dining area with cream seating, white tile floors, and a mirrored dining wall.
Dining room with a pale wood table, mirrored wall, and city and water views.
Bright living and dining room with cream seating and large windows overlooking high-rise buildings.
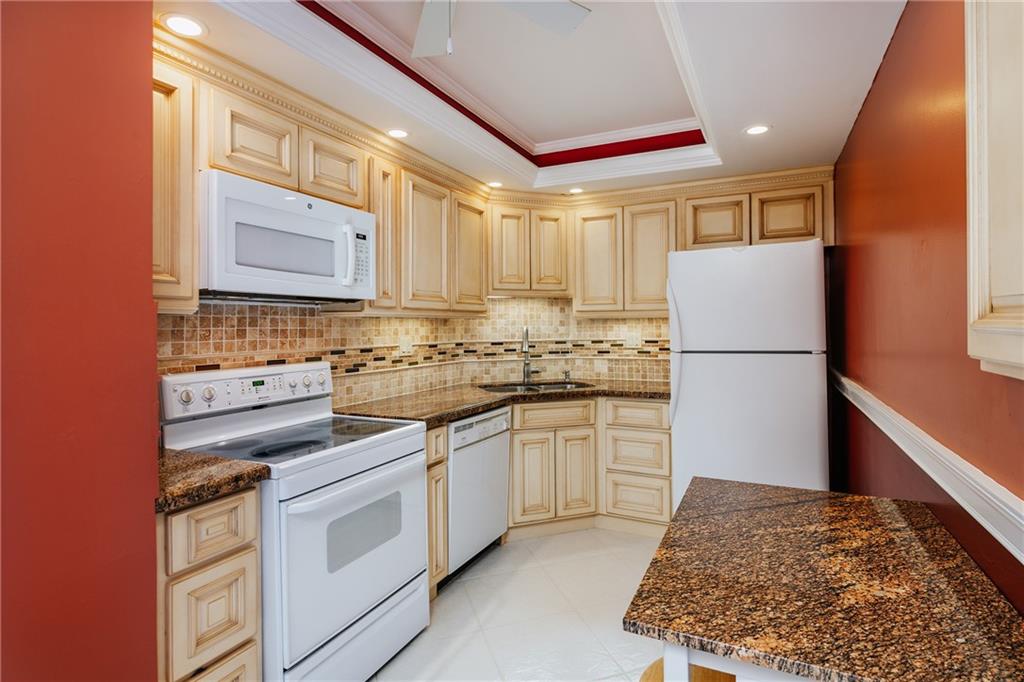
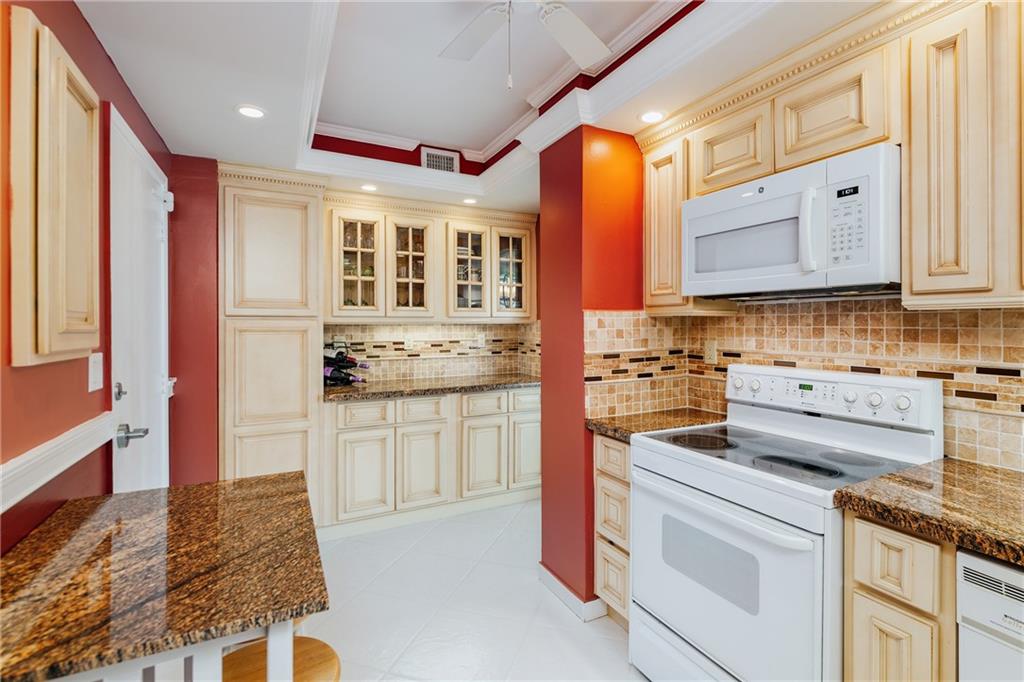
Condo kitchen with cream cabinetry, granite counters, and white appliances.
Kitchen with cream cabinetry, granite counters, white appliances, and red accent walls.
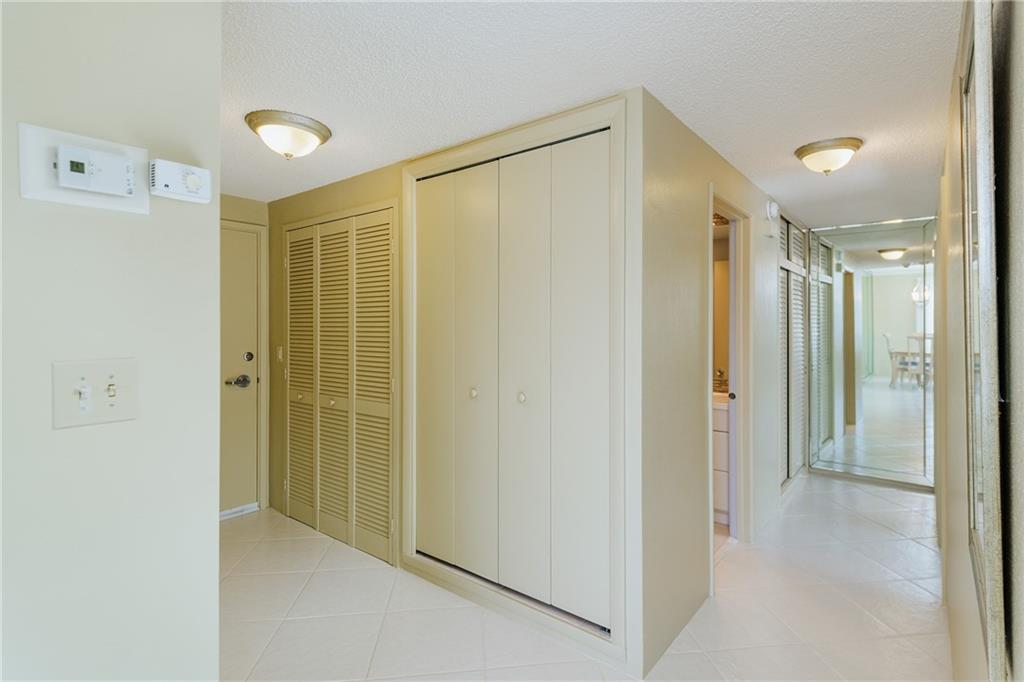
Condo entry hallway with louvered closets, mirrored panels, and white tile floors.
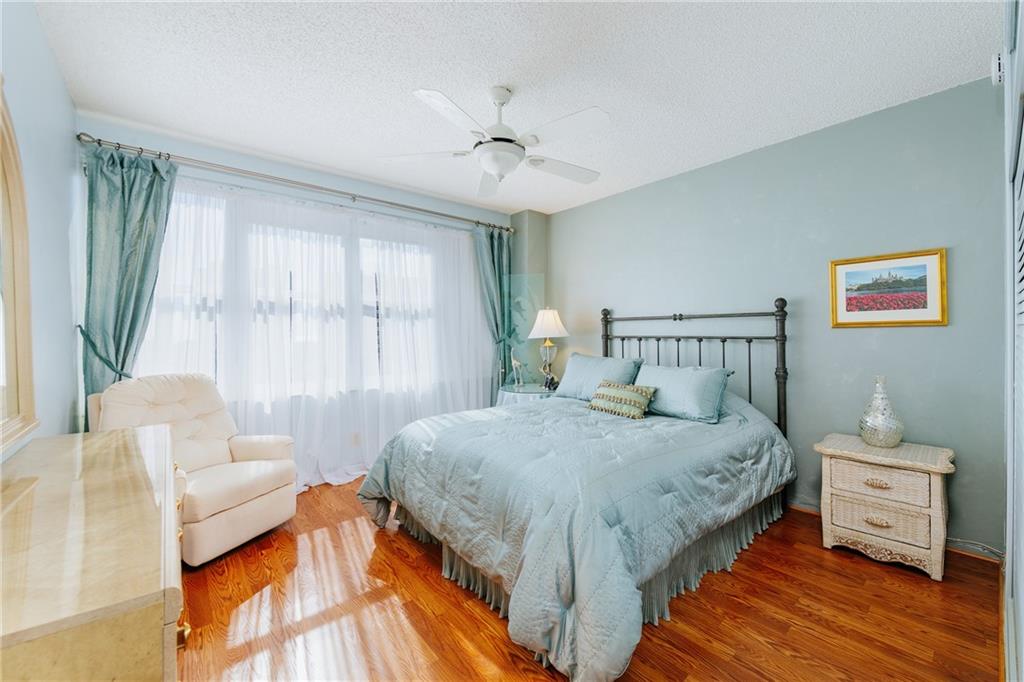
Bedroom with pale blue bedding, hardwood floors, and tall curtained windows.
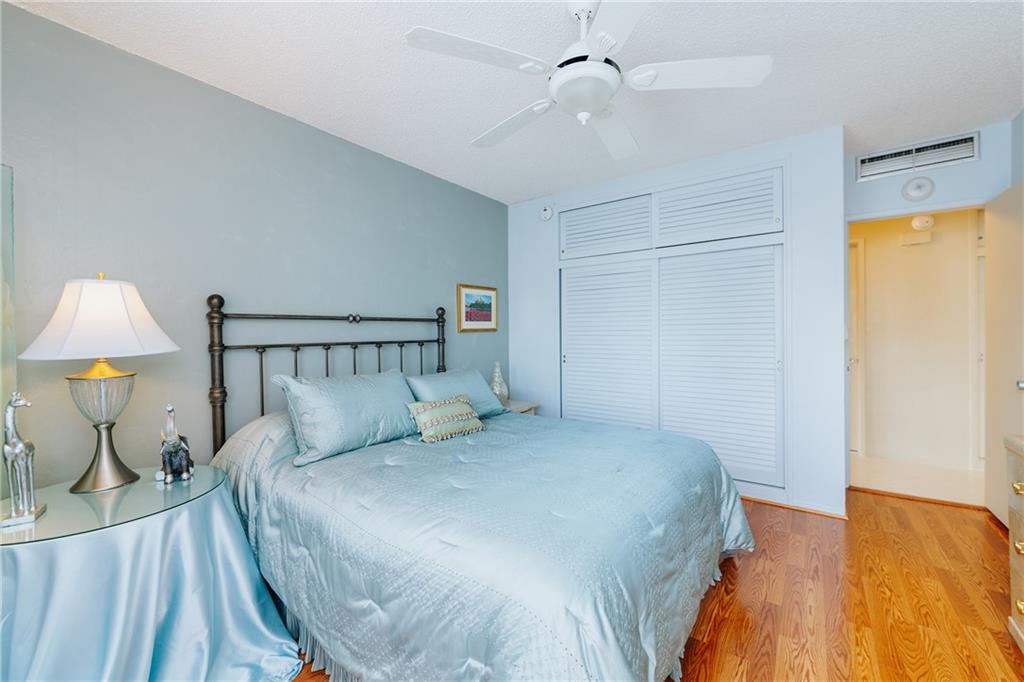
Bedroom with a pale blue bedspread, dark metal headboard, louvered closet doors, and wood flooring.
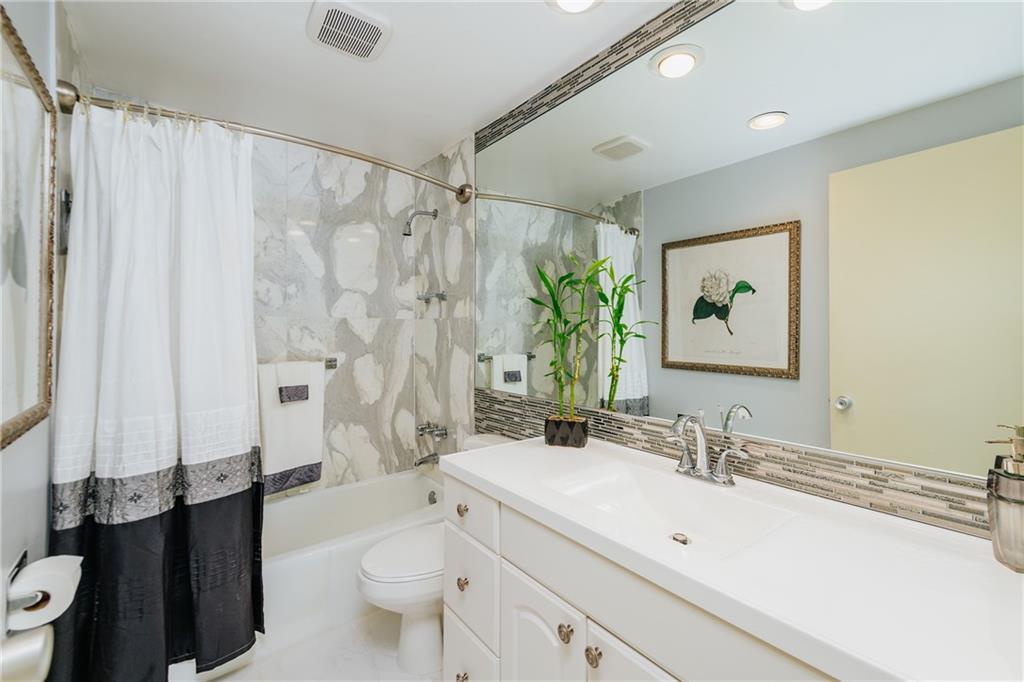
Bathroom with a white vanity, mirrored wall, and gray stone-look tile around the tub.
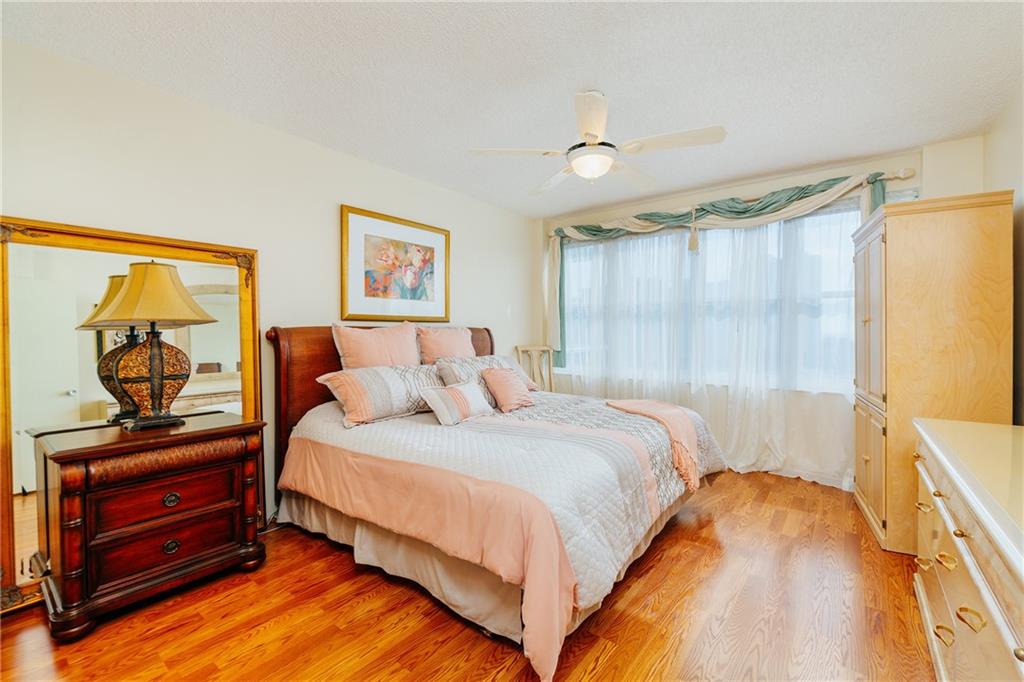
Furnished bedroom with blush-pink bedding, polished wood floors, and a wide curtained window.
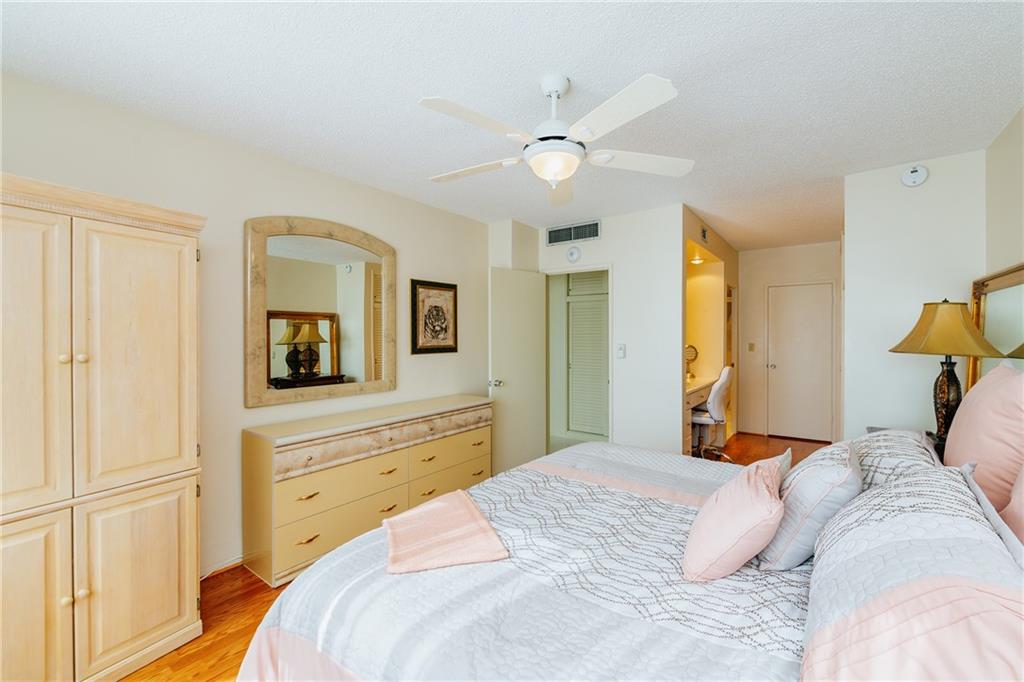
Furnished bedroom with a large white-and-pink bed, light wood furniture, and ceiling fan.
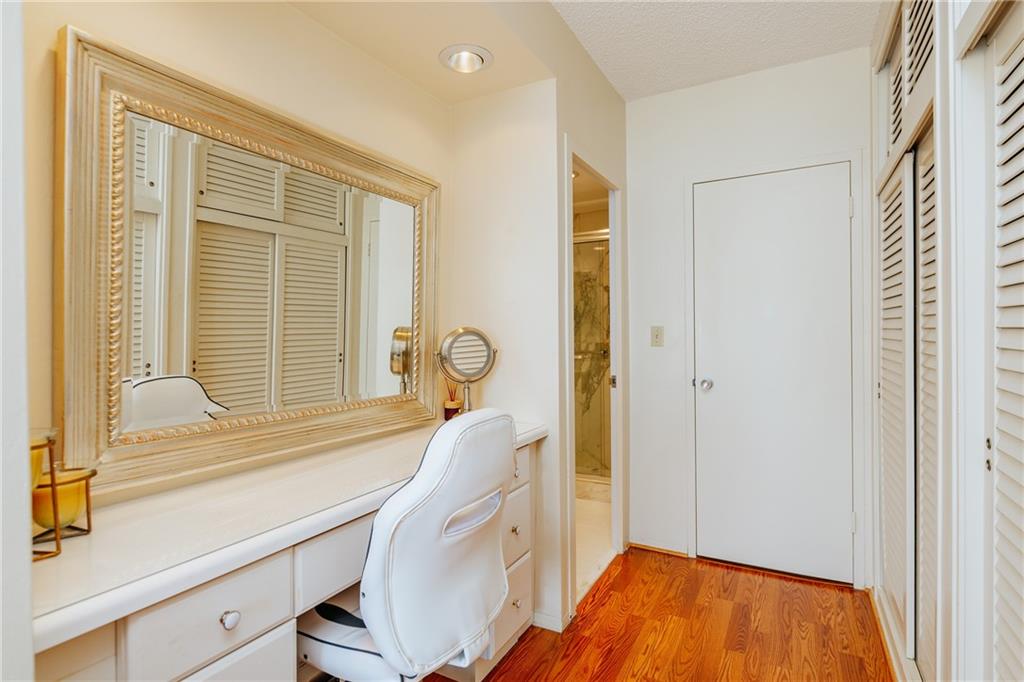
Dressing area with a white vanity, ornate gold-framed mirror, louvered closet doors, and hardwood flooring.
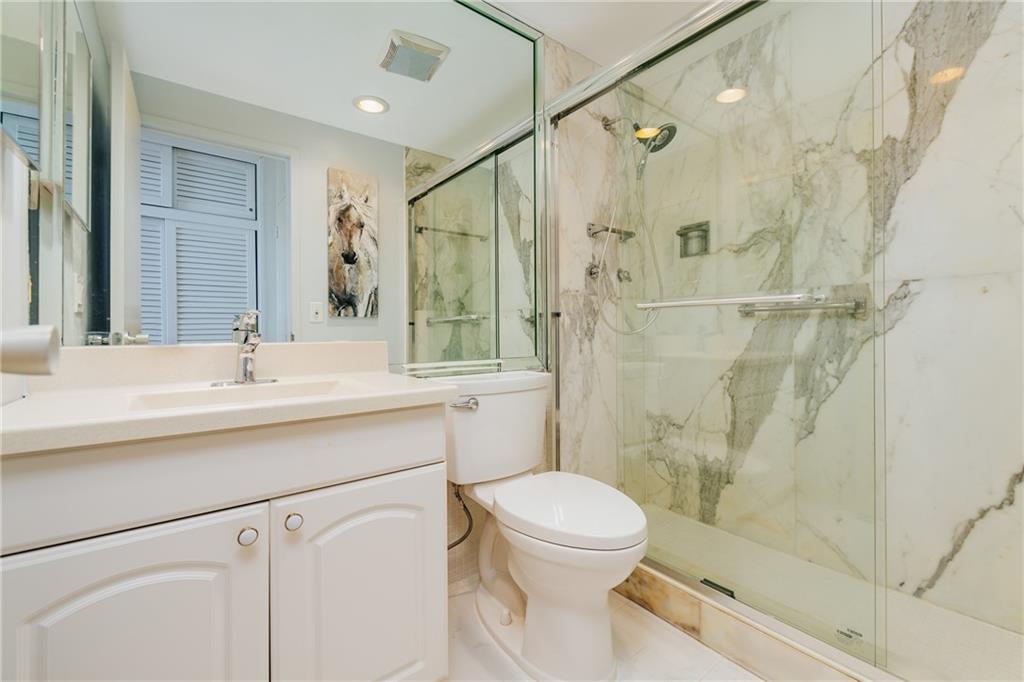
Bathroom with a white vanity, toilet, and glass shower lined with marble-look tile.
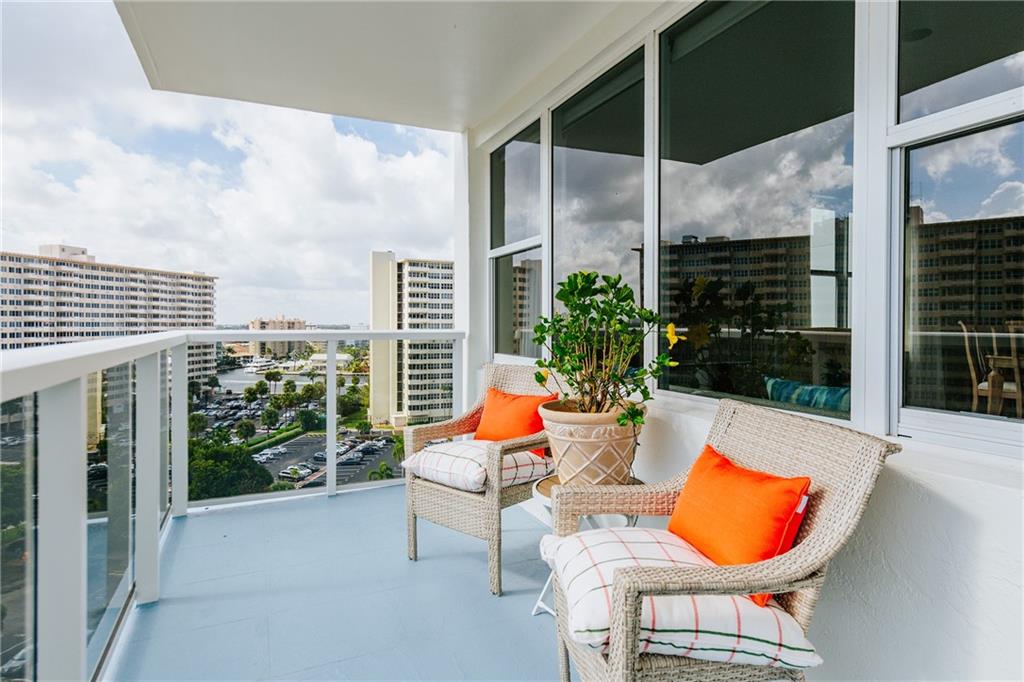
High-rise balcony with wicker chairs, orange cushions, and views of nearby buildings and a marina.
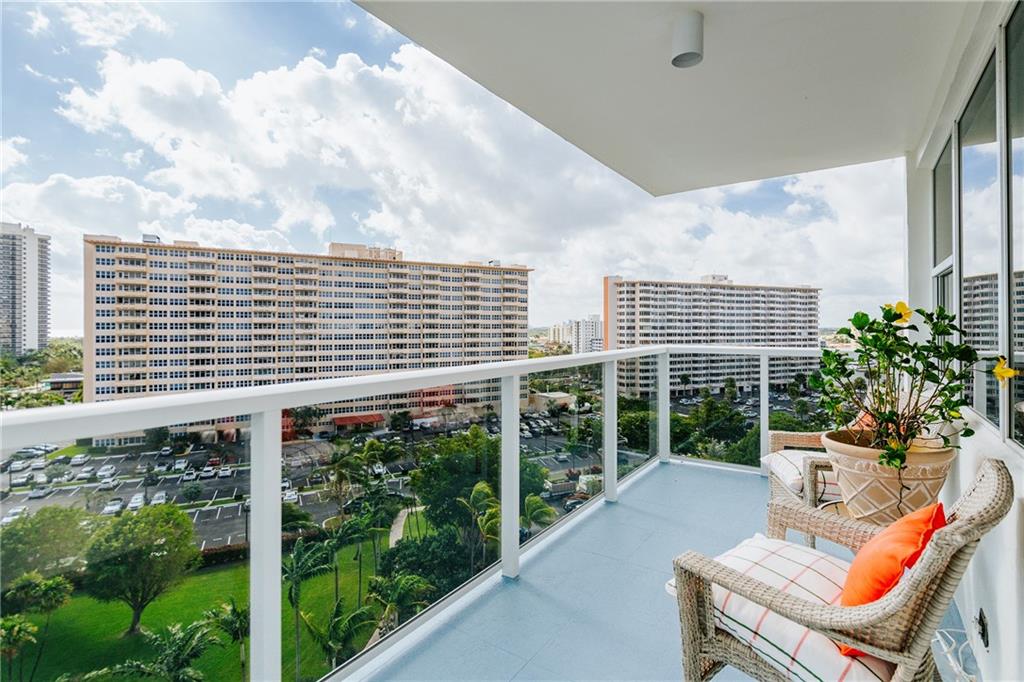
High-rise balcony with wicker seating and potted plants overlooking neighboring towers and landscaped grounds.
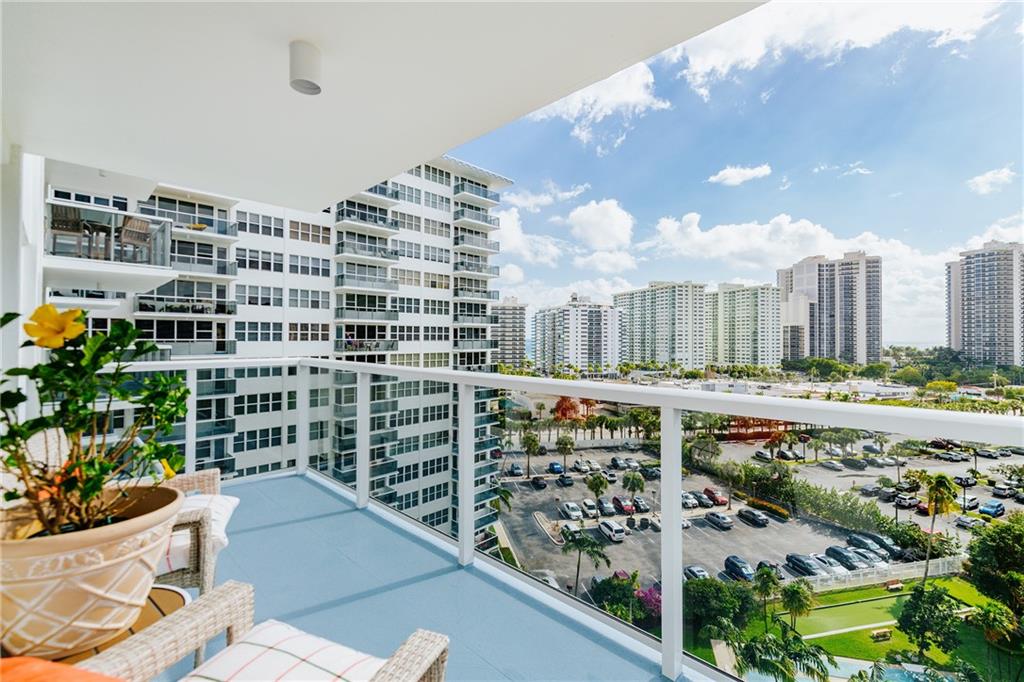
Condo balcony with patio seating and potted flowers overlooking high-rise buildings.
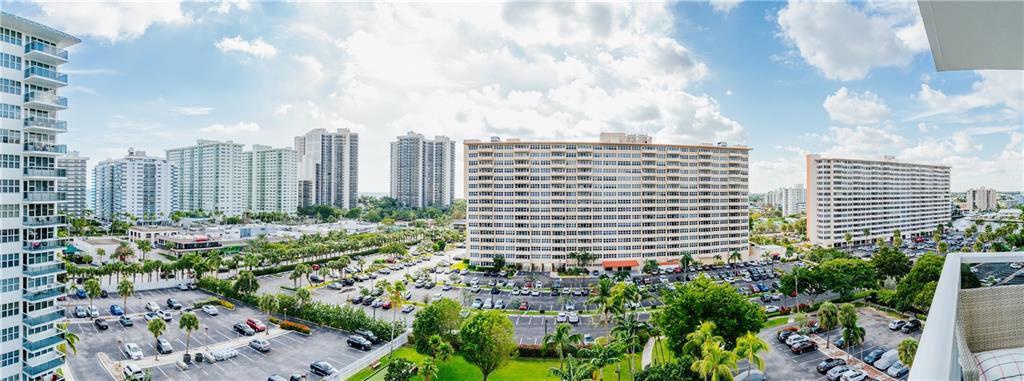
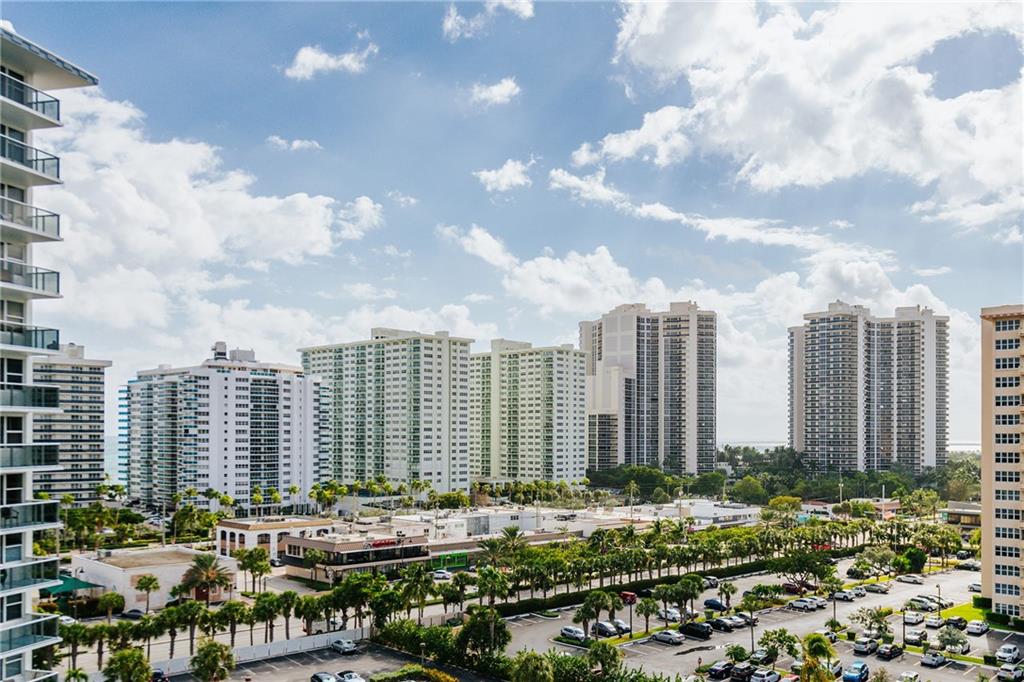
Panoramic view of neighboring condominium towers, parking lots, and palm-lined grounds.
High-rise residential towers rise above palm-lined streets and parking areas.
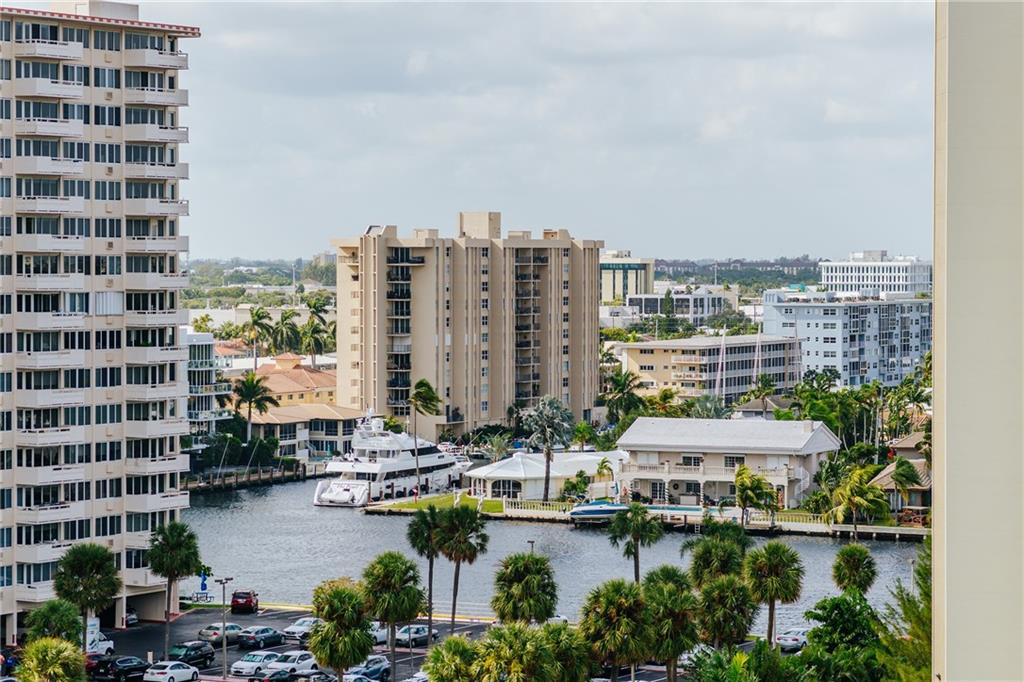
Canal and city view with boats, palm trees, and neighboring high-rise buildings.
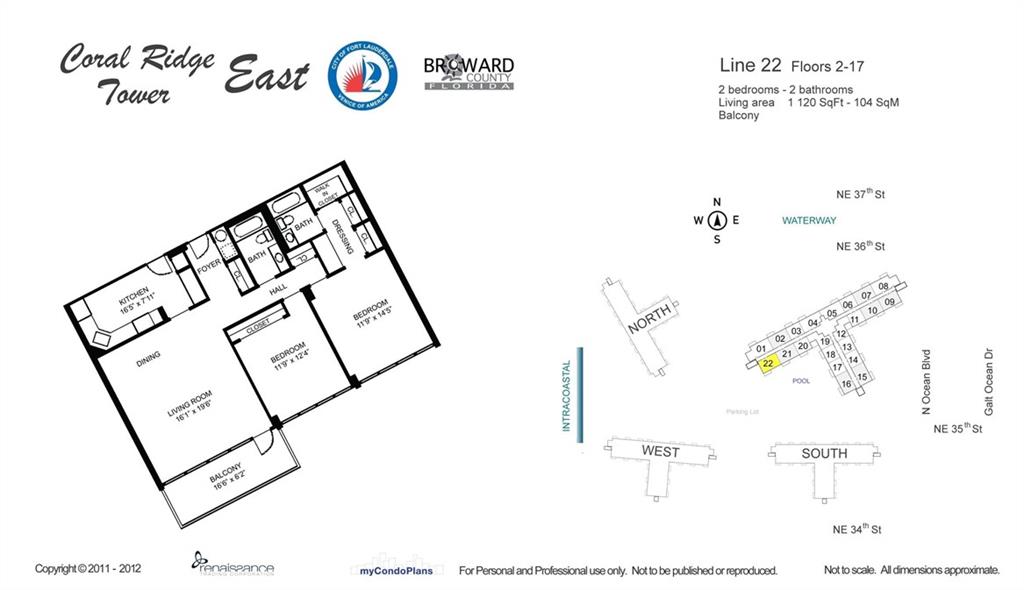
Line 22 floor plan showing a two-bedroom, two-bathroom layout, balcony, and location diagram.
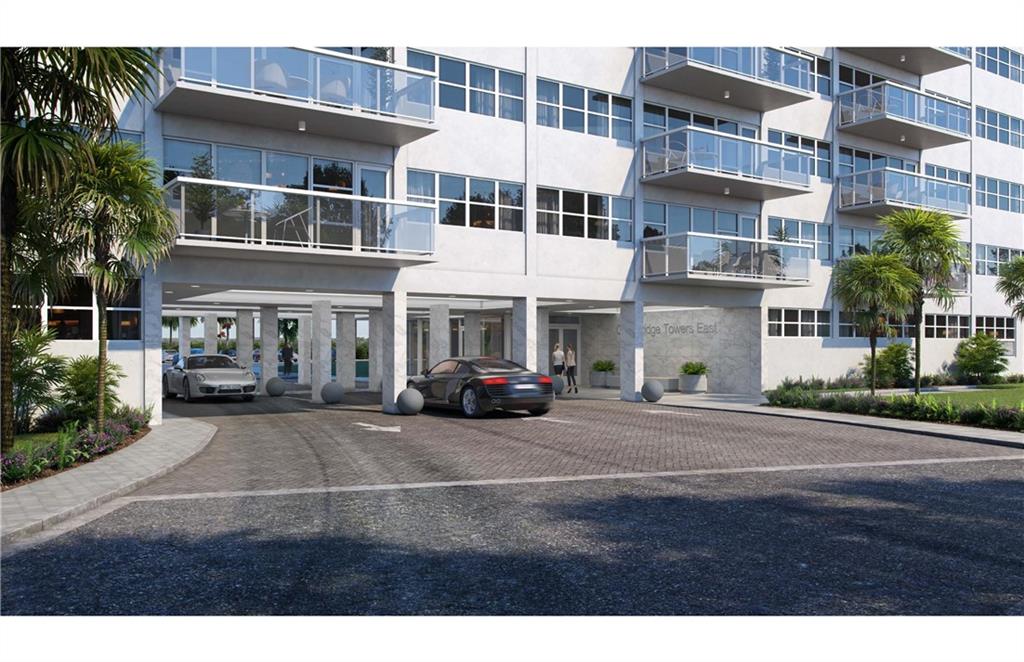
Modern white condominium entrance with glass balconies, a covered drop-off, and palm trees.
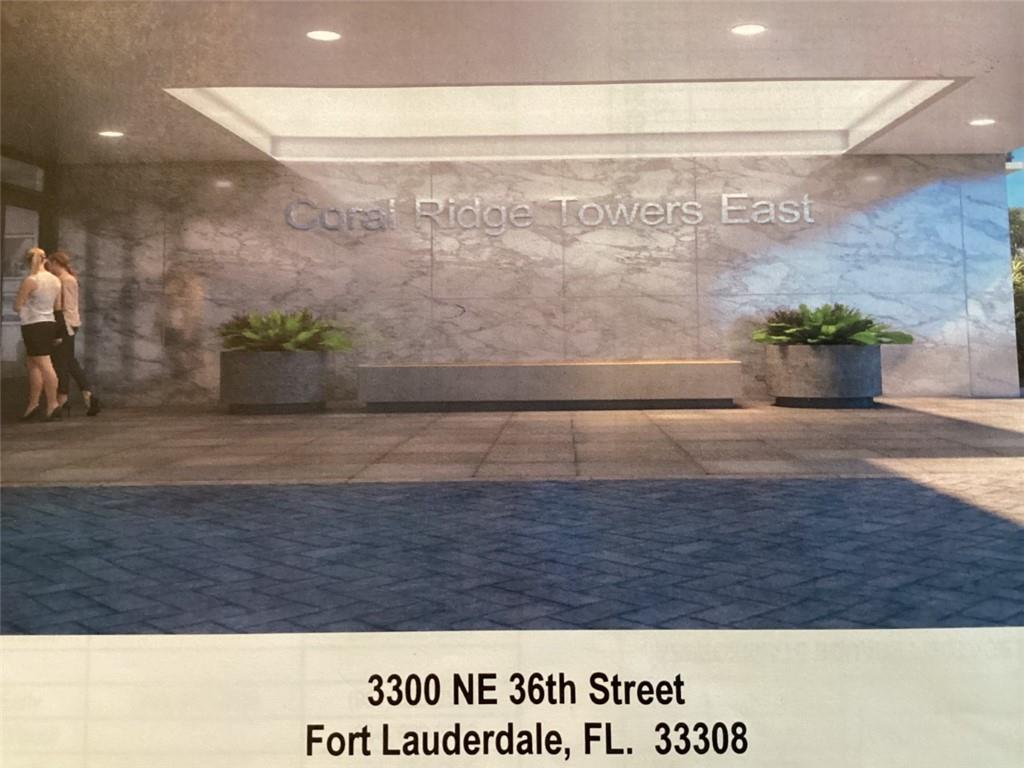
Condominium lobby with a marble feature wall, long bench, and planters.
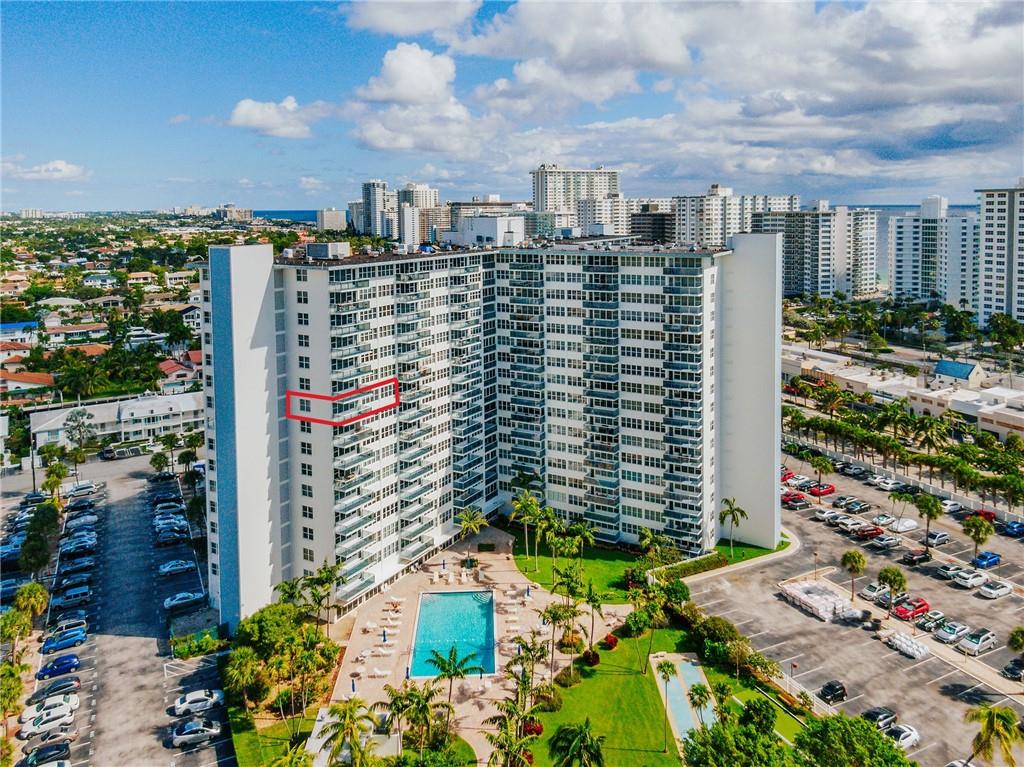
Aerial view of a white condominium tower with a pool, landscaped grounds, and ocean on the horizon.
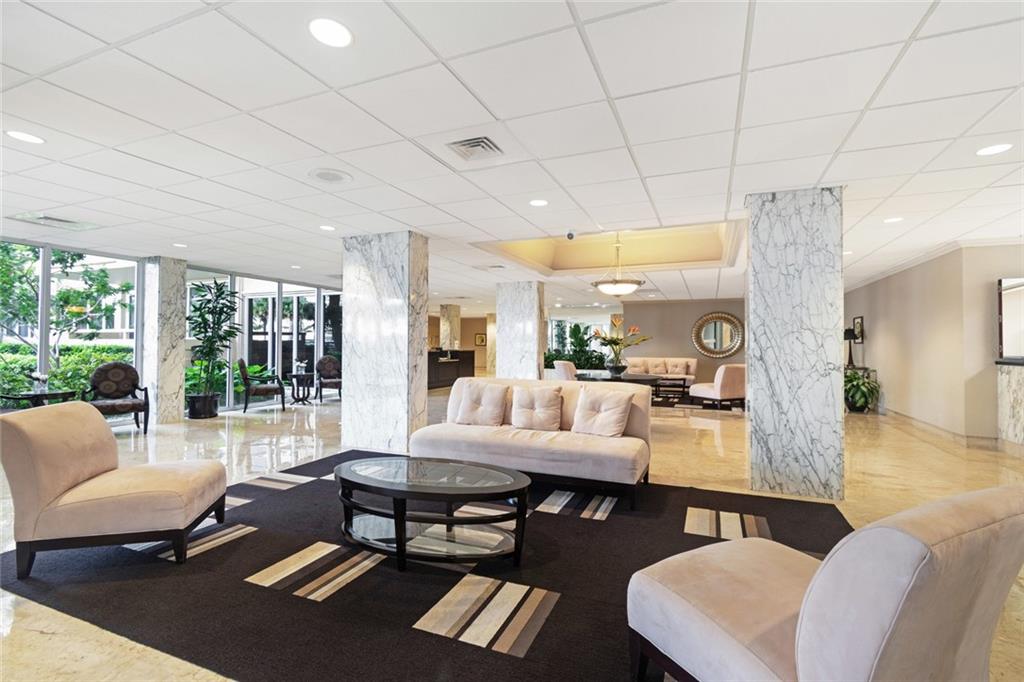
Condominium lobby with marble columns, pale lounge seating, and large windows overlooking greenery.
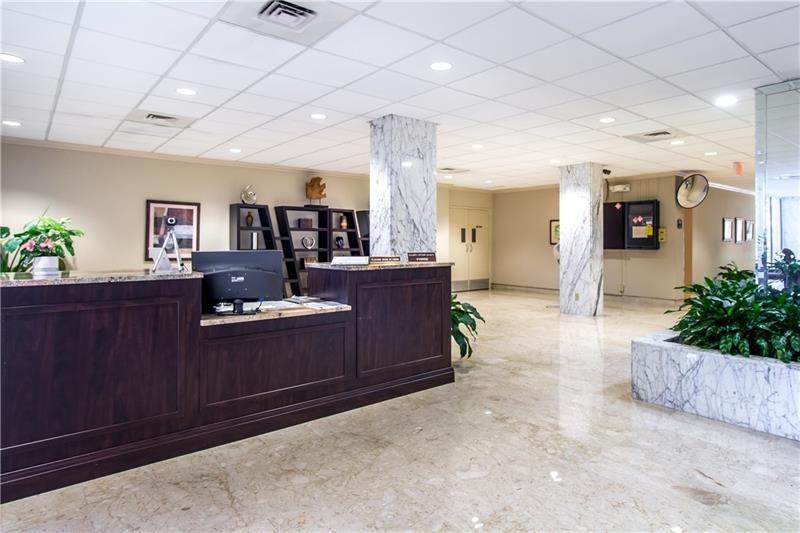
Condominium lobby with a dark wood reception desk, marble floors, and large marble columns.
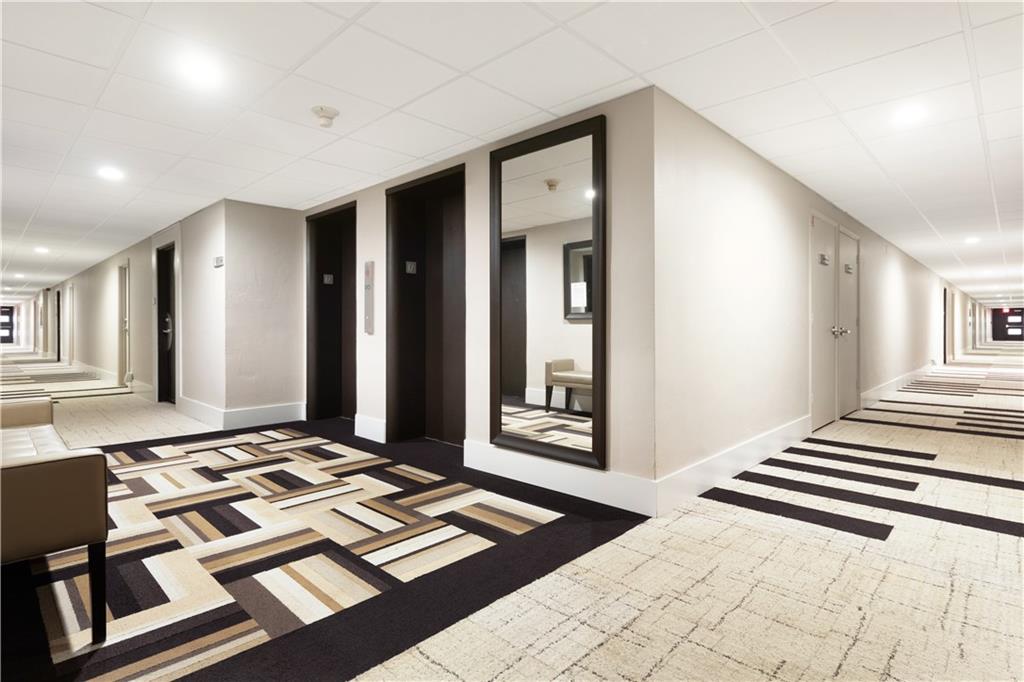
Condominium hallway with patterned carpet, dark elevator doors, and a large wall mirror.
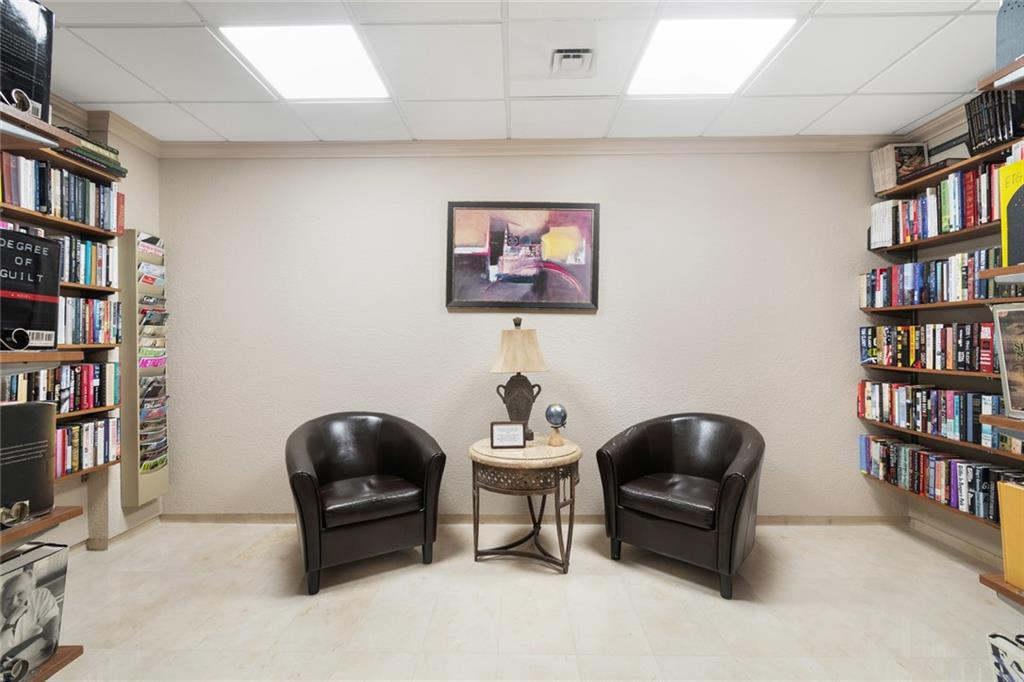
Library lounge with bookshelves, two leather armchairs, and a small round table.
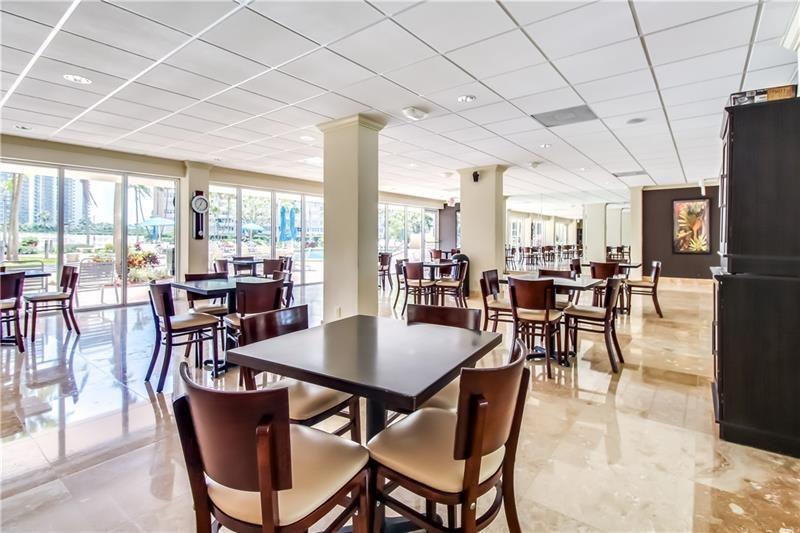
Communal dining room with dark wood tables, marble floors, and large windows.
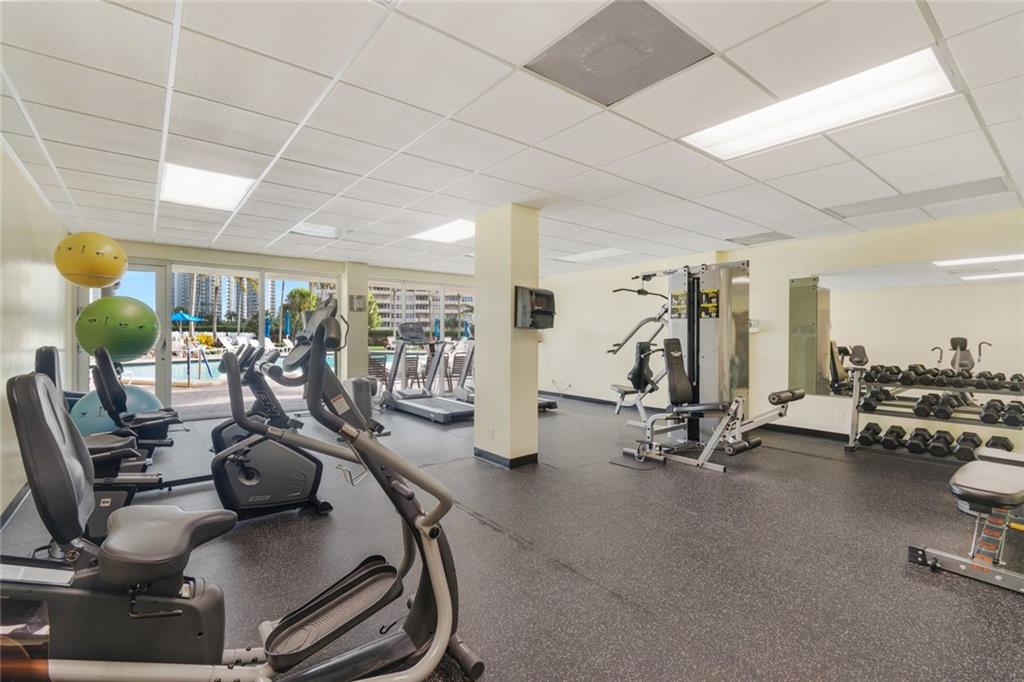
Condominium fitness center with cardio and weight equipment beside windows overlooking a pool.
Condominium courtyard with a pool, palm trees, and paved walkways between high-rise buildings.
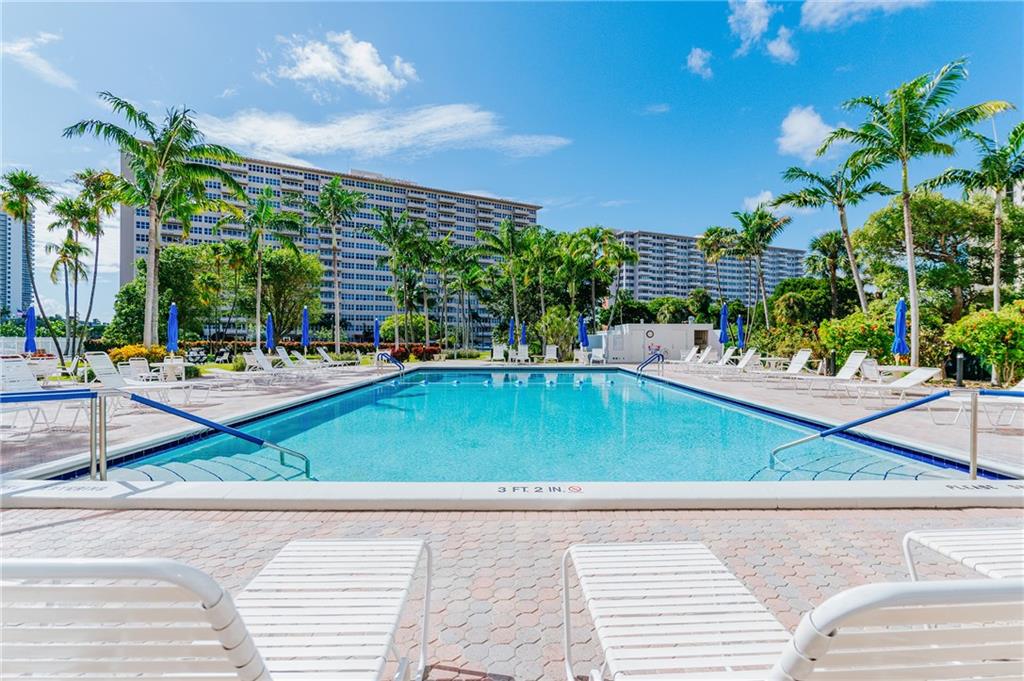
Outdoor pool with white lounge chairs and palm trees in front of a high-rise building.
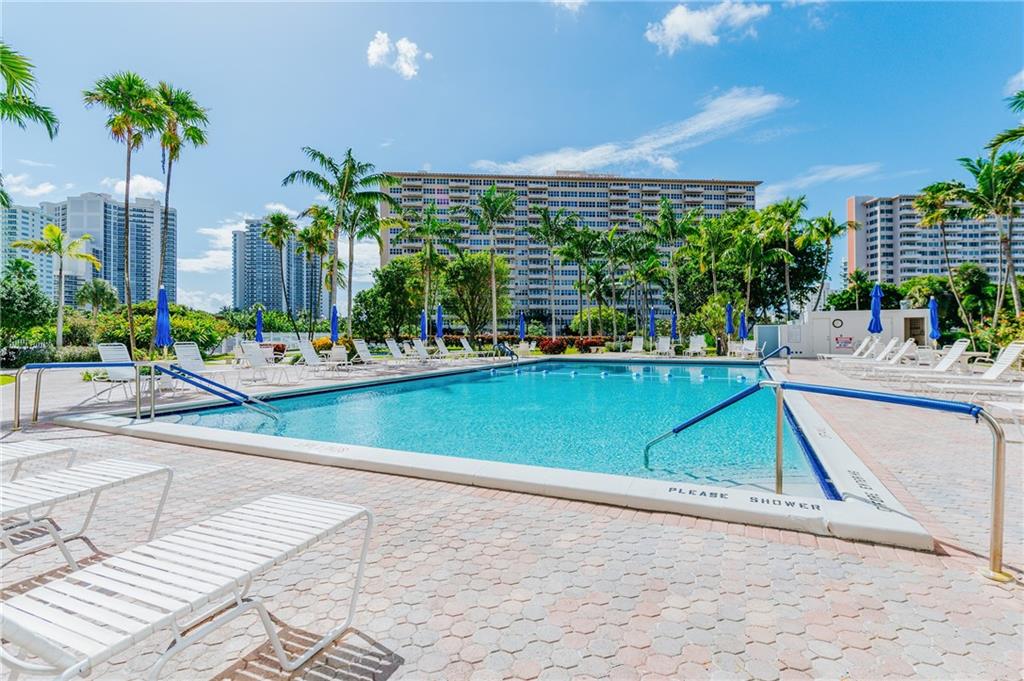
Outdoor pool surrounded by lounge chairs and palm trees, with high-rise buildings behind it.
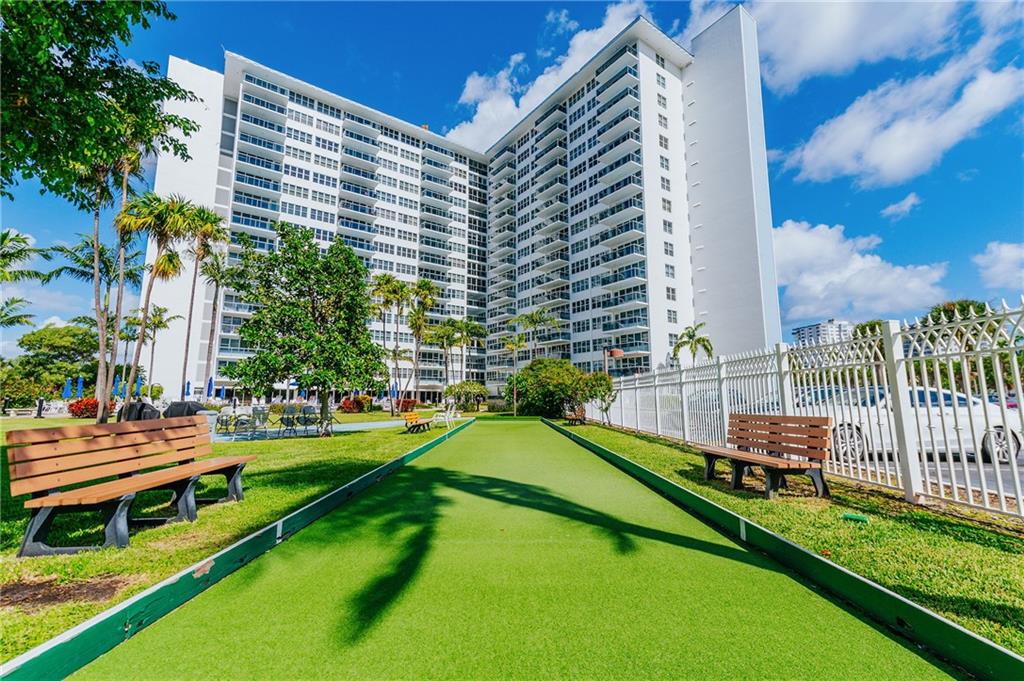
White high-rise condominium beside a putting green with benches and palm trees.
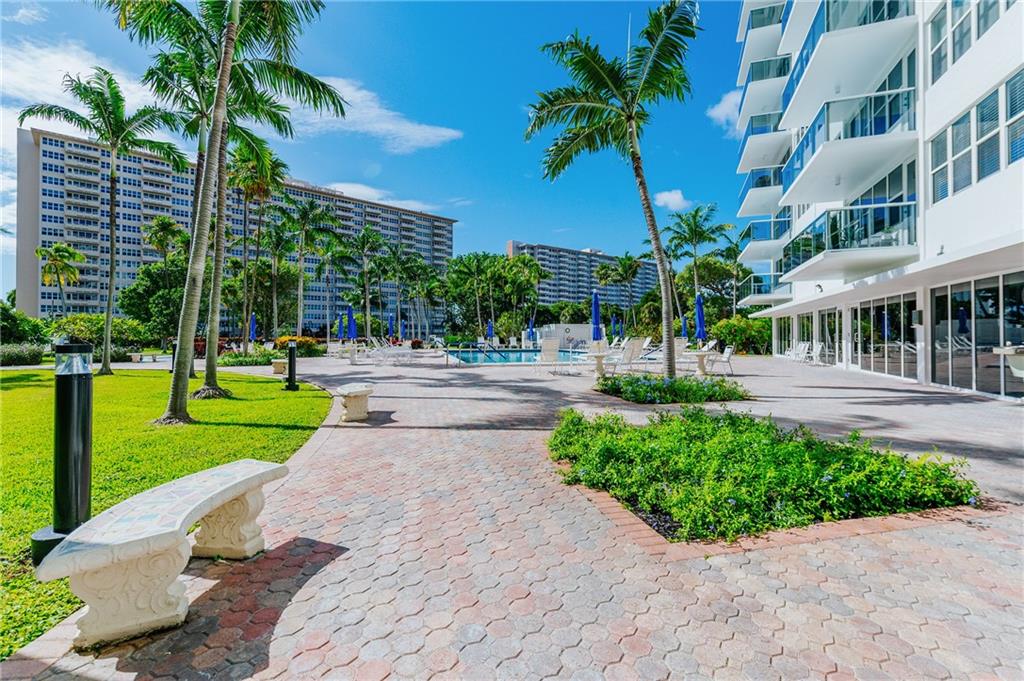
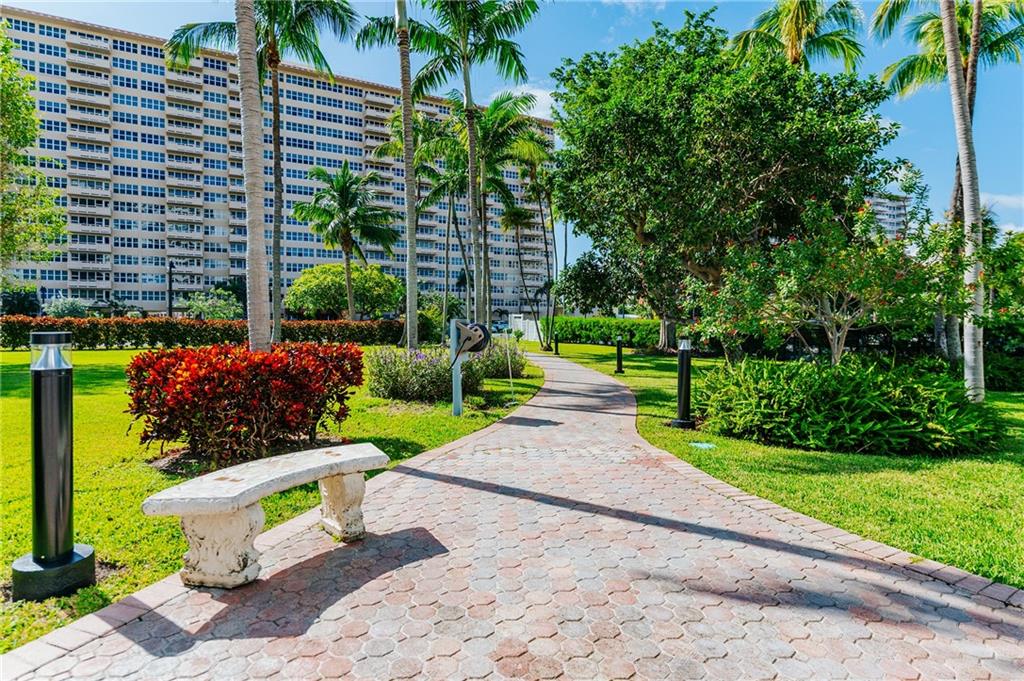
Condominium grounds with a curved brick walkway, stone bench, and palm trees.
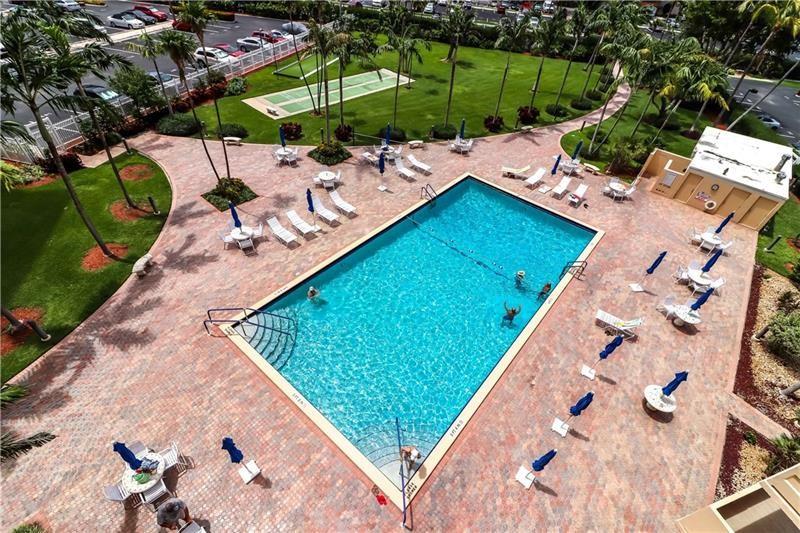
Aerial view of a rectangular outdoor pool with a brick deck, lounge chairs, and surrounding palm trees.
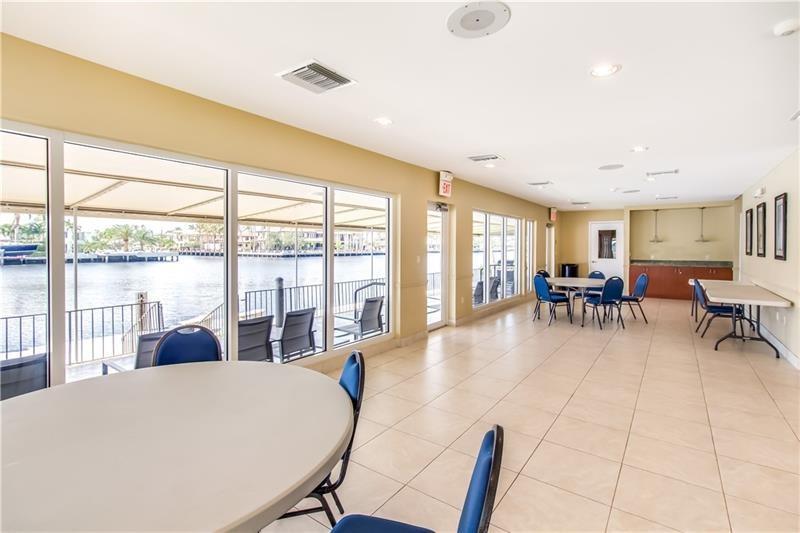
Community room with tables and chairs overlooking the water through large windows.
SEE ALL PHOTOS
Bright living room with cream sofas and large windows overlooking the city skyline.
Living and dining area with cream furnishings, white tile floors, and large windows overlooking city buildings.
Living room with cream seating and large windows overlooking the city skyline.
Bright condo living and dining area with cream seating, white tile floors, and a mirrored dining wall.
Dining room with a pale wood table, mirrored wall, and city and water views.
Bright living and dining room with cream seating and large windows overlooking high-rise buildings.
Condo kitchen with cream cabinetry, granite counters, and white appliances.
Kitchen with cream cabinetry, granite counters, white appliances, and red accent walls.
Condo entry hallway with louvered closets, mirrored panels, and white tile floors.
Bedroom with pale blue bedding, hardwood floors, and tall curtained windows.
Bedroom with a pale blue bedspread, dark metal headboard, louvered closet doors, and wood flooring.
Bathroom with a white vanity, mirrored wall, and gray stone-look tile around the tub.
Furnished bedroom with blush-pink bedding, polished wood floors, and a wide curtained window.
Furnished bedroom with a large white-and-pink bed, light wood furniture, and ceiling fan.
Dressing area with a white vanity, ornate gold-framed mirror, louvered closet doors, and hardwood flooring.
Bathroom with a white vanity, toilet, and glass shower lined with marble-look tile.
High-rise balcony with wicker chairs, orange cushions, and views of nearby buildings and a marina.
High-rise balcony with wicker seating and potted plants overlooking neighboring towers and landscaped grounds.
Condo balcony with patio seating and potted flowers overlooking high-rise buildings.
Panoramic view of neighboring condominium towers, parking lots, and palm-lined grounds.
High-rise residential towers rise above palm-lined streets and parking areas.
Canal and city view with boats, palm trees, and neighboring high-rise buildings.
Line 22 floor plan showing a two-bedroom, two-bathroom layout, balcony, and location diagram.
Modern white condominium entrance with glass balconies, a covered drop-off, and palm trees.
Condominium lobby with a marble feature wall, long bench, and planters.
Aerial view of a white condominium tower with a pool, landscaped grounds, and ocean on the horizon.
Condominium lobby with marble columns, pale lounge seating, and large windows overlooking greenery.
Condominium lobby with a dark wood reception desk, marble floors, and large marble columns.
Condominium hallway with patterned carpet, dark elevator doors, and a large wall mirror.
Library lounge with bookshelves, two leather armchairs, and a small round table.
Communal dining room with dark wood tables, marble floors, and large windows.
Condominium fitness center with cardio and weight equipment beside windows overlooking a pool.
Condominium courtyard with a pool, palm trees, and paved walkways between high-rise buildings.
Outdoor pool with white lounge chairs and palm trees in front of a high-rise building.
Outdoor pool surrounded by lounge chairs and palm trees, with high-rise buildings behind it.
White high-rise condominium beside a putting green with benches and palm trees.
Condominium grounds with a curved brick walkway, stone bench, and palm trees.
Aerial view of a rectangular outdoor pool with a brick deck, lounge chairs, and surrounding palm trees.
Community room with tables and chairs overlooking the water through large windows.
Sold

3300 NE 36th St 1022

3300 NE 36th St 1022, Fort Lauderdale, FL 33308

$359,000
This is the one you've been waiting for. This bright "new' southeast corner apartment. offers views of the ocean, intracoastal, and the newly landscaped pool area. This truly move in ready home features a beautifully updated kitchen, renovated baths, and tile floors throughout the living area. Coral Ridge Towers East offers all the conveniences of quaint beachside community living, with the peace of mind of 24/7 security and full service professional onsite management. This 55+ Co-Op community is located on the barrier island with the beach, shopping, grocery stores and a variety of great restaurants within walking distance. The building offers an array of amenities including a heated pool surrounded by lush tropical landscaping, gym, and an exclusive club house on the Intracoastal.

2
beds

2
baths

1,120 Sq.Ft. LIVING AREA

Steve Gray

Steve Gray

Features & Amenities

Interior

  • total bedrooms2
  • Total bathrooms2
  • full bathrooms2
  • Laundry room Common Area
  • Flooring Laminate, Tile
  • APPLIANCES Dishwasher, Electric Range, Microwave, Refrigerator, Self Cleaning Oven
  • other interior Features Bedroom on Main Level, Living/Dining Room, Main Living Area Entry Level, Stacked Bedrooms, Walk-In Closet(s)

Area & Lot

  • Status Sold
  • Date Sold April 17, 2023
  • Living Area1,120 Sq.Ft.
  • MLS® IDF10360684
  • TypeCo-Op
  • YEAR BUILT1965
  • NeighborhoodFort Lauderdale
  • View DescriptionIntercoastal, Ocean, Pool

Exterior

  • STORIES17
  • utilitiesCable Available
  • PoolHeated
  • parkingOne Space
  • HEAT TYPECentral, Electric
  • AIR CONDITIONINGCentral Air, Electric
  • HOA AmenitiesBocce Court, Bike Storage, Clubhouse, Elevator(s), Fitness Center, Laundry, Library, Barbecue, Picnic Area, Pool, Storage, Trash, Vehicle Wash Area
  • security FeaturesClosed Circuit Camera(s), Lobby Secured, Security Guard
  • other exterior FeaturesBalcony, Barbecue, Security/High Impact Doors

Financial

  • Sales Price$359,000
  • Real Estate Tax $4,611/yr
  • HOA $883/mo
View Virtual Tour

Fort Lauderdale

Explore

Let's Connect

Whether you're buying, selling, renting, or developing property, I am committed to providing exceptional service and surpassing your expectations. Reach out today to start your real estate journey!

Follow Me on Instagram